


$289,900
Original price: $294,900
 3 Beds
 2 Baths
 1,665 sqft
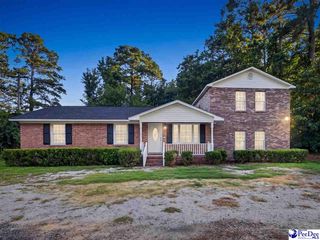
1431 Bourbon Dr, Florence, SC 29501
Est. Mortgage $1,714/mo*
Get Pre-QualifiedHome Highlights

Property Type
Single-Family Home

Year Built
2023

Price/Sqft
$174

Parking
2 Car Garage

HOA
$21/Monthly
Local Information
- Map ViewExplore the area around 1431 Bourbon Dr.

- Schools1 Elementary School1 Middle School1 High School

- Shop & Eat

-- mins to
About this House
Why wait for new construction when you can own this beautifully maintained, move-in ready home built in 2023? Welcome to this beautiful home in the Summergate subdivision, where modern finishes, abundant natural light, and a thoughtfully designed floor plan come together in one of Florence's most convenient locations. This 3-bedroom, 2-bath home offers approximately 1,664 square feet of thoughtfully designed living space. Situated at the end of the street, this home provides added privacy while remaining close to shopping, dining, schools, and healthcare. Inside, you'll find durable LVP flooring, granite countertops, stainless steel appliances, a spacious kitchen island with plenty of bar seating, a pantry, and an open-concept layout that's perfect for both everyday living and entertaining. Large windows throughout the home allow natural light to pour into the living spaces, creating a bright and welcoming atmosphere. The split-bedroom floor plan offers a private primary suite complete with a walk-in closet and double vanity, while the additional bedrooms are located on the opposite side of the home for added functionality. A dedicated laundry room adds convenience, and the spacious living area provides plenty of room to gather with family and friends. Step outside and enjoy the covered back patio, the perfect spot for morning coffee, relaxing evenings, or weekend cookouts. Additional features include a two-car garage and all the benefits of newer construction without the wait. Conveniently located just minutes from the Pee Dee State Farmers Market and Florence-Darlington Technical College, less than 10 minutes from Magnolia Mall, approximately 12 minutes from Downtown Florence, less than 15 minutes from McLeod Regional Medical Center, and approximately 20 minutes from Francis Marion University and MUSC Health Florence Medical Center. If you've been searching for a newer, move-in ready home in Florence, SC with modern finishes, abundant natural light, and a functional floor plan, you'll want to see this one for yourself. Schedule your private showing today!
Last check for updates: about 10 hours ago
Listing courtesy of Katherine T Graham, (843) 676-5465
Real Broker, Llc
Source: Pee Dee Realtor Association, MLS#2602366
Also Listed on Pee Dee Realtor Association.
Home Details for 1431 Bourbon Dr

|
|---|
Beds & Baths Number of Bedrooms: 3Number of Bathrooms: 2Number of Bathrooms (full): 2 |
Dimensions and Layout Living Area: 1665 Square Feet |
Appliances & Utilities Appliances: Disposal, Dishwasher, Microwave, Range, Refrigerator, OvenDishwasherDisposalLaundry: Wash/Dry Cnctn.MicrowaveRefrigerator |
Heating & Cooling Heating: CentralHas CoolingAir Conditioning: Central AirHas HeatingHeating Fuel: Central |
Fireplace & Spa Fireplace: NoneNo Fireplace |
Windows, Doors, Floors & Walls Window: Insulated Windows, BlindsFlooring: Vinyl |
Levels, Entrance, & Accessibility Stories: 1Levels: OneFloors: Vinyl |

|
|---|
Exterior Home Features Roof: ShinglePatio / Porch: PorchExterior: Sprinkler SystemFoundation: SlabSprinkler System |
Parking & Garage Number of Garage Spaces: 2Number of Covered Spaces: 2No CarportHas a GarageHas an Attached GarageParking Spaces: 2Parking: Attached |
Water & Sewer Sewer: Public Sewer |

|
|---|
Days on Market: 85 |

|
|---|
Year Built Year Built: 2023 |
Property Type / Style Property Type: ResidentialProperty Subtype: Single Family ResidenceArchitecture: Traditional |
Building Construction Materials: Brick Veneer/Siding |
Property Information Parcel Number: 0971101217 |

|
|---|
Price List Price: $289,900Price Per Sqft: $174 |

|
|---|
MLS Status: Active |

|
|---|

|
|---|
Direction & Address City: FlorenceCommunity: Summergate |
School Information Elementary School: Lucy T. Davis/MooreJr High / Middle School: SneedHigh School: West Florence |

|
|---|
Listing Agent Listing ID: 2602366 |

|
|---|
Building Area Building Area: 1665 Square Feet |

|
|---|
Has an HOAHOA Fee: $250/Annually |

|
|---|
Lot Area: 8276.4 sqft |

|
|---|
Mobile Home Park Mobile Home Units: Feet |

|
|---|
Mls Number: 2602366Attic: Pull Down Stairs |
Around this home
What Locals Say about Florence
At least 290 Trulia users voted on each feature.

88 % Say car is needed

84 % Say parking is easy

79 % Say yards are well-kept

78 % Say it's dog friendly

73 % Say there's holiday spirit

66 % Say kids play outside

65 % Say it's quiet

51 % Say neighbors are friendly

48 % Say they plan to stay for at least 5 years

48 % Say people would walk alone at night

46 % Say streets are well-lit

38 % Say it's walkable to grocery stores

38 % Say there's wildlife

35 % Say there are sidewalks

30 % Say it's walkable to restaurants

19 % Say there are community events
Sourced by Trulia users. Learn more about our methodology.
Market trends in Florence
Last updated July 2026
Avg. sale price
$229K
$883MoM
Sale-to-List Price
99.3%
0.2%MoM
Price per sq ft
$136
$2MoM
Available listings
385
6MoM
Home Value
Trulia Estimate
$289KSince last month
Increased$2K (+0.5%)Since last year
Decreased$7K (-2.2%)Since last sale
Increased$11K (+4%)Learn more about this home's value by checking out its Trulia Estimate, the value of nearby homes, and how much similar homes have sold for.
Trulia Estimate
The of this home's value increased by +6% in the last 10 years
| Month | Estimated value |
|---|---|
2026 | |
| September 2026 | $289K |
| August 2026 | $287K |
| July 2026 | $288K |
| June 2026 | $293K |
| May 2026 | $302K |
| April 2026 | $304K |
| March 2026 | $301K |
| February 2026 | $299K |
| January 2026 | $296K |
2025 | |
2024 | |
2023 | |
Comparable sales
These are recently sold homes that have a similar location or other similar features to this home, like bedrooms, bathrooms, and square footage. Get a sense of the expected prices in the area by viewing these homes.Address | Distance | Property Type | Sold Price | Sold Date | Bed | Bath | Sqft |
|---|---|---|---|---|---|---|---|
0.05 | Single-Family Home | $279,900 | 08/13/26 | 3 | 2 | 1,665 | |
0.02 | Single-Family Home | $300,000 | 07/15/26 | 4 | 2 | 1,750 | |
0.12 | Single-Family Home | $285,000 | 01/12/26 | 3 | 2 | 1,724 | |
0.12 | Single-Family Home | $300,000 | 11/04/25 | 3 | 2 | 1,724 | |
0.18 | Single-Family Home | $315,000 | 04/20/26 | 3 | 2 | 1,813 | |
0.18 | Single-Family Home | $442,800 | 07/10/26 | 5 | 5 | 3,375 | |
0.28 | Single-Family Home | $447,000 | 12/02/25 | 5 | 4 | 3,282 | |
0.98 | Single-Family Home | $359,900 | 03/26/26 | 3 | 2 | 1,769 | |
0.34 | Single-Family Home | $499,900 | 03/13/26 | 4 | 4 | 4,301 | |
0.98 | Single-Family Home | $384,900 | 10/17/25 | 4 | 2 | 1,926 |
Nearby home prices
Get a sense of expected prices in the area by checking the value of nearby homes.Address | Distance | Price | Bed | Bath | Sqft | Status |
|---|---|---|---|---|---|---|
0.02 | $300,000 | 4 | 2 | 1,750 | Recently Sold | |
0.05 | $279,900 | 3 | 2 | 1,665 | Recently Sold | |
0.06 | $302,500 | 4 | 2 | 1,714 | Off Market | |
0.09 | $281,000 | 3 | 2 | 1,665 | For Sale | |
0.11 | $360,400 | 3 | 2 | 2,340 | Off Market | |
0.12 | $285,000 | 3 | 2 | 1,724 | Recently Sold | |
0.12 | $300,000 | 3 | 2 | 1,724 | Recently Sold | |
0.13 | $282,000 | 4 | 2 | 1,775 | Off Market | |
0.15 | $354,900 | 3 | 2 | 2,225 | For Sale | |
0.16 | $279,900 | 3 | 2 | 1,643 | For Sale | |
0.16 | $404,200 | 5 | 3 | 3,393 | Off Market |
Price and Tax history
| Date | Event | Price |
|---|---|---|
Aug 31, 2026 Source: Pee Dee Realtor Association #2602366 | PendingToActive | $289,900 |
Aug 7, 2026 Source: Pee Dee Realtor Association #2602366 | Contingent | $289,900 |
Jul 14, 2026 Source: Pee Dee Realtor Association #2602366 | PriceChange | $289,900 Price decreased by 2% |
Jun 9, 2026 Source: Pee Dee Realtor Association #2602366 | Listed For Sale | $294,900 |
Sep 7, 2023 Source: Pee Dee Realtor Association #20231591 | Sold | $277,900 |
Jun 22, 2023 Source: Pee Dee Realtor Association #20231591 | Pending | $271,900 |
May 10, 2023 Source: Pee Dee Realtor Association #20231591 | Listed For Sale | $271,900 |
| Year | Property tax | Tax assessment |
|---|---|---|
| 2025 | Unavailable | $278,408 |
Home facts updated by county records
LGBTQ Local Legal Protections
LGBTQ Local Legal Protections



Katherine T Graham, Real Broker, Llc
Agent Phone: (843) 676-5465
IDX information is provided exclusively for personal, non-commercial use, and may not be used for any purpose other than to identify prospective properties consumers may be interested in purchasing. Information is deemed reliable but not guaranteed.
Similar Homes You May Like
 NEW CONSTRUCTIONLowe Key Realty, Llc
 0.67 ACRESBetter Homes & Gardens Segars
 0.27 ACRESC/b Mcmillan And Assoc.
 NEW CONSTRUCTIONLowe Key Realty, Llc
 NEW CONSTRUCTIONGreystone Properties, Llc
 0.34 ACRESPee Dee Elite Team Brokered By Lpt Realty
 NEW CONSTRUCTIONSanctuary Cottages, Llc
 NEW CONSTRUCTIONIron & Olive Group Team At Exp Realty
 OPEN SAT, 10-2PMNEW CONSTRUCTIONSanctuary Cottages, Llc
 See more homes for sale inFlorence


New Listings near 1431 Bourbon Dr
 NEW - 1 DAY AGOC/b Mcmillan And Assoc.
 NEW - 5 HRS AGO0.73 ACRESExp Realty Llc
 NEW - 1 DAY AGOAUCTION0.68 ACRES
 NEW - 2 DAYS AGOFOR SALE BY OWNER
 NEW - 10 HRS AGO0.56 ACRESExp Realty Greyfeather Group
- See more homes for sale inFlorence


Frequently asked questions about 1431 Bourbon Dr
- What is the estimated monthly payment for 1431 Bourbon Dr?Based on a $289,900 list price with 20% down at today's rates, the estimated monthly payment for 1431 Bourbon Dr in Florence, SC is approximately $1,720 (about $1,534 principal & interest, $111 property taxes, and $75 homeowner's insurance). This is an estimate. Actual payment depends on your loan terms.
- How does the list price for 1431 Bourbon Dr compare to homes in Florence?1431 Bourbon Dr in Florence, SC is listed at $289,900, about 26% above the $229K median sale price in Florence.
- What do residents say about Florence?Residents describe Florence, SC as easy to park in, well-kept, and dog-friendly. Most residents say you need a car. See homes for sale in Florence, SC.
- What are the closest schools to 1431 Bourbon Dr?The closest schools to 1431 Bourbon Dr in Florence, SC are Lucy T Davis Elementary (rated 6/10), Moore Intermediate School (rated 6/10), West Florence High School (rated 7/10).
- Does 1431 Bourbon Dr have air conditioning?Yes, 1431 Bourbon Dr in Florence, SC has air conditioning.
- Does 1431 Bourbon Dr have laundry facilities?Yes, 1431 Bourbon Dr in Florence, SC has laundry facilities.
1431 Bourbon Dr, Florence, SC 29501 is a 3 bedroom, 2 bathroom, 1,665 sqft single-family home built in 2023. This property is currently available for sale and was listed by Pee Dee Realtor Association on Jun 9, 2026. The MLS # for this home is MLS# 2602366.