


Listed by Scott Oliver, Concierge Real Estate Services, (209) 354-4255
$635,000
Original price: $650,000
 5 Beds
 4 Baths
 3,169 sqft (on 0.30 acres)
4407 Kerr Ct, Merced, CA 95348
Est. Mortgage $3,882/mo*
Get Pre-QualifiedHome Highlights

Parking
2 Car Garage

Outdoor
Porch, Patio, Deck, Pool

HOA
None

Price/Sqft
$200

Climate Control
Forced Air, Central & Central Air, Zoned

Listed
99 days ago
Local Information
- Map ViewExplore the area around 4407 Kerr Ct.

- Schools1 Elementary School1 Middle School1 High School

- Shop & Eat

-- mins to
About this House
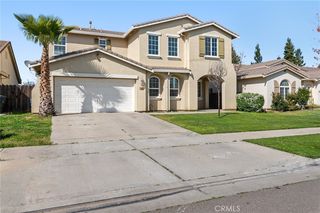
Welcome to this beautifully upgraded two-story Lennar smart home located in the popular Bellevue Ranch East Village in North Merced. Built with comfort, efficiency, and modern living in mind, this home offers the perfect blend of style, function, and technology in one of Merced’s growing communities. From the moment you arrive, you’ll appreciate the thoughtful design, energy-saving features, and spacious layout that make this home stand out. Inside, the home opens to a bright and expansive floor plan filled with natural light and designed for both everyday living and entertaining. The open-concept kitchen overlooks the dining and living areas, creating a seamless flow that makes gatherings easy and comfortable. Whether you’re hosting family and friends or enjoying a quiet evening at home, the layout offers the flexibility and space today’s buyers are looking for. Multiple bedrooms and adaptable living spaces across two levels provide room for growing families, guests, home offices, fitness areas, or hobby spaces. This home was designed with energy efficiency at the forefront. Solar system with an EV charging plug outlet, and other additional energy-saving features. Integrated smart home technology allows you to control lighting, climate settings, security features, and pool functions directly from your smartphone, Alexa, or remotes, giving you convenience and peace of mind whether you’re home or away. Step outside and enjoy your own private backyard retreat. The oversized custom pool is the centerpiece of the outdoor space, complete with water feature and a shallow lounging area ideal for relaxing on warm Central Valley days. The covered patio and Gazebo creates the perfect setting for outdoor dining, entertaining, or simply unwinding at the end of the day. Color-changing pool lights add a custom touch and create an inviting atmosphere for evening gatherings. The backyard also includes a spacious storage shed, which could be used as a shop. Gated RV parking provides even more functionality and flexibility for those needing extra vehicle or recreational storage. Located in a desirable North Merced neighborhood close to parks, schools, shopping, dining, and UC Merced, this move-in ready home offers the ideal combination of modern upgrades, energy efficiency, and everyday comfort. With its impressive list of features and thoughtfully designed spaces, this is a home built to fit the needs of today’s lifestyle while preparing for the future.
Home Details for 4407 Kerr Ct

|
|---|
Interior Details Number of Rooms: 13Types of Rooms: Master Bedroom, Bedroom, Bathroom, Dining Room, Entry Foyer, Kitchen, Laundry, Other, Pantry, Utility Room |
Beds & Baths Number of Bedrooms: 5Main Level Bedrooms: 1Number of Bathrooms: 4Number of Bathrooms (full): 4Number of Bathrooms (main level): 1 |
Dimensions and Layout Living Area: 3169 Square Feet |
Appliances & Utilities Utilities: Cable Available, Electricity Connected, Natural Gas Connected, Phone Available, Sewer Connected, Underground Utilities, Water ConnectedAppliances: Dishwasher, Free-Standing Range, Disposal, Gas Oven, Gas Range, Gas Water Heater, Microwave, Refrigerator, Range Hood, Self Cleaning Oven, Tankless Water Heater, Vented Exhaust Fan, Water To Refrigerator, Dryer, WasherDishwasherDisposalDryerLaundry: Washer Hookup,Electric Dryer Hookup,Gas Dryer Hookup,Inside,Laundry RoomMicrowaveRefrigeratorWasher |
Heating & Cooling Heating: Central,Forced Air,Natural Gas,ZonedHas CoolingAir Conditioning: Central Air,Electric,ZonedHas HeatingHeating Fuel: Central |
Fireplace & Spa Fireplace: NoneSpa: NoneNo FireplaceNo Spa |
Gas & Electric Electric: Electricity - On Property, 220 Volts in Kitchen, 220 Volts in Laundry, Photovoltaics on Grid |
Windows, Doors, Floors & Walls Window: Blinds, Double Pane Windows, ScreensDoor: French Doors, Panel Doors, Sliding DoorsFlooring: Carpet, TileCommon Walls: No Common Walls |
Levels, Entrance, & Accessibility Stories: 2Number of Stories: 2Levels: TwoEntry Location: 1Accessibility: NoneFloors: Carpet, Tile |
View Has a ViewView: Neighborhood, Pool |
Security Security: Security System, Carbon Monoxide Detector(s), Fire Sprinkler System, Smoke Detector(s) |

|
|---|
Exterior Home Features Roof: Composition Ridge Vents ShinglePatio / Porch: Concrete, Covered, Deck, Front Porch, Open, Patio, PorchFencing: Good Condition, Masonry, WoodOther Structures: Gazebo, Outbuilding, Shed(s), StorageExterior: Lighting, Rain GuttersFoundation: SlabHas a Private Pool |
Parking & Garage Number of Garage Spaces: 2Number of Covered Spaces: 2Open Parking Spaces: 5Has a GarageHas an Attached GarageParking Spaces: 7Parking: Concrete,Direct Access,Door-Single,Driveway,Driveway Up Slope From Street,Electric Vehicle Charging Station(s),Garage Faces Front,Garage,Garage Door Opener,RV Access/Parking,One Space |
Pool Pool: Filtered, Gunite, In Ground, Private, WaterfallPool |
Frontage Road Frontage: City StreetRoad Surface Type: PavedNot on Waterfront |
Water & Sewer Sewer: Public Sewer |
Surface & Elevation Elevation: 171 FeetElevation: 171Elevation Units: Feet |

|
|---|
Cumulative Days on Market: 84Days on Market: 99 |

|
|---|
Year Built Year Built: 2019 |
Property Type / Style Property Type: ResidentialProperty Subtype: Single Family ResidenceStructure Type: HouseArchitecture: Contemporary |
Building Construction Materials: Brick Veneer, Frame, Stone Veneer, StuccoNot a New ConstructionNot Attached PropertyNo Additional Parcels |
Property Information Condition: TurnkeyParcel Number: 224160041000 |

|
|---|
Price List Price: $635,000Price Per Sqft: $200 |
Status Change & Dates Possession Timing: See Remarks |

|
|---|
MLS Status: Active |


|
|---|
Direction & Address City: Merced |
School Information Elementary School: Merced CityJr High / Middle School: Merced CityHigh School: Merced UnionHigh School District: Merced Union |

|
|---|
Listing Agent Listing ID: MC26109711 |

|
|---|
Building Details Builder Name: Lennar Homes |

|
|---|
Community Features: Curbs, Gutter(s), Storm Drain(s), Street Lights, Suburban, Sidewalks, ParkNot Senior Community |

|
|---|
Association for this Listing: California Regional MLSHOA Fee: No HOA Fee |

|
|---|
Lot Area: 0.30 acres |

|
|---|
Special Conditions: Standard |

|
|---|
Contingencies: Any offers using an out of the area lender or Mortgage Broker, must have a pre-approval from Cindy Vierra at Leader 1 Financial, (209) 201-2463 or email cindyvierra@leader1.com.Listing Terms: Cash, Conventional, 1031 Exchange, FHA, Submit |

|
|---|
Has Rent Control |

|
|---|
Mls Number: MC26109711Living Area Range Units: Square FeetAttribution Contact: 209-777-2635Common Interest: NoneUniversal Property Id: US-06047-N-224160041000-R-N |

|
|---|
CurbsGutter(s)Storm Drain(s)Street LightsSuburbanSidewalksParkSource Internet Entire Listing Display |
Around this home
What Locals Say about Merced
At least 524 Trulia users voted on each feature.

86 % Say there are sidewalks

82 % Say yards are well-kept

82 % Say it's dog friendly

80 % Say parking is easy

78 % Say car is needed

72 % Say there's holiday spirit

63 % Say kids play outside

56 % Say it's quiet

55 % Say it's walkable to grocery stores

54 % Say streets are well-lit

51 % Say they plan to stay for at least 5 years

49 % Say neighbors are friendly

47 % Say it's walkable to restaurants

44 % Say people would walk alone at night

26 % Say there's wildlife

22 % Say there are community events
Sourced by Trulia users. Learn more about our methodology.
Market trends in Merced
Last updated July 2026
Avg. sale price
$385K
$1.33KMoM
Sale-to-List Price
99.6%
Price per sq ft
$247
$1MoM
Available listings
296
16MoM
Home Value
Trulia Estimate
$634KSince last month
Decreased$20K (-3.1%)Since last year
Decreased$43K (-6.3%)Since last sale
Increased$228K (+56.2%)Learn more about this home's value by checking out its Trulia Estimate, the value of nearby homes, and how much similar homes have sold for.
Trulia Estimate
The of this home's value increased by +108% in the last 10 years
| Month | Estimated value |
|---|---|
2026 | |
| August 2026 | $634K |
| July 2026 | $654K |
| June 2026 | $688K |
| May 2026 | $724K |
| April 2026 | $681K |
| March 2026 | $678K |
| February 2026 | $671K |
| January 2026 | $656K |
2025 | |
2024 | |
2023 | |
2022 | |
2021 | |
2020 | |
2019 | |
2018 | |
2017 | |
2016 | |
Comparable sales
These are recently sold homes that have a similar location or other similar features to this home, like bedrooms, bathrooms, and square footage. Get a sense of the expected prices in the area by viewing these homes.Address | Distance | Property Type | Sold Price | Sold Date | Bed | Bath | Sqft |
|---|---|---|---|---|---|---|---|
0.04 | Single-Family Home | $560,000 | 05/01/26 | 4 | 2 | 2,455 | |
0.34 | Single-Family Home | $620,000 | 11/14/25 | 5 | 4 | 3,474 | |
0.46 | Single-Family Home | $515,000 | 06/15/26 | 5 | 3.5 | 2,548 | |
0.38 | Single-Family Home | $515,000 | 02/06/26 | 5 | 4 | 2,554 | |
0.16 | Single-Family Home | $430,000 | 12/23/25 | 4 | 2 | 1,640 | |
0.21 | Single-Family Home | $425,000 | 05/01/26 | 4 | 2 | 1,836 | |
0.53 | Single-Family Home | $555,000 | 04/13/26 | 5 | 4 | 2,548 | |
0.23 | Single-Family Home | $399,000 | 06/29/26 | 3 | 2.5 | 1,589 | |
0.65 | Single-Family Home | $557,500 | 06/26/26 | 5 | 3.5 | 2,554 | |
0.31 | Single-Family Home | $415,000 | 03/24/26 | 4 | 2 | 1,751 |
Nearby home prices
Get a sense of expected prices in the area by checking the value of nearby homes.Address | Distance | Price | Bed | Bath | Sqft | Status |
|---|---|---|---|---|---|---|
0.04 | $560,000 | 4 | 2 | 2,455 | Recently Sold | |
0.10 | $503,600 | 5 | 3 | 2,584 | Off Market | |
0.07 | $411,600 | 3 | 2 | 1,195 | Off Market | |
0.05 | $427,100 | 3 | 2 | 1,455 | Off Market | |
0.06 | $431,800 | 4 | 2.5 | 1,617 | Off Market | |
0.10 | $449,100 | 4 | 2 | 1,640 | Off Market | |
0.13 | $499,100 | 3 | 2 | 2,172 | Off Market | |
0.15 | $547,900 | 5 | 3 | 2,584 | Off Market | |
0.09 | $472,200 | 4 | 4 | 1,800 | Off Market | |
0.12 | $419,900 | 3 | 2 | 1,446 | Off Market | |
0.15 | $463,100 | 3 | 2 | 1,898 | Off Market |
Price and Tax history
| Date | Event | Price |
|---|---|---|
Aug 14, 2026 Source: CRMLS #MC26109711 | PriceChange | $635,000 Price decreased by 2% |
Aug 3, 2026 Source: CRMLS #MC26109711 | PriceChange | $650,000 Price decreased by 2% |
Jul 26, 2026 Source: CRMLS #MC26109711 | PriceChange | $660,000 Price decreased by 2% |
Jul 13, 2026 Source: CRMLS #MC26109711 | PriceChange | $675,000 Price decreased by 3% |
Jun 9, 2026 Source: CRMLS #MC26109711 | PriceChange | $695,000 Price decreased by 4% |
May 23, 2026 Source: CRMLS #MC26109711 | Listed For Sale | $725,000 |
Nov 26, 2019 Source: N/A | Sold | $405,500 |
Oct 12, 2019 Source: Agent Provided | PriceChange | $420,400 Price decreased by 2% |
Sep 4, 2019 Source: Agent Provided | PriceChange | $427,400 Price increased by 0% |
Aug 31, 2019 Source: Agent Provided | PriceChange | $426,400 Price increased by 0% |
Aug 30, 2019 Source: Agent Provided | PriceChange | $424,400 Price increased by 2% |
Aug 22, 2019 Source: Agent Provided | PriceChange | $416,900 Price decreased by 3% |
Aug 6, 2019 Source: Agent Provided | Listed For Sale | $428,900 |
| Year | Property tax | Tax assessment |
|---|---|---|
| 2026 | Unavailable | $510,740 |
Home facts updated by county records
LGBTQ Local Legal Protections
LGBTQ Local Legal Protections



Scott Oliver, Concierge Real Estate Services
Agent Phone: (209) 777-2635

The multiple listing data appearing on this website, or contained in reports produced therefrom, is owned and copyrighted by California Regional Multiple Listing Service, Inc. ("CRMLS") and is protected by all applicable copyright laws. Information provided is for viewer's personal, non-commercial use and may not be used for any purpose other than to identify prospective properties the viewer may be interested in purchasing. All listing data, including but not limited to square footage and lot size is believed to be accurate, but the listing Agent, listing Broker and CRMLS and its affiliates do not warrant or guarantee such accuracy. The viewer should independently verify the listed data prior to making any decisions based on such information by personal inspection and/or contacting a real estate professional.
Based on information from California Regional Multiple Listing Service, Inc. as of 2026-08-29 11:28:34 PDT and /or other sources. All data, including all measurements and calculations of area, is obtained from various sources and has not been, and will not be, verified by broker or MLS. All information should be independently reviewed and verified for accuracy. Properties may or may not be listed by the office/agent presenting the information
Based on information from California Regional Multiple Listing Service, Inc. as of 2026-08-29 11:28:34 PDT and /or other sources. All data, including all measurements and calculations of area, is obtained from various sources and has not been, and will not be, verified by broker or MLS. All information should be independently reviewed and verified for accuracy. Properties may or may not be listed by the office/agent presenting the information
Similar Homes You May Like
 NEW CONSTRUCTIONRealty Executives Of Northern California
 OPEN SUN, 11-2PMLondon Properties Ltd, Atwater
 OPEN SUN, 12-2PMBHGRE Everything Real Estate
 OPEN SUN, 11-2PM
 NEWOPEN SUN, 1-4PMBHHS Drysdale Properties, Merced
 Keller Williams Realty Sacramento Metro
 Realty Executives Of Northern California


 See more homes for sale inMerced




New Listings near 4407 Kerr Ct
- NEWOPEN SUN, 1-4PMBHHS Drysdale Properties, Merced
 NEW - 45 MIN AGO0.37 ACRESLondon Properties Ltd, Atwater
 NEW - 22 HRS AGOLondon Properties Ltd - Merced
 1 ACRE
 0.57 ACRESLondon Properties Ltd - Merced
 0.32 ACRES
- See more homes for sale inMerced


Frequently asked questions about 4407 Kerr Ct
- What is the estimated monthly payment for 4407 Kerr Ct?Based on a $635,000 list price with 20% down at today's rates, the estimated monthly payment for 4407 Kerr Ct in Merced, CA is approximately $3,950 (about $3,309 principal & interest, $566 property taxes, and $75 homeowner's insurance). This is an estimate. Actual payment depends on your loan terms.
- How does the list price for 4407 Kerr Ct compare to homes in Merced?4407 Kerr Ct in Merced, CA is listed at $635,000, about 65% above the $385K median sale price in Merced.
- What do residents say about Merced?Residents describe Merced, CA as pedestrian-friendly, well-kept, and dog-friendly. See homes for sale in Merced, CA.
- What are the closest schools to 4407 Kerr Ct?The closest schools to 4407 Kerr Ct in Merced, CA are El Capitan High (rated 5/10), Herbert H. Cruickshank Middle School (rated 5/10), Rudolph Rivera Elementary (rated 4/10).
- Does 4407 Kerr Ct have air conditioning?Yes, 4407 Kerr Ct in Merced, CA has air conditioning.
- Does 4407 Kerr Ct have a pool?Yes, 4407 Kerr Ct in Merced, CA has a pool.
4407 Kerr Ct, Merced, CA 95348 is a 5 bedroom, 4 bathroom, 3,169 sqft single-family home built in 2019. This property is currently available for sale and was listed by CRMLS on May 23, 2026. The MLS # for this home is MLS# MC26109711.