


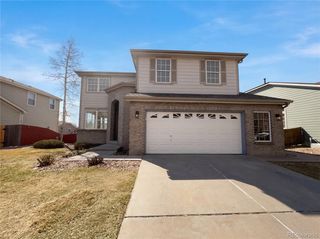
4402 E 117th Court
Thornton, CO 80233
Briar Ridge 4 Beds
 3 Baths
 1,632 sqft
$490,000
Last Sold: Apr 16, 2026
2% below list $498K
$300/sqft
Est. Refi. Payment $2,805/mo*
$490,000
Last Sold: Apr 16, 2026
2% below list $498K
$300/sqft
Est. Refi. Payment $2,805/mo*
4 Beds
3 Baths
1,632 sqft
Home Value
Trulia Estimate
$489KSince last month
Increased$3K (+0.5%)Since last year
Increased$72K (+17.3%)Since last sale
Decreased$400 (-0.1%)Learn more about this home's value by checking out its Trulia Estimate, the value of nearby homes, and how much similar homes have sold for.
Trulia Estimate
The of this home's value increased by +87% in the last 10 years
| Month | Estimated value |
|---|---|
2026 | |
| August 2026 | $490K |
| July 2026 | $487K |
| June 2026 | $486K |
| May 2026 | $487K |
| April 2026 | $490K |
| March 2026 | $496K |
| February 2026 | $517K |
| January 2026 | $453K |
2025 | |
2024 | |
2023 | |
2022 | |
2021 | |
2020 | |
2019 | |
2018 | |
2017 | |
2016 | |
Comparable sales
These are recently sold homes that have a similar location or other similar features to this home, like bedrooms, bathrooms, and square footage. Get a sense of the expected prices in the area by viewing these homes.Address | Distance | Property Type | Sold Price | Sold Date | Bed | Bath | Sqft |
|---|---|---|---|---|---|---|---|
0.11 | Single-Family Home | $519,000 | 04/03/26 | 3 | 3 | 1,532 | |
0.13 | Single-Family Home | $495,000 | 09/11/25 | 5 | 2.5 | 2,080 | |
0.10 | Single-Family Home | $485,000 | 07/31/26 | 3 | 2 | 1,532 | |
0.09 | Single-Family Home | $468,000 | 12/03/25 | 3 | 2 | 1,532 | |
0.15 | Single-Family Home | $492,000 | 06/22/26 | 3 | 3 | 2,688 | |
0.19 | Single-Family Home | $400,000 | 11/04/25 | 4 | 2 | 1,784 | |
0.46 | Single-Family Home | $520,000 | 05/05/26 | 4 | 2.5 | 1,606 | |
0.30 | Single-Family Home | $550,000 | 11/29/25 | 4 | 2.5 | 2,476 |
Nearby home prices
Get a sense of expected prices in the area by checking the value of nearby homes.Address | Distance | Price | Bed | Bath | Sqft | Status |
|---|---|---|---|---|---|---|
0.03 | $519,000 | 4 | 3 | 2,688 | For Sale | |
0.05 | $509,300 | 4 | 2 | 1,774 | Off Market | |
0.05 | $468,400 | 4 | 2 | 1,632 | Off Market | |
0.06 | $482,800 | 3 | 2 | 1,507 | Off Market | |
0.09 | $468,000 | 3 | 2 | 1,532 | Recently Sold | |
0.10 | $485,000 | 3 | 2 | 1,532 | Recently Sold | |
0.10 | $498,600 | 3 | 2.5 | 1,632 | Off Market | |
0.11 | $519,000 | 3 | 3 | 1,532 | Recently Sold | |
0.13 | $489,200 | 5 | 2.5 | 2,080 | Off Market | |
0.13 | $500,500 | 4 | 2.5 | 1,632 | Off Market | |
0.16 | $502,700 | 4 | 3 | 1,784 | Off Market |
Local Information
- Map ViewExplore the area around 4402 E 117th Court.

- Schools1 Preschool School1 Elementary School1 Middle School1 High School

- Shop & Eat

-- mins to
Home Highlights

Property Type
Single-Family Home

Year Built
1980
Living Area
1,632 sqft

Price/Sqft
$300/sqft

Parking
2 Car Garage
About this House
Completely Remodeled Home in a Highly Desired Location!
THIS HOME FELLS LIKE A BRAND NEW HOUSE!
This beautifully updated home offers modern finishes and thoughtful upgrades throughout. Featuring brand-new luxury vinyl plank flooring and plush new carpet, along with new sheetrock in approximately 60% of the home, every space feels fresh and inviting. The insulated garage adds comfort and functionality, while new drywall, texture, and paint throughout create a clean, contemporary look. Furnace A/C and water heater are certified by licensed plumber.
The remodeled bathrooms showcase stylish finishes, and the stunning kitchen is designed to impress with its beautiful updates and functionality—perfect for everyday living and entertaining. The finished basement provides flexible living space and can be used as an additional bedroom, family room, or bonus area to fit your needs.
Outside, enjoy new landscaping and a newer fence, and plenty of parking for up to 6 vehicles RV's and more. Located in a cornet lot an in a sought-after area, this move-in-ready home combines modern updates with comfort and versatility—don’t miss the opportunity to make it yours!
THIS HOME FELLS LIKE A BRAND NEW HOUSE!
This beautifully updated home offers modern finishes and thoughtful upgrades throughout. Featuring brand-new luxury vinyl plank flooring and plush new carpet, along with new sheetrock in approximately 60% of the home, every space feels fresh and inviting. The insulated garage adds comfort and functionality, while new drywall, texture, and paint throughout create a clean, contemporary look. Furnace A/C and water heater are certified by licensed plumber.
The remodeled bathrooms showcase stylish finishes, and the stunning kitchen is designed to impress with its beautiful updates and functionality—perfect for everyday living and entertaining. The finished basement provides flexible living space and can be used as an additional bedroom, family room, or bonus area to fit your needs.
Outside, enjoy new landscaping and a newer fence, and plenty of parking for up to 6 vehicles RV's and more. Located in a cornet lot an in a sought-after area, this move-in-ready home combines modern updates with comfort and versatility—don’t miss the opportunity to make it yours!
4402 E 117th Court, Thornton, CO 80233 is a 4 bedroom, 3 bathroom, 1,632 sqft single-family home in Briar Ridge, built in 1980. It last sold for $490,000 on Apr 16, 2026 (2% below the $498,000 asking price). It is currently off market. The Trulia Estimate is $489,400, with a rent estimate of $2,870/month.
Last check for updates: about 7 hours ago
Listed by Laura Manriquez Ochoa, (720) 788-4782
Brokers Guild Homes
Bought with: Julio Quezada, (720) 882-3970, Guide Real Estate
Source: REcolorado as distributed by MLS GRID, MLS#9827475
Home Details for 4402 E 117th Court

|
|---|
Interior Details Basement: FinishedNumber of Rooms: 7Types of Rooms: Bedroom, Bathroom |
Beds & Baths Number of Bedrooms: 4Number of Bathrooms: 3Number of Bathrooms (full): 3Number of Bathrooms (main level): 1 |
Dimensions and Layout Living Area: 1632 Square Feet |
Appliances & Utilities Utilities: Cable AvailableAppliances: Cooktop, Dishwasher, Disposal, Dryer, Gas Water Heater, Microwave, Refrigerator, WasherDishwasherDisposalDryerMicrowaveRefrigeratorWasher |
Heating & Cooling Heating: Forced AirHas CoolingAir Conditioning: Central AirHas HeatingHeating Fuel: Forced Air |
Gas & Electric Has Electric on Property |
Levels, Entrance, & Accessibility Stories: 2Levels: Two |
View No View |

|
|---|
Exterior Home Features Fencing: FullExterior: Garden, Rain GuttersGarden |
Parking & Garage Number of Garage Spaces: 2Number of Covered Spaces: 2Has a GarageHas an Attached GarageParking Spaces: 2Parking: Garage Attached |
Frontage Not on Waterfront |
Finished Area Finished Area (above surface): 1104 Square FeetFinished Area (below surface): 528 Square Feet |

|
|---|
Year Built Year Built: 1980 |
Property Type / Style Property Type: ResidentialProperty Subtype: Single Family ResidenceStructure Type: HouseArchitecture: House |
Building Construction Materials: FrameNot Attached PropertyDoes Not Include Home Warranty |
Property Information Condition: FixerNot Included in Sale: NoneParcel Number: R0072218 |

|
|---|
Price List Price: $498,000Price Per Sqft: $300/sqft |
Status Change & Dates Off Market Date: Sun Mar 22 2026Possession Timing: Immediate |

|
|---|
MLS Status: Closed |

|
|---|
Direction & Address City: ThorntonCommunity: Briar Ridge |
School Information Elementary School: Cherry DriveElementary School District: Adams 12 5 Star SchlJr High / Middle School: Shadow RidgeJr High / Middle School District: Adams 12 5 Star SchlHigh School: Mountain RangeHigh School District: Adams 12 5 Star Schl |

|
|---|
Building Area Building Area: 1632 Square Feet |

|
|---|
Not Senior Community |

|
|---|
No HOA |

|
|---|
Lot Area: 5700 sqft |

|
|---|
Special Conditions: Standard |

|
|---|
Contingencies: None KnownListing Terms: Cash, Conventional, FHA |

|
|---|
Mobile Home Park Mobile Home Units: Feet |

|
|---|
Business Information Ownership: Corporation/Trust |

|
|---|
BasementMls Number: 9827475Attribution Contact: Laura@bellavistateam.com, 720-788-4782Above Grade Unfinished Area: 1104Showing Service Name: Showing Time |
Price and Tax history
| Date | Event | Price |
|---|---|---|
Apr 16, 2026 Source: REcolorado as distributed by MLS GRID #9827475 | Sold | $490,000 |
Mar 23, 2026 Source: REcolorado as distributed by MLS GRID #9827475 | Pending | $498,000 |
Mar 15, 2026 Source: REcolorado as distributed by MLS GRID #9827475 | PriceChange | $498,000 Price decreased by 2% |
Mar 11, 2026 Source: REcolorado as distributed by MLS GRID #9827475 | PriceChange | $510,000 Price decreased by 2% |
Feb 26, 2026 Source: REcolorado as distributed by MLS GRID #9827475 | PriceChange | $519,000 Price decreased by 1% |
Feb 10, 2026 Source: REcolorado as distributed by MLS GRID #9827475 | Listed For Sale | $525,000 |
Nov 19, 2025 Source: N/A | Sold | $359,900 |
Jan 18, 1994 Source: N/A | Sold | $85,000 |
| Year | Property tax | Tax assessment |
|---|---|---|
| 2025 | $2,542 | $400,000 |
Home facts updated by county records
Market trends in Thornton
Last updated July 2026
Avg. sale price
$509K
$11KMoM
Sale-to-List Price
100.0%
Price per sq ft
$228
$6MoM
Available listings
614
41MoM
Around this home
Neighborhood Overview

Neighborhood stats provided by third party data sources.
LGBTQ Local Legal Protections
LGBTQ Local Legal Protections



© 2026 REcolorado® All rights reserved. Certain information contained herein is derived from information which is the licensed property of, and copyrighted by, REcolorado®. Some IDX listings have been excluded from this website. Click here for more information
Frequently asked questions about 4402 E 117th Court
- What is 4402 E 117th Court estimated to be worth?Trulia's estimated value for 4402 E 117th Court in Thornton, CO is $489,400.
- What is the price history for 4402 E 117th Court?4402 E 117th Court in Thornton, CO last sold for $490,000 in April 2026.
- Is Thornton a buyer's or seller's market?Thornton is currently a balanced market, based on recent for-sale activity.
- What's the median sale price in Thornton?The median sale price in Thornton is $509K. That is up $11K from the prior month.
- Does 4402 E 117th Court have air conditioning?Yes, 4402 E 117th Court in Thornton, CO has air conditioning.
- Does 4402 E 117th Court have laundry facilities?Yes, 4402 E 117th Court in Thornton, CO has in-unit laundry.
Explore by feature - Pet Friendly
 SPECIAL OFFERPET FRIENDLY
 SPECIAL OFFERPET FRIENDLY
 SPECIAL OFFERPET FRIENDLYTotal price$1,582 - $2,069/mo1-2 bd1-2 baThe Ridge at Thornton Station | 3650 E 103rd Cir,
Denver, CO 80229 SPECIAL OFFERPET FRIENDLY
 SPECIAL OFFERPET FRIENDLYTotal price$1,614 - $2,544/mo1-3 bd1-2 baThe Promenade at Hunter's Glen | 12801 Lafayette St,
Thornton, CO 80241 SPECIAL OFFERPET FRIENDLY
 SPECIAL OFFERPET FRIENDLY
 SPECIAL OFFERPET FRIENDLY
 PET FRIENDLY
 PET FRIENDLY
Explore by feature - Garage
- SPECIAL OFFERPET FRIENDLY
- SPECIAL OFFERPET FRIENDLY
- PET FRIENDLY
- PET FRIENDLY
 NEW - 12 HRS AGOSPECIAL OFFERPET FRIENDLY
 SPECIAL OFFERPET FRIENDLYTotal price$1,620 - $2,252/mo1-2 bd1-2 baLambertson Farms Apartment Homes | 10260 N Washington St,
Denver, CO 80229 SPECIAL OFFERPET FRIENDLY
 PET FRIENDLYINCOME RESTRICTED
 SPECIAL OFFERPET FRIENDLYTotal price$1,615 - $2,678/mo1-3 bd1-2 baAvilla Eastlake | 12230 Washington Center Pkwy,
Thornton, CO 80241 SPECIAL OFFERPET FRIENDLY
Explore by feature - Air Conditioning
- SPECIAL OFFERPET FRIENDLY
- SPECIAL OFFERPET FRIENDLYTotal price$1,614 - $2,544/mo1-3 bd1-2 baThe Promenade at Hunter's Glen | 12801 Lafayette St,
Thornton, CO 80241 - SPECIAL OFFERPET FRIENDLY
- SPECIAL OFFERPET FRIENDLY
- SPECIAL OFFERPET FRIENDLY
- PET FRIENDLY
- NEW - 12 HRS AGOSPECIAL OFFERPET FRIENDLY
- SPECIAL OFFERPET FRIENDLYTotal price$1,620 - $2,252/mo1-2 bd1-2 baLambertson Farms Apartment Homes | 10260 N Washington St,
Denver, CO 80229  SPECIAL OFFERPET FRIENDLY
 NEW - 1 DAY AGOSPECIAL OFFERPET FRIENDLY
Explore by feature - Pool
 SPECIAL OFFER
- SPECIAL OFFERPET FRIENDLY
- SPECIAL OFFERPET FRIENDLY
- SPECIAL OFFERPET FRIENDLYTotal price$1,582 - $2,069/mo1-2 bd1-2 baThe Ridge at Thornton Station | 3650 E 103rd Cir,
Denver, CO 80229 - SPECIAL OFFERPET FRIENDLY
- SPECIAL OFFERPET FRIENDLYTotal price$1,614 - $2,544/mo1-3 bd1-2 baThe Promenade at Hunter's Glen | 12801 Lafayette St,
Thornton, CO 80241 - SPECIAL OFFERPET FRIENDLY
- SPECIAL OFFERPET FRIENDLY
- SPECIAL OFFERPET FRIENDLY
- PET FRIENDLY
Explore by feature - Washer/dryer
- SPECIAL OFFERPET FRIENDLY
- SPECIAL OFFERPET FRIENDLYTotal price$1,614 - $2,544/mo1-3 bd1-2 baThe Promenade at Hunter's Glen | 12801 Lafayette St,
Thornton, CO 80241 - SPECIAL OFFERPET FRIENDLY
- SPECIAL OFFERPET FRIENDLY
- PET FRIENDLY
- PET FRIENDLY
- NEW - 12 HRS AGOSPECIAL OFFERPET FRIENDLY
- SPECIAL OFFERPET FRIENDLY
- SPECIAL OFFERPET FRIENDLY
 PET FRIENDLY
Explore by feature - Outdoor Space
- SPECIAL OFFERPET FRIENDLYTotal price$1,615 - $2,678/mo1-3 bd1-2 baAvilla Eastlake | 12230 Washington Center Pkwy,
Thornton, CO 80241  PET FRIENDLY
 APPLY INSTANTLYPET FRIENDLY
 APPLY INSTANTLYPET FRIENDLY
 APPLY INSTANTLY
 APPLY INSTANTLYPET FRIENDLY
 ROOM FOR RENT
 PET FRIENDLY
 PET FRIENDLY
 PET FRIENDLY

Apartments for Rent
 PET FRIENDLY
 PET FRIENDLY
- PET FRIENDLY
- PET FRIENDLY
 PET FRIENDLY
 NEW - 2 DAYS AGOTotal price$1,500 - $2,400/mo1-3 bd1-2 baHaven 124 at Eastlake Station | 12255 Claude Ct,
Thornton, CO 80241- PET FRIENDLY
- PET FRIENDLYTotal price$1,582 - $2,069/mo1-2 bd1-2 baThe Ridge at Thornton Station | 3650 E 103rd Cir,
Denver, CO 80229  PET FRIENDLY
- PET FRIENDLY
 PET FRIENDLYTotal price$1,523 - $2,099/mo1-2 bd1-2 baHeritage at Stone Mountain | 11625 Community Center Dr,
Denver, CO 80233- NEW - 12 HRS AGOPET FRIENDLY
- PET FRIENDLYTotal price$1,620 - $2,252/mo1-2 bd1-2 baLambertson Farms Apartment Homes | 10260 N Washington St,
Denver, CO 80229 - PET FRIENDLYTotal price$1,614 - $2,544/mo1-3 bd1-2 baThe Promenade at Hunter's Glen | 12801 Lafayette St,
Thornton, CO 80241  NEW - 1 DAY AGO
 See more homes for rent inThornton
Off Market Homes Near 4402 E 117th Court
 SOLDAUG 24, 2026RE/MAX Professionals, MLS#2167821
 SOLDAUG 21, 2026RE/MAX Professionals, MLS#1972813
 SOLDAUG 21, 2026Colorado Real Estate Associates LLC, MLS#8164453
 SOLDAUG 21, 2026RE/MAX Northwest Inc, MLS#8061283
 SOLDAUG 21, 2026Keller Williams Preferred Realty, MLS#7351906
 SOLDAUG 21, 2026RE/MAX of Cherry Creek, MLS#7144049
 SOLDAUG 21, 2026RE/MAX Leaders, MLS#4247799
 SOLDAUG 21, 2026Home Choice Realty, MLS#3040511
 SOLDAUG 21, 2026Real Broker, LLC DBA Real, MLS#3198733
 SOLDAUG 21, 2026Keller Williams Realty Downtown LLC, MLS#9940346
 See more homes for sale inThornton
Homes for sale near 4402 E 117th Court
 EXIT Realty DTC, Cherry Creek, Pikes Peak., MLS#2559426
 Michelle Bodin, LIV Sotheby's Intl Realty
 RE/MAX Professionals, MLS#3568248
 Grant Real Estate Company, MLS#6882448
 Jason Mitchell Real Estate Colorado, LLC, MLS#7108913
 OPEN SAT, 11-1PMHomeSmart, MLS#7105130
- See more homes for sale inThornton


- Results are loading