


440 N Carmelo Ave
Pasadena, CA 91107
Mid Central 2 Beds
 2 Baths
 825 sqft
2 Beds
2 Baths
825 sqft
Home Value
Trulia Estimate
$1.02MSince last month
Decreased$30K (-2.8%)Since last year
Decreased$24K (-2.3%)Since last sale
Increased$271K (+36.2%)Learn more about this home's value by checking out its Trulia Estimate, the value of nearby homes, and how much similar homes have sold for.
Trulia Estimate
The of this home's value increased by +25% in the last 10 years
| Month | Estimated value |
|---|---|
2026 | |
| August 2026 | $1.02M |
| July 2026 | $1.05M |
| June 2026 | $1.04M |
| May 2026 | $1.03M |
| April 2026 | $1.02M |
| March 2026 | $1.06M |
| February 2026 | $1.04M |
| January 2026 | $995K |
2025 | |
2024 | |
2023 | |
2022 | |
2021 | |
2020 | |
2019 | |
2018 | |
2017 | |
2016 | |
Comparable sales
These are recently sold homes that have a similar location or other similar features to this home, like bedrooms, bathrooms, and square footage. Get a sense of the expected prices in the area by viewing these homes.Address | Distance | Property Type | Sold Price | Sold Date | Bed | Bath | Sqft |
|---|---|---|---|---|---|---|---|
0.19 | Single-Family Home | $865,000 | 10/28/25 | 3 | 1.5 | 1,354 | |
0.12 | Single-Family Home | $1,280,000 | 10/31/25 | 3 | 1.5 | 1,421 | |
0.13 | Single-Family Home | $1,100,000 | 02/27/26 | 2 | 1 | 1,309 | |
0.24 | Single-Family Home | $843,410 | 02/20/26 | 2 | 1 | 842 | |
0.28 | Single-Family Home | $720,000 | 06/17/26 | 2 | 1 | 986 | |
0.14 | Single-Family Home | $855,000 | 05/11/26 | 2 | 1 | 1,080 | |
0.21 | Single-Family Home | $1,450,000 | 11/07/25 | 3 | 2 | 1,530 | |
0.51 | Single-Family Home | $1,020,000 | 03/19/26 | 2 | 2 | 1,260 | |
0.21 | Single-Family Home | $1,395,000 | 02/18/26 | 3 | 2 | 1,808 | |
0.14 | Single-Family Home | $1,300,000 | 05/20/26 | 4 | 2 | 1,684 |
Nearby home prices
Get a sense of expected prices in the area by checking the value of nearby homes.Address | Distance | Price | Bed | Bath | Sqft | Status |
|---|---|---|---|---|---|---|
0.02 | $836,900 | 2 | 2.5 | 1,592 | Off Market | |
0.02 | $800,300 | 2 | 2.5 | 1,200 | Off Market | |
0.02 | $760,000 | 2 | 2.5 | 1,368 | For Sale | |
0.04 | $891,500 | 2 | 2.5 | 1,447 | Off Market | |
0.04 | $784,900 | 2 | 2.5 | 1,265 | Off Market | |
0.05 | $744,400 | 2 | 3 | 1,266 | Off Market | |
0.05 | $800,600 | 2 | 2.5 | 1,284 | Off Market | |
0.06 | $909,500 | 2 | 2.5 | 1,591 | Off Market | |
0.07 | $787,000 | 2 | 3 | 1,296 | Off Market | |
0.07 | $809,000 | 2 | 2.5 | 1,397 | Recently Sold | |
0.07 | - | 2 | 2.5 | 1,264 | Off Market | |
0.07 | $843,500 | 2 | 2.5 | 1,266 | Off Market |
Local Information
- Map ViewExplore the area around 440 N Carmelo Ave.

- Schools1 Elementary School1 Middle School1 High School

- Shop & Eat

-- mins to
Home Highlights

Property Type
Single-Family Home

Year Built
1927
Living Area
825 sqft

Price/Sqft
$1,239
About this House
Look no more! Why forfeit your privacy by leasing an apartment or condo when you can lease this quaint 825 sq. ft. 2 bedroom, 1 and bath house in Pasadena. This is an older/rear home of two houses on a lot with your own fenced backyard, which is located on a wide, tree lined street.
The house has been completely re-modeled from floor to ceiling. You are greeted with a modern, contemporary, one lite, solid front entrance door with an electronic keypad deadbolt. The living room, dining room and kitchen is all visible as you enter. This home is designed with a modern, open floor plan that gives you a welcome home feeling. The first thing you will notice is the open floor plan as you enter with new luxury plank flooring. At a glance, you will notice all the modern updates, including all recessed LED lighting, one lite bathroom door, kitchen cabinets with unique quartz counter tops, cobalt blue pendant lights over the kitchen island, along with an over-hanging ceiling mounted stainless steel/glass range hood. As you continue, you will see that the living room extends to the two private bedrooms.
The kitchen has new cabinets with soft close doors and drawers. An island was created that separates the kitchen and open living room for great entertainment. The kitchen has quartz counter tops with a large, modern stainless-steel farm house sink. Under the sink is a space saving dual sliding pull-out waste containers. This home has a brand-new professional grade 5 burner, 18,000 btu, "Thor" built-in range with convection oven installed. Also included is a 36" inch matching stainless-steel refrigerator and matching table for a microwave oven and open storage.
Both bathrooms have also been completely remodeled with floor to ceiling tile, walk-in showers and new modern style toilets. Both bathrooms have a modern style entrance door with a large, frosted, single lite. The main bathroom has a full walk-in shower with a frameless sliding barn door style tempered glass shower door. This bathroom has oil rubbed bronze rain shower head with a matching hand-held spray shower head fixtures with a three-way shower diverter valve. This also includes a wall mounted water fall bathroom sink faucet and diverter valve.
The master bathroom has a walk -in subway tiled shower with a custom frameless shower door. This bathroom also has the same shower and bathroom faucet fixtures as the main bathroom.
The pantry/laundry room has a single, tall cabinet for additional kitchen storage. This room also contains a stainless-steel front load washer with a detached floating stainless-steel electric dryer.
There is a small nook between the living room and bedrooms, set-up to be used as a computer/work area with storage shelves for books and work supplies.
The home is cooled with two individual energy efficient mini-split/ductless air conditioning units. These units also have heat pumps that can heat the house.
All doors are modern contemporary.
This home is designed to use every square inch and Accels in modern, luxurious, amenities.
Cons: No dish washer or garbage disposal.
Low ceilings for both bedrooms. (Ceiling heights start off at 7' 6" and taper off to 6" 6")
Please note: the bedrooms are smaller than the average size room ( Actual measurement
is 9'x15' and 9'x11'
The backyard is a work in-progress.
Thanks for looking!
Owner pays for water only; Renters are responsible for electric and gas.
Income requirements:
2 x times the monthly rent
Proof of income, work history with last three month's pay stubs
FICO Scores, 700 or above
No collections or evictions
$40 application fee with completed application, for credit check
The house has been completely re-modeled from floor to ceiling. You are greeted with a modern, contemporary, one lite, solid front entrance door with an electronic keypad deadbolt. The living room, dining room and kitchen is all visible as you enter. This home is designed with a modern, open floor plan that gives you a welcome home feeling. The first thing you will notice is the open floor plan as you enter with new luxury plank flooring. At a glance, you will notice all the modern updates, including all recessed LED lighting, one lite bathroom door, kitchen cabinets with unique quartz counter tops, cobalt blue pendant lights over the kitchen island, along with an over-hanging ceiling mounted stainless steel/glass range hood. As you continue, you will see that the living room extends to the two private bedrooms.
The kitchen has new cabinets with soft close doors and drawers. An island was created that separates the kitchen and open living room for great entertainment. The kitchen has quartz counter tops with a large, modern stainless-steel farm house sink. Under the sink is a space saving dual sliding pull-out waste containers. This home has a brand-new professional grade 5 burner, 18,000 btu, "Thor" built-in range with convection oven installed. Also included is a 36" inch matching stainless-steel refrigerator and matching table for a microwave oven and open storage.
Both bathrooms have also been completely remodeled with floor to ceiling tile, walk-in showers and new modern style toilets. Both bathrooms have a modern style entrance door with a large, frosted, single lite. The main bathroom has a full walk-in shower with a frameless sliding barn door style tempered glass shower door. This bathroom has oil rubbed bronze rain shower head with a matching hand-held spray shower head fixtures with a three-way shower diverter valve. This also includes a wall mounted water fall bathroom sink faucet and diverter valve.
The master bathroom has a walk -in subway tiled shower with a custom frameless shower door. This bathroom also has the same shower and bathroom faucet fixtures as the main bathroom.
The pantry/laundry room has a single, tall cabinet for additional kitchen storage. This room also contains a stainless-steel front load washer with a detached floating stainless-steel electric dryer.
There is a small nook between the living room and bedrooms, set-up to be used as a computer/work area with storage shelves for books and work supplies.
The home is cooled with two individual energy efficient mini-split/ductless air conditioning units. These units also have heat pumps that can heat the house.
All doors are modern contemporary.
This home is designed to use every square inch and Accels in modern, luxurious, amenities.
Cons: No dish washer or garbage disposal.
Low ceilings for both bedrooms. (Ceiling heights start off at 7' 6" and taper off to 6" 6")
Please note: the bedrooms are smaller than the average size room ( Actual measurement
is 9'x15' and 9'x11'
The backyard is a work in-progress.
Thanks for looking!
Owner pays for water only; Renters are responsible for electric and gas.
Income requirements:
2 x times the monthly rent
Proof of income, work history with last three month's pay stubs
FICO Scores, 700 or above
No collections or evictions
$40 application fee with completed application, for credit check
440 N Carmelo Ave, Pasadena, CA 91107 is a 2 bedroom, 2 bathroom, 825 sqft single-family home in Mid Central, built in 1927. It last sold for $750,000 on Apr 10, 2017. More recently, it was listed as a rental in April 2024 with an asking price of $3,100 per month. That rental listing was removed on April 8, 2024. It is currently off market. The Trulia Estimate is $1,022,400, with a rent estimate of $3,059/month.
Home Details for 440 N Carmelo Ave

|
|---|
Heating & Cooling Heating: Forced AirAir ConditioningHeating Fuel: Forced Air |
Appliances & Utilities DryerWasher |
Levels, Entrance, & Accessibility Floors: Other |

|
|---|
Exterior Home Features Roof: OtherExterior: Other |
Parking & Garage Parking: Off Street |

|
|---|
Year Built Year Built: 1927 |
Property Type / Style Property Type: Single Family HomeArchitecture: Other |

|
|---|
Units in Building: 2 |

|
|---|
Lot Area: 7840 sqft |
Price and Tax history
| Date | Event | Price |
|---|---|---|
Apr 8, 2024 Source: Zillow Rentals | ListingRemoved | |
Apr 3, 2024 Source: Zillow Rentals | Listed For Rent | $3,100 |
Mar 13, 2022 Source: Zillow Rental Manager | ListingRemoved | |
Mar 11, 2022 Source: Zillow Rental Manager | Listed For Rent | $2,800 |
Apr 10, 2017 Source: N/A | Sold | $750,000 |
Mar 3, 2017 Source: Agent Provided | Pending | $750,000 |
Feb 13, 2017 Source: Agent Provided | PriceChange | $750,000 Price decreased by 6% |
Dec 22, 2016 Source: Agent Provided | PriceChange | $799,000 Price decreased by 7% |
Dec 6, 2016 Source: Agent Provided | Pending | $860,000 |
Nov 17, 2016 Source: Agent Provided | PriceChange | $860,000 Price decreased by 2% |
Oct 15, 2016 Source: Agent Provided | Listed For Sale | $875,000 |
Nov 3, 1999 Source: N/A | Sold | $225,500 |
Feb 15, 1995 Source: N/A | Sold | $200,000 |
| Year | Property tax | Tax assessment |
|---|---|---|
| 2026 | Unavailable | $919,007 |
Home facts updated by county records
Market trends in Pasadena
Last updated July 2026
Avg. sale price
$1.19M
$30KMoM
Sale-to-List Price
102.0%
0.1%MoM
Price per sq ft
$805
$10MoM
Available listings
388
9MoM
Around this home
Neighborhood Overview

Neighborhood stats provided by third party data sources.
What Locals Say about Mid Central
At least 84 Trulia users voted on each feature.

90 % Say there are sidewalks

87 % Say it's dog friendly

75 % Say car is needed

72 % Say it's walkable to grocery stores

70 % Say it's walkable to restaurants

69 % Say there's holiday spirit

67 % Say streets are well-lit

65 % Say parking is easy

64 % Say people would walk alone at night

60 % Say they plan to stay for at least 5 years

59 % Say yards are well-kept

49 % Say it's quiet

41 % Say neighbors are friendly

41 % Say kids play outside

31 % Say there's wildlife

22 % Say there are community events
Sourced by Trulia users. Learn more about our methodology.
LGBTQ Local Legal Protections
LGBTQ Local Legal Protections



Frequently asked questions about 440 N Carmelo Ave
- What is 440 N Carmelo Ave estimated to be worth?Trulia's estimated value for 440 N Carmelo Ave in Pasadena, CA is $1,022,400.
- What is the price history for 440 N Carmelo Ave?440 N Carmelo Ave in Pasadena, CA last sold for $750,000 in April 2017.
- Is Pasadena a buyer's or seller's market?Pasadena is currently a seller's market, based on recent for-sale activity.
- What's the median sale price in Pasadena?The median sale price in Pasadena is $1.19M. That is down $30K from the prior month.
- Does 440 N Carmelo Ave have laundry facilities?Yes, 440 N Carmelo Ave in Pasadena, CA has in-unit laundry.
- How big is the lot at 440 N Carmelo Ave?The lot at 440 N Carmelo Ave in Pasadena, CA is about 0.18 acres (7,840 sq ft).
Explore by feature - Pet Friendly
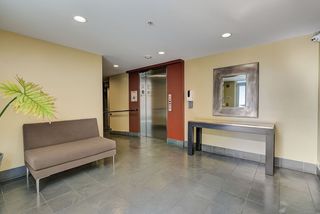 PET FRIENDLY
 PET FRIENDLY
 PET FRIENDLY
 NEW - 1 DAY AGOSPECIAL OFFERPET FRIENDLY
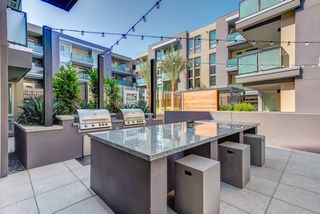 SPECIAL OFFERPET FRIENDLY
 SPECIAL OFFERPET FRIENDLY
 SPECIAL OFFERPET FRIENDLYTotal price$2,606 - $4,161/moStudio-2 bd1-2 baTrio Apartments | 44 N Madison Ave,
Pasadena, CA 91101 PET FRIENDLY$2,925 - $3,494/moStudio-1 bd1-2 baHaven at Del Mar Station Apartments | 265 S Arroyo Pkwy,
Pasadena, CA 91105 PET FRIENDLY
 SPECIAL OFFERPET FRIENDLY
Explore by feature - Garage
- PET FRIENDLY$2,925 - $3,494/moStudio-1 bd1-2 baHaven at Del Mar Station Apartments | 265 S Arroyo Pkwy,
Pasadena, CA 91105  SPECIAL OFFERPET FRIENDLY
 PET FRIENDLY
 PET FRIENDLY
 PET FRIENDLY$2,775 - $3,650/mo1-2 bd2 baCalifornia Euclid Apartments | 350 E California Blvd,
Pasadena, CA 91106 PET FRIENDLY
 SPECIAL OFFERPET FRIENDLY
 SPECIAL OFFERPET FRIENDLYTotal price$2,994 - $5,044/moStudio-3 bd1-3 baHolly Street Village | 151 E Holly St,
Pasadena, CA 91103 SPECIAL OFFERPET FRIENDLY
 SPECIAL OFFERPET FRIENDLYFURNISHED
Explore by feature - Air Conditioning
- NEW - 1 DAY AGOSPECIAL OFFERPET FRIENDLY
- SPECIAL OFFERPET FRIENDLY
- SPECIAL OFFERPET FRIENDLYTotal price$2,606 - $4,161/moStudio-2 bd1-2 baTrio Apartments | 44 N Madison Ave,
Pasadena, CA 91101 - PET FRIENDLY$2,925 - $3,494/moStudio-1 bd1-2 baHaven at Del Mar Station Apartments | 265 S Arroyo Pkwy,
Pasadena, CA 91105 - PET FRIENDLY
- SPECIAL OFFERPET FRIENDLY
- SPECIAL OFFERPET FRIENDLY
 PET FRIENDLY
 PET FRIENDLY
- PET FRIENDLY
Explore by feature - Pool
- NEW - 1 DAY AGOSPECIAL OFFERPET FRIENDLY
- SPECIAL OFFERPET FRIENDLY
- SPECIAL OFFERPET FRIENDLYTotal price$2,606 - $4,161/moStudio-2 bd1-2 baTrio Apartments | 44 N Madison Ave,
Pasadena, CA 91101 - PET FRIENDLY$2,925 - $3,494/moStudio-1 bd1-2 baHaven at Del Mar Station Apartments | 265 S Arroyo Pkwy,
Pasadena, CA 91105 - SPECIAL OFFERPET FRIENDLY
- PET FRIENDLY
- PET FRIENDLY
- PET FRIENDLY
 SENIOR HOUSINGPET FRIENDLYFURNISHED$3,089 - $3,827/mo1-2 bd1 ba55+ Community - FountainGlen Pasadena | 775 E Union St,
Pasadena, CA 91101- PET FRIENDLY
Explore by feature - Washer/dryer
- PET FRIENDLY
- NEW - 1 DAY AGOSPECIAL OFFERPET FRIENDLY
- PET FRIENDLY$2,925 - $3,494/moStudio-1 bd1-2 baHaven at Del Mar Station Apartments | 265 S Arroyo Pkwy,
Pasadena, CA 91105 - PET FRIENDLY
- SPECIAL OFFERPET FRIENDLY
- PET FRIENDLY
- PET FRIENDLY
- SENIOR HOUSINGPET FRIENDLYFURNISHED$3,089 - $3,827/mo1-2 bd1 ba55+ Community - FountainGlen Pasadena | 775 E Union St,
Pasadena, CA 91101 - PET FRIENDLY
- PET FRIENDLY$2,775 - $3,650/mo1-2 bd2 baCalifornia Euclid Apartments | 350 E California Blvd,
Pasadena, CA 91106
Explore by feature - Outdoor Space
 PET FRIENDLY
 APPLY INSTANTLYPET FRIENDLY
 APPLY INSTANTLYPET FRIENDLY
 APPLY INSTANTLYPET FRIENDLY
 APPLY INSTANTLYPET FRIENDLY
 APPLY INSTANTLY
 APPLY INSTANTLYPET FRIENDLY
 APPLY INSTANTLYROOM FOR RENT
 APPLY INSTANTLYPET FRIENDLY
 APPLY INSTANTLYPET FRIENDLY

Apartments for Rent
- PET FRIENDLY
- PET FRIENDLY
- PET FRIENDLYTotal price$2,606 - $4,161/moStudio-2 bd1-2 baTrio Apartments | 44 N Madison Ave,
Pasadena, CA 91101 - PET FRIENDLY$2,925 - $3,494/moStudio-1 bd1-2 baHaven at Del Mar Station Apartments | 265 S Arroyo Pkwy,
Pasadena, CA 91105 - NEW - 1 DAY AGOPET FRIENDLY
- PET FRIENDLY
- PET FRIENDLY
 PET FRIENDLY
- PET FRIENDLY
- PET FRIENDLY
 PET FRIENDLY
- PET FRIENDLY
- PET FRIENDLY
- PET FRIENDLY
 PET FRIENDLY
 See more homes for rent inPasadena
Off Market Homes Near 440 N Carmelo Ave
 SOLDAUG 21, 2026Berkshire Hathaway HomeServices California Properties
 SOLDAUG 21, 2026Keller Williams Realty
 SOLDAUG 21, 2026Re/Max Premier Properties
 SOLDAUG 20, 2026CONCIERGE REALTY GROUP
 SOLDAUG 20, 2026eXp Realty of California, Inc.
 SOLDAUG 20, 2026Mark Cianciulli DRE # 01990266, The CREM Group
 See more homes for sale inPasadena


Homes for sale near 440 N Carmelo Ave
 NEWOPEN SUN, 12-4PM24 Hour Real Estate
 OPEN SUN, 2-4PMPinnacle Real Estate Group
 OPEN SUN, 2-5PMBHHS California Properties
 OPEN SUN, 3-5PMColdwell Banker Realty
- See more homes for sale inPasadena


- Results are loading