


Listed by Jim Shockey, Berkshire Hathaway HomeService, (949) 443-2000
44 San Raphael
Dana Point, CA 92629
 3 Beds
 2.5 Baths
 2,117 sqft
3 Beds
2.5 Baths
2,117 sqft
Home Highlights

Parking
2 Car Garage

Outdoor
Patio

Climate Control
Heating & Cooling

HOA
$124/Monthly

Price/Sqft
$1,273

Listed
43 days ago
Local Information
- Map ViewExplore the area around 44 San Raphael.

- Schools1 Elementary School1 Middle School1 High School

- Shop & Eat

-- mins to
About this House
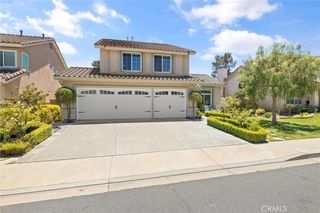
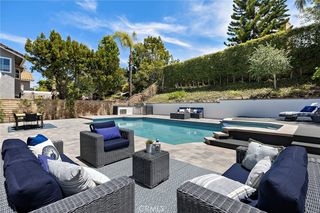
Good planning, inspired design, and exceptional craftsmanship were united to create a truly remarkable residence. Every detail was carefully considered and flawlessly executed resulting in a home of extraordinary beauty, comfort, and functionality. The seamless integration of vision, quality, and artistry has transformed this property into a residential masterpiece that not only fulfilled, but exceeded the owner’s highest expectations! Upon stepping into this residence, you are welcomed with 25 ft. high ceilings, and perfect placement of windows which provide volumes of sunlight into the home. The home has 3 bedrooms, 3 bathrooms, a newly remodeled kitchen, plus a spacious family room which opens to an outdoor entertainment area with spa, water fall and BBQ. The flooring is a wide plank French Oak accented by wood moldings and overhead LED lighting. The kitchen features custom wood cabinetry, soft-closing drawers and doors and designer selected appliances. One outstanding feature is the main level primary suite with spa style adjoining bath and large walk in closet. The entire home has new PEX plumbing along with new roofing. The homes thoughtfully designed finishes, stands as a testament of creativity and provides and opportunity for a new homeowner to experience the finest of coastal living in one of Southern California’s most coveted communities, Ritz Pointe!
Home Details for 44 San Raphael

|
|---|
Interior Details Number of Rooms: 13Types of Rooms: Master Bedroom, Bedroom, Bathroom, Dining Room, Entry Foyer, Family Room, Kitchen, Living Room, Other, Utility Room |
Beds & Baths Number of Bedrooms: 3Main Level Bedrooms: 1Number of Bathrooms: 3Number of Bathrooms (full): 2Number of Bathrooms (half): 1Number of Bathrooms (main level): 2 |
Dimensions and Layout Living Area: 2117 Square Feet |
Appliances & Utilities Utilities: Cable Connected, Electricity Connected, Natural Gas Connected, Phone Connected, Sewer Connected, Underground Utilities, Water ConnectedAppliances: Built-In Range, Convection Oven, Double Oven, Dishwasher, ENERGY STAR Qualified Appliances, ENERGY STAR Qualified Water Heater, Gas Cooktop, Disposal, Microwave, Refrigerator, Range Hood, Vented Exhaust Fan, Water HeaterDishwasherDisposalLaundry: Electric Dryer Hookup,Gas Dryer Hookup,Laundry RoomMicrowaveRefrigerator |
Heating & Cooling Heating: ENERGY STAR Qualified Equipment,Forced Air,Fireplace(s),Natural GasHas CoolingAir Conditioning: Central AirHas HeatingHeating Fuel: ENERGY STAR Qualified Equipment |
Fireplace & Spa Fireplace: Family Room, Gas Starter, Living RoomSpa: Gunite, In Ground, PrivateHas a FireplaceHas a Spa |
Gas & Electric Electric: 220 Volts in Garage, 220 Volts in Laundry |
Windows, Doors, Floors & Walls Window: Custom Covering(s), Double Pane Windows, Drapes, ScreensDoor: Sliding DoorsFlooring: Tile, WoodCommon Walls: No Common Walls |
Levels, Entrance, & Accessibility Stories: 2Number of Stories: 2Levels: TwoEntry Location: 1Floors: Tile, Wood |
View Has a ViewView: City Lights, Hills |
Security Security: Carbon Monoxide Detector(s), Fire Detection System, Gated Community, Gated with Attendant, Smoke Detector(s) |

|
|---|
Exterior Home Features Roof: TilePatio / Porch: Concrete, Open, PatioFencing: Stucco WallExterior: Barbecue, Rain GuttersFoundation: SlabNo Private Pool |
Parking & Garage Number of Garage Spaces: 2Number of Covered Spaces: 2Has a GarageHas an Attached GarageParking Spaces: 2Parking: Door-Multi,Direct Access,Garage,Garage Door Opener |
Pool Pool: None |
Frontage Road Frontage: City Street, Private RoadResponsible for Road Maintenance: Private Maintained RoadRoad Surface Type: PavedNot on Waterfront |
Water & Sewer Sewer: Public Sewer |
Surface & Elevation Elevation Units: Feet |

|
|---|
Cumulative Days on Market: 38Days on Market: 43 |

|
|---|
Year Built Year Built: 1991 |
Property Type / Style Property Type: ResidentialProperty Subtype: Single Family ResidenceStructure Type: HouseArchitecture: Mediterranean |
Building Construction Materials: StuccoNot a New ConstructionNot Attached PropertyNo Additional Parcels |
Property Information Condition: Updated/RemodeledParcel Number: 67249137 |

|
|---|
Price List Price: $2,695,000Price Per Sqft: $1,273 |

|
|---|
MLS Status: Active |

|
|---|
Direction & Address City: Dana PointCommunity: Corniche Sur Mer Phase I (Csm) |
School Information Jr High / Middle School: Marco ForesterHigh School: Dana HillsHigh School District: Capistrano Unified |

|
|---|
Listing Agent Listing ID: OC26128543 |

|
|---|
Building Details Builder Name: Corniche Sur Mer- Master HOA |

|
|---|
Community Features: Biking, Dog Park, Gutter(s), Hiking, Storm Drain(s), Street Lights, Sidewalks, Gated, ParkNot Senior Community |

|
|---|
HOA Name: Corniche Sur Mer- Master HOAHOA Phone: 714-508-9070HOA Phone (alt): 714-508-9070HOA Name (second): Corniche Sur Mer- Master HoaHOA Fee (second): 206HOA Fee Frequency (second): MonthlyAssociation for this Listing: California Regional MLSHas an HOAHOA Fee: $124/Monthly |

|
|---|
Lot Area: 4720 sqft |

|
|---|
Special Conditions: Standard |

|
|---|
Listing Terms: Cash, Cash to New Loan, Conventional |

|
|---|
Energy Efficiency Features: Appliances, Water Heater |

|
|---|
Mls Number: OC26128543Living Area Range Units: Square FeetAttribution Contact: 949-234-5662Activation Date: Wed Jun 17 2026Common Interest: Planned DevelopmentStart Showing Date: Wed Jun 17 2026Universal Property Id: US-06059-N-67249137-R-N |

|
|---|
HOA Amenities: Trail(s)Source Internet Entire Listing Display |
Last check for updates: about 2 hours ago
Listing Provided by: Jim Shockey DRE #00380355, (949) 234-5662
Berkshire Hathaway HomeService
Originating MLS: California Regional MLS
Source: CRMLS, MLS#OC26128543
Also Listed on CRMLS.
Market trends in Dana Point
Last updated June 2026
Avg. sale price
$1.86M
$60.83KMoM
Sale-to-List Price
99.4%
0.6%MoM
Price per sq ft
$1.03K
$36MoM
Available listings
117
5MoM
Price History for 44 San Raphael
| Date | Price | Event | Source |
|---|---|---|---|
| 07/06/2026 | $2,695,000 | PriceChange | CRMLS #OC26128543 |
| 06/17/2026 | $2,795,000 | Listed For Sale | CRMLS #OC26128543 |
| 03/17/1999 | $489,000 | Sold | N/A |
Similar Homes You May Like
 OPEN SAT, 1-4PM0.27 ACRESPacific Sotheby's Int'l Realty
 OPEN SUN, 1-4PMPacific Sotheby's Int'l Realty
 OPEN SUN, 2-4PMPacific Sotheby's Int'l Realty
 OPEN SAT, 1-4PMBetter Real Estate Of OC.Inc.
 OPEN SAT, 12-2PMEngel & Volkers Dana Point
 0.27 ACRESAlisandro Romero, Broker
 OPEN SAT, 1-4PMeXp Realty of California Inc
 OPEN FRI, 2:30-5:30PMKeller Williams Realty Irvine
 OPEN SUN, 1-5PMRealty One Group West
 OPEN FRI, 3-6PMeXp Realty of California Inc
 OPEN THU, 11-1PMFirst Team Real Estate
 0.31 ACRESColdwell Banker Realty
 OPEN SUN, 1:30-3:30PMPacific Sotheby's Int'l Realty
 See more homes for sale inDana Point


New Listings near 44 San Raphael
 OPEN THU, 10-2PMFirst Team Real Estate
 OPEN SAT, 12-12:30PMHarcourts Prime Properties
 OPEN SAT, 1-3PMColdwell Banker Realty
 NEWOPEN SUN, 1-5PM0.28 ACRESPacific Sotheby's International Realty
 OPEN THU, 10-1PMColdwell Banker Realty
 Berkshire Hathaway HomeServices California Properties
 OPEN SAT, 11-4PMRE/MAX Select One
 OPEN SAT, 1-3PMFirst Team Real Estate
 1 ACREWest Capital Real Estate
 OPEN SAT, 1-4PMBullock Russell RE Services
- See more homes for sale inDana Point



Property Tax and Assessment
| Year | 2025 |
|---|---|
| Tax | $9,590 |
| Assessment | $766,604 |
Home facts updated by county records
Comparable Sales for 44 San Raphael
Address | Distance | Property Type | Sold Price | Sold Date | Bed | Bath | Sqft |
|---|---|---|---|---|---|---|---|
0.08 | Single-Family Home | $1,870,000 | 04/29/26 | 3 | 2.5 | 2,520 | |
0.03 | Single-Family Home | $2,600,000 | 09/29/25 | 3 | 2.5 | 2,117 | |
0.09 | Single-Family Home | $3,248,000 | 03/03/26 | 3 | 2.5 | 2,012 | |
0.09 | Single-Family Home | $3,100,000 | 04/14/26 | 3 | 2.5 | 1,928 | |
0.24 | Single-Family Home | $2,168,600 | 12/17/25 | 3 | 2.5 | 2,401 | |
0.21 | Single-Family Home | $2,475,000 | 09/24/25 | 3 | 2.5 | 2,251 | |
0.13 | Single-Family Home | $3,149,000 | 04/14/26 | 3 | 2.5 | 1,960 | |
0.32 | Single-Family Home | $1,675,000 | 09/26/25 | 3 | 2.5 | 1,969 |
Nearby homes
Get a sense of prices in the area by checking nearby homes. SOLDAPR 29, 2026First Team Real Estate
 OFF MARKETColdwell Banker Realty
 OFF MARKETColdwell Banker Realty
- OFF MARKETFirst Team Real Estate
 OFF MARKETDouglas Elliman of California
 OFF MARKETBerkshire Hathaway HomeService
 OFF MARKETReal Broker


Assigned Schools
These are the assigned schools for 44 San Raphael.
- Dana Hills High School
- 9-12
- Public
- 1725 Students
9/10GreatSchools RatingParent Rating AverageTERRIBLE school. Graduated in 2024, and it’s felt like a blessing to be out of there. The teachers are 50/50, not saying there aren’t good teachers here, but the majority aren’t great. (Some GREAT teachers there include Mrs. Ralph (Spanish), Madame Breault (French), Mr. Rosa (Math) Mr. Tran (art), and the former teacher Mr. Forster (math)). But the environment of this school as a whole isn’t great. Lots of bullying issues, and the school will not help you with that. They ignore it and do nothing about it. I had a supervisor look under my stall once when I was using the bathroom, my mom almost sued her. Lots of d*ug issues as well. I had several kids die in my school from ods. It wasn’t uncommon which is so hard to say. I do not recommend sending your child to this school. My mom refuses to send any more of her children to this school.Other Review7mo ago - Marco Forster Middle School
- 6-8
- Public
- 930 Students
8/10GreatSchools RatingParent Rating AverageI'm a parent and my kid in my school and everything does no one likes my school and this family and it sucks and there's no support no nothingOther Review5mo ago - John Malcom Elementary School
- K-5
- Public
- 553 Students
10/10GreatSchools RatingParent Rating AverageI am a parent of a special education student, and our experience at Malcom has been nothing but positive. I’m not familiar with any cases of bullying or negative behavior from teachers - quite the opposite. The school has always provided a kind and supportive atmosphere. The OT, Speech, and Aide team is truly amazing. My child’s progress throughout the year has been very noticeable, and I’m confident that’s also because the staff is so dedicated and genuinely cares about their students.Parent Review9mo ago  Check out schools near 44 San Raphael.
What Locals Say about Dana Point
At least 306 Trulia users voted on each feature.

94 % Say it's dog friendly

84 % Say there are sidewalks

83 % Say car is needed

79 % Say people would walk alone at night

76 % Say it's walkable to restaurants

76 % Say there's holiday spirit

73 % Say it's walkable to grocery stores

68 % Say parking is easy

65 % Say they plan to stay for at least 5 years

62 % Say streets are well-lit

61 % Say kids play outside

61 % Say neighbors are friendly

61 % Say yards are well-kept

60 % Say it's quiet

45 % Say there's wildlife

40 % Say there are community events
Sourced by Trulia users. Learn more about our methodology.
LGBTQ Local Legal Protections
LGBTQ Local Legal Protections



Jim Shockey, Berkshire Hathaway HomeService
Agent Phone: (949) 234-5662
The multiple listing data appearing on this website, or contained in reports produced therefrom, is owned and copyrighted by California Regional Multiple Listing Service, Inc. ("CRMLS") and is protected by all applicable copyright laws. Information provided is for viewer's personal, non-commercial use and may not be used for any purpose other than to identify prospective properties the viewer may be interested in purchasing. All listing data, including but not limited to square footage and lot size is believed to be accurate, but the listing Agent, listing Broker and CRMLS and its affiliates do not warrant or guarantee such accuracy. The viewer should independently verify the listed data prior to making any decisions based on such information by personal inspection and/or contacting a real estate professional.
Based on information from California Regional Multiple Listing Service, Inc. as of 2026-07-30 06:46:57 PDT and /or other sources. All data, including all measurements and calculations of area, is obtained from various sources and has not been, and will not be, verified by broker or MLS. All information should be independently reviewed and verified for accuracy. Properties may or may not be listed by the office/agent presenting the information
Based on information from California Regional Multiple Listing Service, Inc. as of 2026-07-30 06:46:57 PDT and /or other sources. All data, including all measurements and calculations of area, is obtained from various sources and has not been, and will not be, verified by broker or MLS. All information should be independently reviewed and verified for accuracy. Properties may or may not be listed by the office/agent presenting the information
44 San Raphael, Dana Point, CA 92629 is a 3 bedroom, 3 bathroom, 2,117 sqft single-family home built in 1991. This property is currently available for sale and was listed by CRMLS on Jun 15, 2026. The MLS # for this home is MLS# OC26128543.