


$5,495,000
Original price: $5,750,000
 4 Beds
 6 Baths
 7,600 sqft (on 1.90 acres)
44 Meadowbrook Rd, Weston, MA 02493
Est. Mortgage $34,065/mo*
Get Pre-QualifiedHome Highlights

Single-Family Home

Built in 1982

1.9 acre lot

$723/sqft

4 Car Garage
Local Information
- Map ViewExplore the area around 44 Meadowbrook Rd.

- Schools2 Preschool Schools3 Elementary Schools1 Middle School1 High School

- Shop & Eat

-- mins to
About this House
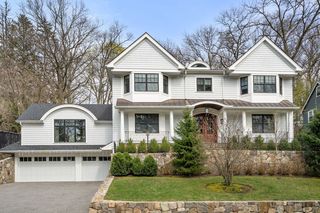
This California Contemporary defines sophisticated living at its finest. Majestically nestled on 2 private, stunning acres in the coveted Weston Country Club neighborhood.The terraced grounds are accented with stone patios, a salt water pool and cabana. Soaring ceilings and an abundance of sunlight flood the multiple levels of thoughtfully designed living spaces. A dramatic family room has sweeping views of the magnificent rolling grounds while overlooking the open floor plan of the main entertainment level The bright and spacious kitchen with a prep pantry and breakfast room lead to the outside patios. The primary suite is adorned with a beautiful wood beamed ceiling and brick fireplace. Dual spa-like bathrooms are complemented by dual walk in closets. 3 en-suite bedrooms are situated in their own private enclaves. The lower level features a fabulous playroom, traditional media room and a brick wine cellar. Stone walls, a receiving court and 4 car garage complete this special home
Last check for updates: about 12 hours ago
Listing courtesy of Mizner + Montero, (617) 851-4909
Gibson Sotheby's International Realty, (781) 894-8282
Amy Mizner, (617) 851-4909
Source: MLS PIN, MLS#73511241
Also Listed on MLS PIN.
Home Details for 44 Meadowbrook Rd

|
|---|
Interior Details Basement: Full,Finished,Walk-Out Access,Interior Entry,Garage Access,Sump Pump,Radon Remediation SystemNumber of Rooms: 14Types of Rooms: Master Bedroom, Bedroom 2, Bedroom 3, Bedroom 4, Bedroom 5, Bathroom 1, Dining Room, Family Room, Kitchen, Living Room, Office |
Beds & Baths Number of Bedrooms: 4Number of Bathrooms: 7Number of Bathrooms (full): 5Number of Bathrooms (half): 2 |
Dimensions and Layout Living Area: 7600 Square Feet |
Appliances & Utilities Utilities: for Gas Range, Washer Hookup, Generator ConnectionAppliances: Gas Water Heater, Dishwasher, Disposal, MicrowaveDishwasherDisposalLaundry: Bathroom - Half,Closet/Cabinets - Custom Built,In Basement,Washer HookupMicrowave |
Heating & Cooling Heating: Forced Air,Radiant,Natural GasHas CoolingAir Conditioning: Central AirHas HeatingHeating Fuel: Forced Air |
Fireplace & Spa Number of Fireplaces: 4Fireplace: Family Room, Master BedroomHas a FireplaceNo Spa |
Gas & Electric Electric: Generator, Circuit Breakers, 200+ Amp Service, Generator Connection |
Windows, Doors, Floors & Walls Door: French DoorsFlooring: Wood, Tile, Carpet, Marble, Hardwood, Engineered Hardwood, Brick, Flooring - Wall to Wall Carpet, Flooring - Hardwood |
Levels, Entrance, & Accessibility Floors: Wood, Tile, Carpet, Marble, Hardwood, Engineered Hardwood, Brick, Flooring Wall To Wall Carpet, Flooring Hardwood |
Security Security: Security System |

|
|---|
Exterior Home Features Roof: ShinglePatio / Porch: Deck, EnclosedOther Structures: CabanaExterior: Deck, Patio - Enclosed, Balcony, Pool - Inground Heated, Cabana, Professional Landscaping, Sprinkler SystemFoundation: Concrete PerimeterHas a Private PoolSprinkler System |
Parking & Garage Number of Garage Spaces: 4Number of Covered Spaces: 4Open Parking Spaces: 10No CarportHas a GarageHas an Attached GarageHas Open ParkingParking Spaces: 14Parking: Attached,Paved Drive,Driveway |
Pool Pool: Pool - Inground HeatedPool |
Frontage Road Frontage: Private RoadNot on Waterfront |
Water & Sewer Sewer: Private Sewer |
Finished Area Finished Area (above surface): 5900Finished Area (below surface): 1700 |

|
|---|
Days on Market: 143 |

|
|---|
Year Built Year Built: 1982 |
Property Type / Style Property Type: ResidentialProperty Subtype: Single Family ResidenceArchitecture: Contemporary |
Building Construction Materials: FrameNot Attached PropertyDoes Not Include Home Warranty |
Property Information Parcel Number: 868475 |

|
|---|
Price List Price: $5,495,000Price Per Sqft: $723 |

|
|---|
MLS Status: Active |

|
|---|
Direction & Address City: WestonCommunity: Country Club |
School Information Elementary School: Woodland/Country/FieldJr High / Middle School: Weston MiddleHigh School: Weston High |

|
|---|
Listing Agent Listing ID: 73511241 |

|
|---|
Building Area Building Area: 7600 Square Feet |

|
|---|
Community Features: Public Transportation, Tennis Court(s), Walk/Jog Trails, Golf, Medical Facility, Bike Path, Conservation Area, Highway Access, House of Worship, Private School, Public SchoolNot Senior Community |

|
|---|
No HOA |

|
|---|
Lot Area: 1.9 Acres |

|
|---|
Listing Terms: Contract |

|
|---|
BasementMls Number: 73511241Above Grade Unfinished Area: 5900 |

|
|---|
Public TransportationTennis Court(s)Walk/Jog TrailsGolfMedical FacilityBike PathConservation AreaHighway AccessHouse of WorshipPrivate SchoolPublic School |
Around this home
What Locals Say about Weston
At least 28 Trulia users voted on each feature.

90 % Say car is needed

85 % Say it's dog friendly

82 % Say it's quiet

80 % Say parking is easy

77 % Say people would walk alone at night

76 % Say there's holiday spirit

74 % Say they plan to stay for at least 5 years

73 % Say yards are well-kept

71 % Say there's wildlife

52 % Say kids play outside

50 % Say neighbors are friendly

44 % Say there are community events

38 % Say there are sidewalks

33 % Say it's walkable to grocery stores

29 % Say streets are well-lit

26 % Say it's walkable to restaurants
Sourced by Trulia users. Learn more about our methodology.
Market trends in Weston
Last updated August 2026
Avg. sale price
—
Sale-to-List Price
—
Price per sq ft
—
Available listings
48
9MoM
Home Value
Trulia Estimate
$5.21MSince last month
Decreased$232K (-4.4%)Since last year
Increased$322K (+6.8%)Since last sale
Increased$2M (+62.7%)Learn more about this home's value by checking out its Trulia Estimate, the value of nearby homes, and how much similar homes have sold for.
Trulia Estimate
The of this home's value increased by +20% in the last 10 years
| Month | Estimated value |
|---|---|
2026 | |
| September 2026 | $5.04M |
| August 2026 | $5.28M |
| July 2026 | $5.53M |
| June 2026 | $4.94M |
| May 2026 | $5.74M |
| April 2026 | $4.89M |
| March 2026 | $4.9M |
| February 2026 | $4.71M |
| January 2026 | $4.62M |
2025 | |
2024 | |
2023 | |
2022 | |
2021 | |
2020 | |
2019 | |
2018 | |
2017 | |
2016 | |
Comparable sales
These are recently sold homes that have a similar location or other similar features to this home, like bedrooms, bathrooms, and square footage. Get a sense of the expected prices in the area by viewing these homes.Address | Distance | Property Type | Sold Price | Sold Date | Bed | Bath | Sqft |
|---|---|---|---|---|---|---|---|
0.34 | Single-Family Home | $3,500,000 | 10/06/25 | 5 | 6 | 6,797 | |
0.22 | Single-Family Home | $2,052,500 | 12/10/25 | 5 | 5.5 | 3,713 | |
0.71 | Single-Family Home | $3,100,000 | 08/18/26 | 4 | 5 | 5,018 | |
0.65 | Single-Family Home | $2,000,000 | 02/13/26 | 4 | 3.5 | 3,953 | |
0.53 | Single-Family Home | $5,890,000 | 08/12/26 | 6 | 9 | 9,000 | |
0.60 | Single-Family Home | $2,328,000 | 04/10/26 | 4 | 4.5 | 3,469 | |
0.66 | Single-Family Home | $2,700,000 | 05/06/26 | 4 | 3.5 | 3,152 | |
0.84 | Single-Family Home | $9,290,000 | 07/08/26 | 5 | 8 | 8,633 | |
1.24 | Single-Family Home | $4,250,000 | 02/13/26 | 4 | 6 | 8,051 | |
1.30 | Single-Family Home | $3,750,000 | 07/08/26 | 5 | 5 | 5,387 |
Nearby home prices
Get a sense of expected prices in the area by checking the value of nearby homes.Address | Distance | Price | Bed | Bath | Sqft | Status |
|---|---|---|---|---|---|---|
0.13 | $2,480,600 | 2 | 3 | 3,025 | Off Market | |
0.16 | $3,076,300 | 4 | 2.5 | 3,332 | Off Market | |
0.17 | $3,001,500 | 5 | 6 | 6,672 | Off Market | |
0.22 | $4,288,000 | 4 | 3.5 | 6,442 | For Sale | |
0.22 | $2,052,500 | 5 | 5.5 | 3,713 | Recently Sold | |
0.26 | $1,922,500 | 4 | 3.5 | 4,095 | Off Market | |
0.28 | $1,475,000 | Studio | - | - | Recently Sold | |
0.28 | $1,231,900 | 5 | 3.5 | 2,576 | Off Market | |
0.33 | $9,299,100 | 5 | 5.5 | 7,418 | Off Market | |
0.34 | $3,579,800 | 5 | 6 | 6,797 | Off Market | |
0.42 | $1,076,400 | 2 | 1.5 | 1,374 | Off Market |
Price and Tax history
| Date | Event | Price |
|---|---|---|
Sep 13, 2026 Source: MLS PIN #73511241 | PriceChange | $5,495,000 Price decreased by 4% |
Aug 4, 2026 Source: MLS PIN #73511241 | PriceChange | $5,750,000 Price decreased by 4% |
May 1, 2026 Source: MLS PIN #73511241 | Listed For Sale | $5,999,000 |
Jun 28, 2012 Source: N/A | Sold | $3,100,000 |
May 2, 2012 Source: Agent Provided | Listed For Sale | $3,295,000 |
May 5, 2006 Source: N/A | Sold | $1,700,000 |
Jan 25, 2005 Source: N/A | Sold | $1,800,000 |
Dec 10, 1991 Source: N/A | Sold | $1,250,000 |
| Year | Property tax | Tax assessment |
|---|---|---|
| 2025 | $48,223 | $4,344,400 |
Home facts updated by county records
LGBTQ Local Legal Protections
LGBTQ Local Legal Protections



Mizner + Montero, Gibson Sotheby's International Realty, (781) 894-8282
Agent Phone: (617) 851-4909
The property listing data and information set forth herein were provided to MLS Property Information Network, Inc. from third party sources, including sellers, lessors and public records, and were compiled by MLS Property Information Network, Inc. The property listing data and information are for the personal, non commercial use of consumers having a good faith interest in purchasing or leasing listed properties of the type displayed to them and may not be used for any purpose other than to identify prospective properties which such consumers may have a good faith interest in purchasing or leasing. MLS Property Information Network, Inc. and its subscribers disclaim any and all representations and warranties as to the accuracy of the property listing data and information set forth herein.
The MLS listing information displayed is deemed reliable, but is not guaranteed accurate by the MLS.
The MLS listing information displayed is deemed reliable, but is not guaranteed accurate by the MLS.
Similar Homes You May Like
 1.11 ACRESMelissa Dailey, Coldwell Banker Realty - Wellesley
 4.01 ACRESThe Shulkin Wilk Group, Compass
 1 ACREJamie Genser, Coldwell Banker Realty - Brookline
 3.32 ACRESDenise Mosher, Coldwell Banker Realty - Weston
 0.52 ACRESLeena Agnihotri, Compass
 1.06 ACRESThe Sarkis Team, Douglas Elliman Real Estate - The Sarkis Team
 1.23 ACRESDenise Mosher, Coldwell Banker Realty - Weston
 0.28 ACRESMaura Cutting, Charlesgate Realty Group LLC
 0.32 ACRESLena Voloshin, LV Group Real Estate
 0.43 ACRESLori Orchanian, Coldwell Banker Realty - Belmont
 0.47 ACRESColeman Group, William Raveis R.E. & Home Services
 Donna Scott Group, Coldwell Banker Realty - Wellesley
 0.45 ACRESIlene Solomon, Coldwell Banker Realty - Newton
 0.35 ACRESThe Jeff Groper Group, Coldwell Banker Realty - Newton
 0.67 ACRESSalem Coughlin Group, Compass
 3.82 ACRESThe Joni Shore Group, Douglas Elliman Real Estate - Wellesley
 1.4 ACRESBeyond Boston Properties Group, Compass
 0.69 ACRESHixon + Bevilacqua Home Group, Coldwell Banker Realty - Lynnfield
 1.38 ACRESMizner + Montero, Gibson Sotheby's International Realty
 2.08 ACRESJonathan Caldwell, ACRE Property Advisors LLC
 Ilene Solomon, Coldwell Banker Realty - Newton
 The Jeff Groper Group, Coldwell Banker Realty - Newton
 2.89 ACRESChristine Lawrence, Rutledge Properties
 0.69 ACRESAndrea Jackson, Barrett Sotheby's International Realty
 2.45 ACRESMizner + Montero, Gibson Sotheby's International Realty
 0.87 ACRESPhilip Garfinkle, Philip Garfinkle Realty Inc.
 0.93 ACRESDenise Mosher, Coldwell Banker Realty - Weston
 The Jeff Groper Group, Coldwell Banker Realty - Newton
 The Sarkis Team, Douglas Elliman Real Estate - The Sarkis Team
 0.41 ACRESPetrone-Hunter Realty Group, Coldwell Banker Realty - Wellesley
 0.29 ACRESElizabeth P. Crampton, Coldwell Banker Realty - Lexington
 Petrone-Hunter Realty Group, Coldwell Banker Realty - Wellesley
 3.34 ACRESThe Lucci Witte Team, William Raveis R.E. & Home Services
 0.25 ACRESThe Quirk Group, Coldwell Banker Realty - Boston
 9.5 ACRESGregory Carlevale, eXp Realty LLC - Corporate Office
 0.57 ACRESArthur Cantor, Coldwell Banker Realty - Newton
 1 ACREConnor Gillen, Keller Williams Realty
 See more homes for sale inWeston


New Listings near 44 Meadowbrook Rd
 NEW - 2 DAYS AGO0.32 ACRESDonahue Maley and Burns Team, Compass
 NEW - 2 DAYS AGOMizner + Montero, Gibson Sotheby's International Realty
 0.76 ACRESLena Voloshin, LV Group Real Estate
 0.26 ACRESTeam Uranus, Gaia Realty & Advisors, LLC
- Donna Scott Group, Coldwell Banker Realty - Wellesley
 0.34 ACRESYari Korchnoy, New England Premier Properties
 0.48 ACRESDonahue Maley and Burns Team, Compass
 0.37 ACRESIlene Solomon, Coldwell Banker Realty - Newton
- 0.45 ACRESIlene Solomon, Coldwell Banker Realty - Newton
 0.98 ACRESMelissa Dailey, Coldwell Banker Realty - Wellesley
 0.25 ACRESCynthia Hatch, William Raveis R.E. & Home Services
- See more homes for sale inWeston


Frequently asked questions about 44 Meadowbrook Rd
- What is the estimated monthly payment for 44 Meadowbrook Rd?Based on a $5,495,000 list price with 20% down at today's rates, the estimated monthly payment for 44 Meadowbrook Rd in Weston, MA is approximately $34,718 (about $30,018 principal & interest, $4,625 property taxes, and $75 homeowner's insurance). This is an estimate. Actual payment depends on your loan terms.
- What do residents say about Weston?Residents describe Weston, MA as dog-friendly, quiet, and easy to park in. Most residents say you need a car. See homes for sale in Weston, MA.
- What are the closest schools to 44 Meadowbrook Rd?The closest schools to 44 Meadowbrook Rd in Weston, MA are Country Elementary School (Pre-K, rated 10/10), Field Elementary School (rated 8/10), Weston High School (rated 10/10).
- What is 44 Meadowbrook Rd estimated to be worth?Trulia's estimated value for 44 Meadowbrook Rd in Weston, MA is $5,214,600.
- Does 44 Meadowbrook Rd have air conditioning?Yes, 44 Meadowbrook Rd in Weston, MA has air conditioning.
- Does 44 Meadowbrook Rd have a pool?Yes, 44 Meadowbrook Rd in Weston, MA has a pool.
44 Meadowbrook Rd, Weston, MA 02493 is a 4 bedroom, 7 bathroom, 7,600 sqft single-family home built in 1982. This property is currently available for sale and was listed by MLS PIN on May 1, 2026. The MLS # for this home is MLS# 73511241.