

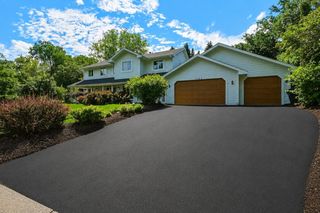
4383 Garden Trl
Eagan, MN 55123
 3 Beds
 2 Baths
 912 sqft (on 0.31 acres)
3 Beds
2 Baths
912 sqft
(on 0.31 acres)
Local Information
- Map ViewExplore the area around 4383 Garden Trl.

- Schools1 Elementary School1 Middle School1 High School

- Shop & Eat

-- mins to
Home Highlights

Property Type
Single-Family Home

Year Built
1974

Lot Size
0.31 acres
Living Area
912 sqft

Price/Sqft
$357

Parking
Garage
About this House
This single-family home is located at 4383 Garden Trl, Eagan, MN. 4383 Garden Trl is in Eagan, MN and in ZIP code 55123. This property has 3 bedrooms, 2 bathrooms and approximately 912 sqft of floor space. This property has a lot size of 0.31 acres and was built in 1974.
4383 Garden Trl, Eagan, MN 55123 is a 3 bedroom, 2 bathroom, 912 sqft single-family home built in 1974. It last sold for $83,500 on Apr 1, 1987. It is currently off market. The Trulia Estimate is $325,800, with a rent estimate of $2,167/month.
Home Details for 4383 Garden Trl

|
|---|
Year Built Year Built: 1974Year Updated: 1984 |
Property Type / Style Property Type: Single Family Home |

|
|---|
Parking & Garage GarageParking: Garage |

|
|---|
Units in Building: 1 |

|
|---|
Lot Area: 0.31 acres |
Price History for 4383 Garden Trl
| Date | Price | Event | Source |
|---|---|---|---|
| 04/01/1987 | $83,500 | Sold | N/A |
Market trends in Eagan
Last updated June 2026
Avg. sale price
$373K
$5.83KMoM
Sale-to-List Price
100.4%
0.3%MoM
Price per sq ft
$193
$6MoM
Available listings
213
13MoM

- Results are loading
Property Tax and Assessment
| Year | 2024 |
|---|---|
| Tax | $2,970 |
| Assessment | $284,500 |
Home facts updated by county records
Comparable Sales for 4383 Garden Trl
Address | Distance | Property Type | Sold Price | Sold Date | Bed | Bath | Sqft |
|---|---|---|---|---|---|---|---|
0.10 | Single-Family Home | $175,000 | 03/30/26 | 3 | 1 | 1,040 | |
0.22 | Single-Family Home | $175,134 | 02/23/26 | 4 | 3 | 1,014 | |
0.06 | Single-Family Home | $395,000 | 11/07/25 | 3 | 2 | 1,868 | |
0.07 | Single-Family Home | $410,000 | 10/17/25 | 4 | 2 | 1,804 | |
0.25 | Single-Family Home | $415,900 | 11/10/25 | 3 | 2 | 1,880 | |
0.26 | Single-Family Home | $316,000 | 08/28/25 | 3 | 1 | 1,521 | |
0.26 | Single-Family Home | $426,000 | 07/02/26 | 4 | 2 | 1,880 | |
0.25 | Single-Family Home | $412,000 | 02/27/26 | 3 | 2.5 | 2,298 | |
0.53 | Single-Family Home | $250,000 | 09/17/25 | 3 | 3 | 1,802 | |
0.33 | Single-Family Home | $435,000 | 09/18/25 | 4 | 2 | 1,926 |
Nearby homes
Get a sense of prices in the area by checking nearby homes. OFF MARKETEdina Realty, Inc.





Assigned Schools
These are the assigned schools for 4383 Garden Trl.
- Eagan Senior High School
- 9-12
- Public
- 2274 Students
10/10GreatSchools RatingParent Rating AverageEagan high school is not where you should be sending your children. I would rather be in high school in St. Louis or Detroit if that says anything. The students (who are the main problem) are mean and racist, and the teachers don't notice unless I tell them. The school lunch is terrible, and the lack of activities is boring. I heard some white students saying a word they shouldnt say. Probably 94 percent of the school is upper class white people, and the parents do not pay for activities. The students do not care about what they are learning and do not listen to the teachers, and have their phones out in class. There are lots of fights and no one stops them.Student Review1y ago - Northview Elementary School
- K-5
- Public
- 396 Students
8/10GreatSchools RatingParent Rating AverageI have two children attending Northview Elementary. When you walk into Northview, you can instantly see from teachers to support staff, their love for what they do. You will also see how connected the students feel to their school and community. Northview does an incredible job with communication to families; teachers emailing updates, district emails, and PTO emails. I love staying connected, and this school definitely exceeded my expectations.Parent Review10y ago - Black Hawk Middle School
- 6-8
- Public
- 889 Students
7/10GreatSchools RatingParent Rating AverageMost of the comments are about the food having insects, spiders being everywhere, safety being horrible, and frequent fights. Compared to other schools the fights are low, stats are high compared to statewide, teachers are respectful and actually help you learn if you do the stuff your supposed to and more. There is a bit of racism around. Slurs are heavily punished and have not heard one in my 3 years. If you are considering enrolling your child at BHMS, it is important not to rely solely on promotional messaging. While the school is not inherently bad, it falls short in several areas and may not be the best option for every student. With significant parental involvement and close monitoring of academics, students can succeed; however, there are other schools that may provide a more well-rounded experience, such as Dakota.The school environment is generally safe, and student behavior is kept under control through strict enforcement, though this approach can sometimes feel excessive rather than supportive. While safety and structure have improved and continue to be addressed, these efforts do not always translate into a positive day-to-day experience for all students. The administration is functional but inconsistent, lacking strong leadership in certain situations.The strongest aspect of BHMS is its teaching staff. Teachers are knowledgeable, dedicated, and do an effective job preparing students for the academic demands of high school and beyond. Instruction is generally thorough, expectations are clear, and educators consistently go beyond minimum requirements to support student learning. There are no widespread issues with drugs, bullying (when concerns are properly reported and addressed), or frequent fights.Student Review6mo ago  Check out schools near 4383 Garden Trl.
What Locals Say about Eagan
At least 328 Trulia users voted on each feature.

90 % Say it's dog friendly

90 % Say parking is easy

88 % Say car is needed

76 % Say kids play outside

74 % Say there's holiday spirit

73 % Say it's quiet

73 % Say people would walk alone at night

68 % Say yards are well-kept

65 % Say there's wildlife

60 % Say there are sidewalks

59 % Say streets are well-lit

56 % Say it's walkable to restaurants

54 % Say neighbors are friendly

53 % Say they plan to stay for at least 5 years

50 % Say it's walkable to grocery stores

42 % Say there are community events
Sourced by Trulia users. Learn more about our methodology.
LGBTQ Local Legal Protections
LGBTQ Local Legal Protections



Apartments for Rent
 PET FRIENDLY$1,500 - $2,688/mo1-3 bd1-2 baThe Flats at Cedar Grove | 3825 Cedar Grove Pkwy,
Saint Paul, MN 55122 PET FRIENDLY
 PET FRIENDLY
 PET FRIENDLY
 PET FRIENDLY
 PET FRIENDLYFURNISHEDTotal price$1,259 - $1,720/mo1-2 bd1-2 baThe Pointe at Cedar Grove | 1959 Silver Bell Rd,
Saint Paul, MN 55122 PET FRIENDLY
 PET FRIENDLY
 PET FRIENDLY
 PET FRIENDLY
 PET FRIENDLY
 PET FRIENDLY$1,415 - $2,325/moStudio-2 bd1-2 baThe Quarry At Central Park | 1555 Quarry Rd,
Saint Paul, MN 55121 PET FRIENDLY
 PET FRIENDLY
 PET FRIENDLY
 See more homes for rent inEagan
Explore by feature - Pet Friendly
 SPECIAL OFFERPET FRIENDLY
- PET FRIENDLY
- SPECIAL OFFERPET FRIENDLY
- SPECIAL OFFERPET FRIENDLY
- SPECIAL OFFERPET FRIENDLY
- PET FRIENDLY
- SPECIAL OFFERPET FRIENDLYFURNISHEDTotal price$1,259 - $1,720/mo1-2 bd1-2 baThe Pointe at Cedar Grove | 1959 Silver Bell Rd,
Saint Paul, MN 55122 - PET FRIENDLY$1,500 - $2,688/mo1-3 bd1-2 baThe Flats at Cedar Grove | 3825 Cedar Grove Pkwy,
Saint Paul, MN 55122 - SPECIAL OFFERPET FRIENDLY
- SPECIAL OFFERPET FRIENDLY
Explore by feature - Garage
- PET FRIENDLY
- SPECIAL OFFERPET FRIENDLY
- SPECIAL OFFERPET FRIENDLY
- SPECIAL OFFERPET FRIENDLY
- SPECIAL OFFERPET FRIENDLYFURNISHEDTotal price$1,259 - $1,720/mo1-2 bd1-2 baThe Pointe at Cedar Grove | 1959 Silver Bell Rd,
Saint Paul, MN 55122 - PET FRIENDLY$1,500 - $2,688/mo1-3 bd1-2 baThe Flats at Cedar Grove | 3825 Cedar Grove Pkwy,
Saint Paul, MN 55122 - SPECIAL OFFERPET FRIENDLY
- SPECIAL OFFERPET FRIENDLY
- SPECIAL OFFERPET FRIENDLY
- PET FRIENDLY$1,415 - $2,325/moStudio-2 bd1-2 baThe Quarry At Central Park | 1555 Quarry Rd,
Saint Paul, MN 55121
Explore by feature - Air Conditioning
- PET FRIENDLY
- SPECIAL OFFERPET FRIENDLY
- SPECIAL OFFERPET FRIENDLY
- SPECIAL OFFERPET FRIENDLY
- PET FRIENDLY
- SPECIAL OFFERPET FRIENDLYFURNISHEDTotal price$1,259 - $1,720/mo1-2 bd1-2 baThe Pointe at Cedar Grove | 1959 Silver Bell Rd,
Saint Paul, MN 55122 - PET FRIENDLY$1,500 - $2,688/mo1-3 bd1-2 baThe Flats at Cedar Grove | 3825 Cedar Grove Pkwy,
Saint Paul, MN 55122 - SPECIAL OFFERPET FRIENDLY
- SPECIAL OFFERPET FRIENDLY
- SPECIAL OFFERPET FRIENDLY
Explore by feature - Pool
- SPECIAL OFFERPET FRIENDLY
- SPECIAL OFFERPET FRIENDLY
- SPECIAL OFFERPET FRIENDLYFURNISHEDTotal price$1,259 - $1,720/mo1-2 bd1-2 baThe Pointe at Cedar Grove | 1959 Silver Bell Rd,
Saint Paul, MN 55122 - PET FRIENDLY$1,500 - $2,688/mo1-3 bd1-2 baThe Flats at Cedar Grove | 3825 Cedar Grove Pkwy,
Saint Paul, MN 55122 - SPECIAL OFFERPET FRIENDLY
- SPECIAL OFFERPET FRIENDLY
- SPECIAL OFFERPET FRIENDLY
- PET FRIENDLY$1,415 - $2,325/moStudio-2 bd1-2 baThe Quarry At Central Park | 1555 Quarry Rd,
Saint Paul, MN 55121 - PET FRIENDLY
- PET FRIENDLY
Explore by feature - Washer/dryer
- PET FRIENDLY
- SPECIAL OFFERPET FRIENDLY
- SPECIAL OFFERPET FRIENDLY
- SPECIAL OFFERPET FRIENDLY
- PET FRIENDLY
- SPECIAL OFFERPET FRIENDLYFURNISHEDTotal price$1,259 - $1,720/mo1-2 bd1-2 baThe Pointe at Cedar Grove | 1959 Silver Bell Rd,
Saint Paul, MN 55122 - PET FRIENDLY$1,500 - $2,688/mo1-3 bd1-2 baThe Flats at Cedar Grove | 3825 Cedar Grove Pkwy,
Saint Paul, MN 55122 - SPECIAL OFFERPET FRIENDLY
- SPECIAL OFFERPET FRIENDLY
- SPECIAL OFFERPET FRIENDLY
Explore by feature - Outdoor Space
 PET FRIENDLY
 PET FRIENDLY

 APPLY INSTANTLY
 APPLY INSTANTLYPET FRIENDLY
 APPLY INSTANTLYPET FRIENDLY
 APPLY INSTANTLYPET FRIENDLY
 APPLY INSTANTLY
 APPLY INSTANTLYPET FRIENDLY
Homes for sale near 4383 Garden Trl
 NEW - 2 DAYS AGO0.28 ACRESSavvy Avenue, LLC
 0.28 ACRESLakes Sotheby's International Realty
 NEWOPEN THU, 4-7PM0.44 ACRESBridge Realty, LLC
 AUCTION0.31 ACRES
 0.37 ACRESKeller Williams Select Realty
 See more homes for sale inEagan


Off Market Homes Near 4383 Garden Trl
 SOLDJUL 24, 2026Keller Williams Realty Integrity Lakes
 SOLDJUL 24, 2026Edina Realty, Inc.
 SOLDJUL 24, 2026Edina Realty, Inc.
 SOLDJUL 24, 2026Prandium Group Real Estate
 SOLDJUL 23, 2026National Realty Guild
 SOLDJUL 21, 2026Coldwell Banker Realty
- See more homes for sale inEagan


