


$1,375,000
 3 Beds
 2.5 Baths
 2,942 sqft (on 0.89 acres)
438 Mapleton Ln, Columbus, NC 28722
Est. Mortgage $8,296/mo*
Get Pre-QualifiedWe estimate this home will sell faster than 85% nearby.
Home Highlights

Single-Family Home

Built in 2026

0.89 acre lot

$467/sqft

2 Car Garage

HOA $171/mo
Local Information
- Map ViewExplore the area around 438 Mapleton Ln.

- Schools1 Preschool School1 Elementary School1 Middle School1 High School

- Shop & Eat

-- mins to
About this House
What's unique:Lake viewsOversized two-car garageWet barWine cellarStained wood islandNatural gas cooktop
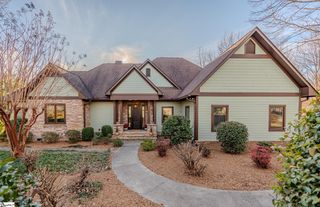
Wake up to lake views, slip your kayak in before breakfast, and end the day on the balcony as the sun settles over the lake. This brand-new 2026 home offers 159 feet of direct frontage on 33-acre Lake Sandy Plains and sits on 0.89 acres in Derbyshire, a gated lakefront and equestrian community where the lifestyle is every bit as special as the home itself. Reserved for peaceful, non-motorized recreation, the lake invites you to kayak, paddleboard, swim, or fish just steps from your back door. Beyond the shoreline, Derbyshire offers exceptional equestrian amenities with access to the CETA and FETA trail systems for miles of riding through the beautiful Carolina foothills. About eight miles of community walking trails provide the perfect setting for morning dog walks, while the gently rolling lawn leading to the lake offers plenty of room for both two- and four-legged family members to enjoy. Inside, European windows and doors capture the lake views and fill the home with natural light. The main living area soars beneath a vaulted tongue-and-groove wood ceiling, anchored by a handsome stacked-stone wood or natural gas burning fireplace. Glass doors open onto the covered wraparound balcony, where cable railings preserve the sweeping views and create an inviting outdoor living space overlooking the water. The kitchen blends clean, timeless design with thoughtful functionality, featuring white shaker cabinetry, a stained wood island, stone countertops, a Bosch wall oven and microwave, a Bosch dishwasher, a natural gas cooktop, and a walk-in pantry. The main-level primary suite is a peaceful retreat with beautiful lake views, a custom walk-in closet, and a spa-inspired bath with a frameless glass shower. Just off the oversized two-car garage, a practical mudroom is ready for muddy boots and paws, with the laundry room conveniently located alongside. Downstairs, the walkout lower level opens directly to a covered lakeside patio. Designed for relaxed entertaining, it features a spacious recreation room with a modern electric fireplace, wet bar, and wine cellar, plus two additional bedrooms with walk-in closets and a full bath. At approximately 2,942 finished square feet, this home is designed around how you want to live—quiet mornings on the lake, afternoons on the trails, dogs playing in the yard, and evenings watching the light change across the water. All of this is just minutes from Columbus, Tryon, and Landrum, with convenient access to I-26—offering a peaceful lakefront and equestrian lifestyle without giving up easy access to town.
Last check for updates: about 2 hours ago
Listing courtesy of Barbara Claussen, (828) 989-0423
Claussen Walters LLC
Source: SAR as distributed by MLS GRID, MLS#342613
Also Listed on Canopy MLS as distributed by MLS GRID.
We estimate this home will sell faster than 85% nearby.
Home Details for 438 Mapleton Ln

|
|---|
Interior Details Basement: Bath/Stubbed,Finished,Full,Interior Entry,Walk-Out Access,Basement,Radon Mitigation SystemNumber of Rooms: 6Types of Rooms: Primary Bedroom, Dining Room, Great Room, Kitchen, Laundry, Living Room |
Beds & Baths Number of Bedrooms: 3Main Level Bedrooms: 1Number of Bathrooms: 3Number of Bathrooms (full): 2Number of Bathrooms (half): 1Number of Bathrooms (main level): 1 |
Dimensions and Layout Living Area: 2942 Square Feet |
Appliances & Utilities Appliances: Gas Cooktop, Dishwasher, Disposal, Microwave, Wall Oven, Range Hood, Refrigerator, Gas, Tankless Water HeaterDishwasherDisposalLaundry: 1st Floor,Electric Dryer Hookup,Sink,Walk-In,Washer HookupMicrowaveRefrigerator |
Heating & Cooling Heating: Heat Pump, Gas - Natural,WoodHas CoolingAir Conditioning: Heat Pump, ElectricityHas HeatingHeating Fuel: Heat Pump |
Fireplace & Spa Number of Fireplaces: 2 |
Windows, Doors, Floors & Walls Flooring: Ceramic Tile, Luxury Vinyl |
Levels, Entrance, & Accessibility Stories: 1Levels: OneFloors: Ceramic Tile, Luxury Vinyl |
View Has a ViewView: Water |

|
|---|
Exterior Home Features Roof: ArchitecturalPatio / Porch: Deck, Patio |
Parking & Garage Number of Garage Spaces: 2Number of Covered Spaces: 2No CarportHas a GarageHas an Attached GarageHas Open ParkingParking Spaces: 2Parking: Attached,2 Car Attached,Garage,Keypad Entry,Garage Faces Side, Attached Garage |
Frontage Waterfront: Waterfront |
Water & Sewer Sewer: Private Sewer, Septic TankWater Body: Lake Sandy Plains |
Farm & Range Horse Amenities: Stalls 9+, Arena, Barn, Boarding Facilities, Fenced, Pasture, Riding Trail, Round PenAllowed to Raise Horses |
Surface & Elevation Topography: Sloping |
Finished Area Finished Area (above surface): 1625 Square FeetFinished Area (below surface): 1317 Square Feet |

|
|---|
Days on Market: 35 |

|
|---|
Year Built Year Built: 2026 |
Property Type / Style Property Type: ResidentialProperty Subtype: Single Family ResidenceArchitecture: Traditional |
Building Is a New Construction |

|
|---|
Price List Price: $1,375,000Price Per Sqft: $467 |
Status Change & Dates Possession Timing: Close Of Escrow |

|
|---|
MLS Status: Active |

|
|---|

|
|---|
Direction & Address City: ColumbusCommunity: Other |
School Information Elementary School: OtherJr High / Middle School: OtherHigh School: OtherHigh School District: 8 (Outside Sptbg Co) |

|
|---|
Listing Agent Listing ID: 342613 |

|
|---|
Building Details Builder Name: Robinson Home Builders Ll |

|
|---|
Community Features: Gated, Horses Allowed, Street Lights, Private Roads, Walking Trails, Water Access |

|
|---|
HOA Fee Includes: Common Area, Electricity, Gas, WaterHas an HOAHOA Fee: $2,050/Annually |

|
|---|
Lot Area: 0.89 acres |

|
|---|
BasementMls Number: 342613Living Area Range: 2800-2999Living Area Range Units: Square FeetWater ViewWater View: WaterAbove Grade Unfinished Area: 1625Showing Requirements: Call Listing Agent |

|
|---|
HOA Amenities: Street Lights |
Price and Tax history
| Date | Event | Price |
|---|---|---|
Oct 2, 2026 Source: Canopy MLS as distributed by MLS GRID #4430380 | Listed For Sale | $1,375,000 |
| Year | Property tax | Tax assessment |
|---|---|---|
| 2025 | $1,116 | $210,000 |
Home facts updated by county records
Around this home
What Locals Say about Columbus
At least 17 Trulia users voted on each feature.

95 % Say parking is easy

95 % Say yards are well-kept

86 % Say car is needed

82 % Say there's wildlife

70 % Say there's holiday spirit

68 % Say kids play outside

67 % Say it's quiet

67 % Say people would walk alone at night

59 % Say it's dog friendly

57 % Say neighbors are friendly

55 % Say they plan to stay for at least 5 years

44 % Say streets are well-lit

44 % Say there are community events

29 % Say it's walkable to restaurants

17 % Say it's walkable to grocery stores

17 % Say there are sidewalks
Sourced by Trulia users. Learn more about our methodology.
Market trends in Columbus
Last updated October 2026
Avg. sale price
—
Sale-to-List Price
—
Price per sq ft
—
Available listings
55
1MoM
Sourced by Trulia Market Trends
Home Value
Trulia Estimate
$1.33MSince last month
Increased$885K (+197%)Since last year
Increased$789K (+144.8%)Learn more about this home's value by checking out its Trulia Estimate, the value of nearby homes, and how much similar homes have sold for.
Trulia Estimate
The of this home's value increased by +303% in the last 10 years
| Month | Estimated value |
|---|---|
2026 | |
| November 2026 | $1.33M |
| October 2026 | $1.34M |
| September 2026 | $449K |
| August 2026 | $461K |
| July 2026 | $439K |
| June 2026 | $554K |
| May 2026 | $533K |
| April 2026 | $480K |
| March 2026 | $491K |
| February 2026 | $457K |
| January 2026 | $602K |
2025 | |
2024 | |
2023 | |
Comparable sales
These are recently sold homes that have a similar location or other similar features to this home, like bedrooms, bathrooms, and square footage. Get a sense of the expected prices in the area by viewing these homes.Address | Distance | Property Type | Sold Price | Sold Date | Bed | Bath | Sqft |
|---|---|---|---|---|---|---|---|
0.05 | Single-Family Home | $1,000,000 | 09/01/26 | 3 | 3 | 3,340 | |
0.52 | Single-Family Home | $435,000 | 08/28/26 | 4 | 2.5 | 3,399 | |
0.86 | Single-Family Home | $285,000 | 04/01/26 | 3 | 2 | 1,364 | |
1.02 | Single-Family Home | $420,000 | 05/19/26 | 2 | 2 | 1,450 | |
1.75 | Single-Family Home | $305,150 | 12/19/25 | 3 | 2 | 3,024 | |
1.48 | Single-Family Home | $496,000 | 08/25/26 | 3 | 2.5 | 2,175 | |
1.55 | Single-Family Home | $432,000 | 11/25/25 | 3 | 3 | 1,400 | |
1.36 | Single-Family Home | $300,000 | 08/20/26 | 3 | 2 | 1,757 |
Nearby home prices
Get a sense of expected prices in the area by checking the value of nearby homes.Address | Distance | Price | Bed | Bath | Sqft | Status |
|---|---|---|---|---|---|---|
0.05 | $1,000,000 | 3 | 3 | 3,340 | Recently Sold | |
0.05 | - | - | - | - | Off Market | |
0.05 | $2,259,700 | 6 | 6 | 6,300 | Off Market | |
0.06 | $1,695,000 | 4 | 4.5 | 5,353 | For Sale | |
0.07 | $919,000 | 4 | 4 | 2,934 | Off Market | |
0.08 | $1,090,500 | 3 | 4 | 2,663 | Off Market | |
0.11 | - | Studio | - | - | Off Market | |
0.11 | - | Studio | - | - | Off Market | |
0.11 | $576,100 | Studio | - | - | Off Market | |
0.11 | - | Studio | - | - | Off Market | |
0.11 | $632,600 | Studio | - | - | Off Market | |
0.11 | $405,600 | Studio | - | - | Off Market | |
0.11 | $362,000 | Studio | - | - | Off Market | |
0.11 | $466,600 | Studio | - | - | Off Market | |
0.11 | $499,200 | Studio | - | - | Off Market | |
0.11 | $326,000 | Studio | - | - | Off Market | |
0.11 | $130,000 | Studio | - | - | Recently Sold | |
0.11 | $321,700 | Studio | - | - | Off Market | |
0.11 | $252,600 | Studio | - | - | Off Market | |
0.11 | $310,200 | Studio | - | - | Off Market |
LGBTQ Local Legal Protections
LGBTQ Local Legal Protections


Barbara Claussen, Claussen Walters LLC
Agent Phone: (828) 989-0423
Based on information submitted to the MLS GRID as of 2026-02-09 10:37:36 PST. All data is obtained from various sources and may not have been verified by broker or MLS GRID. Supplied Open House Information is subject to change without notice. All information should be independently reviewed and verified for accuracy. Properties may or may not be listed by the office/agent presenting the information. Some IDX listings have been excluded from this website. Click here for more information
Similar Homes You May Like
 NEW CONSTRUCTION5.03 ACRESMelissa Morrell, BHHS C Dan Joyner - Midtown
 OPEN SUN, 1-3PMNEW CONSTRUCTION1.32 ACRESKatelin Smith, RE/MAX Reach
 4 ACRESAshleigh Connel, Cliffs Realty Sales SC, LLC
 0.66 ACRESErin Hubbard, Blackstream International RE
 0.34 ACRESColdwell Banker Caine Real Est
 OPEN THU, 4-6PM17 ACRESRoman Sydiuk, Success Properties, LLC
 NEW CONSTRUCTION0.36 ACRESEXP Realty LLC
 NEW CONSTRUCTION1.1 ACRESJoAnn Roser, Cliffs Realty Sales SC, LLC
 0.5 ACRESDamian Hall, Blackstream International RE
 NEW CONSTRUCTION0.48 ACRESJulia Pipenko, Keller Williams Realty
 2.5 ACRESDamian Hall, Blackstream International RE
 OPEN SUN, 2-4PM1.28 ACRESLora Pfohl, Coldwell Banker Caine/Williams
 0.66 ACRESAimee Muchow, Redfin Corporation
 NEW CONSTRUCTION0.84 ACRESAndrew Haney, HQ Real Estate, LLC
 NEW CONSTRUCTION
- NEW CONSTRUCTION
- NEW CONSTRUCTION
 12.4 ACRESTryon Horse & Home LLC
 1.25 ACRESDamian Hall, Blackstream International RE
 0.7 ACRESJon Skillman, Cliffs Realty Sales SC, LLC
 NEW CONSTRUCTION5 ACRESLaura Simmons, Laura Simmons & Associates RE
 3.7 ACRESRaymond Mack, Blackstream International RE
 0.56 ACRESValentina Ragozinski, Affinity Group Realty
 2.66 ACRESMark White, Mark White & Associates
 NEW CONSTRUCTION
 NEW CONSTRUCTION
 14.59 ACRESColdwell Banker Caine Real Est
 NEW CONSTRUCTION0.57 ACRESHannah Pcheny, Laura Simmons & Associates RE
 0.7 ACRESAshleigh Connel, Cliffs Realty Sales SC, LLC
 2.3 ACRESJoshua Seppala, Laura Simmons & Associates RE
 NEW CONSTRUCTION
 NEW CONSTRUCTION1.5 ACRESJoanna Keskitalo, Joanna K Realty Inc
 1.9 ACRESDamian Hall, Blackstream International RE
 NEW CONSTRUCTION
 See more homes for sale inColumbus


New Listings near 438 Mapleton Ln
 NEW - 22 HRS AGO88 ACRESOne Community Real Estate
 OPEN SUN, 1-3PM6 ACRESWEICHERT, Realtors - Unlimited
 3.57 ACRESKeller Williams Ballantyne Area
 2.96 ACRESMosaic Community Lifestyle Realty
 17.06 ACRESCentury 21 Mountain Lifestyles
 AUCTION20.01 ACRESBid Y'All Auction & Realty
 20.22 ACRESCentury 21 Mountain Lifestyles
 1.9 ACRESColdwell Banker Caine Real Est
 4.99 ACRESLinda Noble, Looking Glass Realty, LLC
 NEW CONSTRUCTION0.89 ACRESRonald Piccari, Coldwell Banker Advantage
- See more homes for sale inColumbus


Frequently asked questions about 438 Mapleton Ln
- What is the estimated monthly payment for 438 Mapleton Ln?Based on a $1,375,000 list price with 20% down at today's rates, the estimated monthly payment for 438 Mapleton Ln in Columbus, NC is approximately $8,284 (about $7,544 principal & interest, $665 property taxes, and $75 homeowner's insurance). This is an estimate. Actual payment depends on your loan terms.
- What do residents say about Columbus?Residents describe Columbus, NC as easy to park in, well-kept, and quiet. Most residents say you need a car. See homes for sale in Columbus, NC.
- What are the closest schools to 438 Mapleton Ln?The closest schools to 438 Mapleton Ln in Columbus, NC are Polk Central Elementary School (Pre-K, rated 4/10), Polk County High School (rated 5/10), Polk County Middle School (rated 4/10).
- What is 438 Mapleton Ln estimated to be worth?Trulia's estimated value for 438 Mapleton Ln in Columbus, NC is $1,333,400.
- Does 438 Mapleton Ln have air conditioning?Yes, 438 Mapleton Ln in Columbus, NC has air conditioning.
- Does 438 Mapleton Ln have laundry facilities?Yes, 438 Mapleton Ln in Columbus, NC has laundry facilities.
438 Mapleton Ln, Columbus, NC 28722 is a 3 bedroom, 3 bathroom, 2,942 sqft single-family home built in 2026. This property is currently available for sale and was listed by SAR as distributed by MLS GRID on Oct 8, 2026. The MLS # for this home is MLS# 342613.