


$1,295,000
 3 Beds
 2.5 Baths
 2,799 sqft (on 1.90 acres)
159 Silver Fox Ln, Tryon, NC 28782
Est. Mortgage $7,680/mo*
Get Pre-QualifiedHome Highlights

Single-Family Home

Built in 1974

1.9 acre lot

$463/sqft

2 Car Garage

HOA $31/mo
Local Information
- Map ViewExplore the area around 159 Silver Fox Ln.

- Schools1 Preschool School1 Elementary School1 Middle School1 High School

- Shop & Eat

-- mins to
About this House
What's unique:Heated floorsCustom hoodWalk-in tile showerIntegrated detailsMudroom benchDedicated laundry with sink
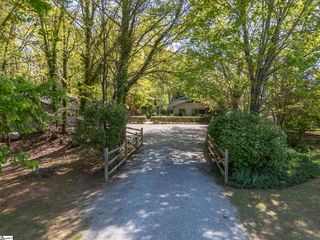
Masterfully reconstructed and redesigned-this extraordinary residence sits on just under two acres in desirable Tryon, NC. Thoughtfully re-built from top to bottom, it is meticulously redesigned for today's lifestyle. Distinctive spaces and refined living feel effortless day to day or while entertaining guests. Expansive windows frame the surrounding landscape and fill the interiors with natural light, bringing the outdoors in while the circular drive and front porch present a warm welcome. The spacious foyer opens to a striking main living and dining area defined by exposed beams, soaring character and an impressive gas fireplace. The open kitchen boasts a Caesarstone island, sleek cabinetry, custom hood, top grade appliances and integrated details. Just off the kitchen, the sophisticated yet hardworking scullery is brilliantly designed for remarkable functionality with custom storage systems, dedicated laundry with sink, and mudroom bench. Another great feature is the built-in dog bath, complemented by a convenient doggie door, open to a separately contained space specifically for beloved pets. The nice climate invites you outdoors where you'll enjoy the spacious deck in this private, natural setting. Plenty of room to enjoy peaceful mornings and relaxing evenings with modern railing overlooking the lush landscape, as well as the side patio and park-like setting. The main floor primary suite accommodates a sitting area, lovely views, walk-in tile shower, heated floors and customized walk-in closet. The fully-equipped study offers beautiful views as well with a second gas fireplace, abundant built-ins and a walk-out to the side patio. A distinctive powder room completes the main floor. The upper level offers a guest bedroom and full bath, walk-in attic, and flex room, ideal for storage or a future bedroom. More highlights include a Generac whole-house generator, technology & security systems, speaker system throughout, and a 2-car side entry garage. All aspects of the home were rebuilt in 2020 including: HVAC, architectural roof, plumbing, electrical, flooring, walls, landscape design, windows, doors, appliances and exterior lighting. Located just moments from local favorites like The Hare & The Hound Pub, Tryon Int'l. Equestrian Center, local wineries, Tryon Theatre, and quaint antique shops. Easy proximity to I-26, I-85 & Hwy 74, Greenville/Spartanburg, Charlotte, Asheville and the Blue Ridge Mountains. Effortlessly move-in ready, this home delivers quality construction and artful character within this inviting community.
Last check for updates: about 17 hours ago
Listing courtesy of Kathy Tamburro, (864) 978-9989
Coldwell Banker Caine Real Est
Source: SAR as distributed by MLS GRID, MLS#341114
Home Details for 159 Silver Fox Ln

|
|---|
Interior Details Number of Rooms: 10Types of Rooms: Primary Bedroom, Bedroom 2, Bedroom 3, Bonus Room, Deck, Dining Room, Kitchen, Laundry, Living Room, Patio |
Beds & Baths Number of Bedrooms: 3Number of Bathrooms: 3Number of Bathrooms (full): 2Number of Bathrooms (half): 1 |
Dimensions and Layout Living Area: 2799 Square Feet |
Appliances & Utilities Appliances: Cooktop, Dishwasher, Disposal, Dryer, Microwave, Convection Oven, Electric Oven, Self Cleaning Oven, Range Hood, Refrigerator, Washer, Electric, Tankless Water HeaterDishwasherDisposalDryerLaundry: 1st Floor,Electric Dryer Hookup,Sink,Walk-In,Washer HookupMicrowaveRefrigeratorWasher |
Heating & Cooling Heating: Forced Air,Heat Pump,Multi-Units, Electricity,Gas - PropaneHas CoolingAir Conditioning: Central Air,Heat Pump,Multi Units, ElectricityHas HeatingHeating Fuel: Forced Air |
Fireplace & Spa Number of Fireplaces: 2Fireplace: Gas Log |
Windows, Doors, Floors & Walls Window: Insulated WindowsFlooring: Ceramic Tile, Wood |
Levels, Entrance, & Accessibility Stories: 1.5Levels: One and One HalfAccessibility: Shower Access WheelchairFloors: Ceramic Tile, Wood |
Security Security: Smoke Detector(s), Security System |

|
|---|
Exterior Home Features Roof: ArchitecturalPatio / Porch: Deck, Patio, PorchFencing: FencedExterior: Aluminum/Vinyl TrimFoundation: Crawl Space |
Parking & Garage Number of Garage Spaces: 2Number of Covered Spaces: 2No CarportHas a GarageHas an Attached GarageHas Open ParkingParking Spaces: 2Parking: Attached,2 Car Attached,Garage Door Opener,Driveway,Garage,Garage Faces Side, Attached Garage |
Water & Sewer Sewer: Septic Tank |
Surface & Elevation Topography: Level, Sloping |
Finished Area Finished Area (above surface): 2799 Square Feet |

|
|---|
Days on Market: 66 |

|
|---|
Year Built Year Built: 1974 |
Property Type / Style Property Type: ResidentialProperty Subtype: Single Family ResidenceArchitecture: Traditional |
Building Not a New Construction |

|
|---|
Price List Price: $1,295,000Price Per Sqft: $463 |
Status Change & Dates Possession Timing: Close Of Escrow |

|
|---|
MLS Status: Active |

|
|---|
Direction & Address City: TryonCommunity: Red Fox Farms |
School Information Elementary School: OtherJr High / Middle School: OtherHigh School: OtherHigh School District: 8 (Outside Sptbg Co) |

|
|---|
Listing Agent Listing ID: 341114 |

|
|---|
Community Features: Private Roads |

|
|---|
Has an HOAHOA Fee: $375/Annually |

|
|---|
Lot Area: 1.9 Acres |

|
|---|
Special Conditions: None |

|
|---|
Mls Number: 341114Living Area Range: 2600-2799Living Area Range Units: Square FeetAttic: StorageAbove Grade Unfinished Area: 2799Showing Requirements: Call Showing Center |

|
|---|
Private Roads |
Price and Tax history
| Date | Event | Price |
|---|---|---|
Aug 28, 2026 Source: Canopy MLS as distributed by MLS GRID #4419162 | Listed For Sale | $1,295,000 |
Jul 15, 2019 Source: N/A | Sold | $335,000 |
Feb 16, 2019 Source: Agent Provided | ListingRemoved | $355,000 |
Nov 18, 2018 Source: Agent Provided | PriceChange | $355,000 Price decreased by 3% |
Oct 25, 2018 Source: Agent Provided | Listed For Sale | $365,000 |
Jan 11, 2006 Source: N/A | Sold | $299,000 |
| Year | Property tax | Tax assessment |
|---|---|---|
| 2025 | $3,203 | $606,132 |
Home facts updated by county records
Around this home
What Locals Say about Tryon
At least 24 Trulia users voted on each feature.

96 % Say parking is easy

91 % Say there's wildlife

86 % Say car is needed

84 % Say yards are well-kept

83 % Say it's dog friendly

81 % Say it's quiet

77 % Say neighbors are friendly

77 % Say people would walk alone at night

76 % Say there's holiday spirit

65 % Say they plan to stay for at least 5 years

45 % Say kids play outside

44 % Say there are community events

44 % Say it's walkable to grocery stores

43 % Say it's walkable to restaurants

43 % Say streets are well-lit

39 % Say there are sidewalks
Sourced by Trulia users. Learn more about our methodology.
Market trends in Tryon
Last updated September 2026
Avg. sale price
—
Sale-to-List Price
—
Price per sq ft
—
Available listings
73
6MoM
Sourced by Trulia Market Trends
Home Value
Trulia Estimate
$1.19MSince last month
Decreased$20K (-1.7%)Since last year
Increased$631K (+111.4%)Since last sale
Increased$862K (+257.4%)Learn more about this home's value by checking out its Trulia Estimate, the value of nearby homes, and how much similar homes have sold for.
Trulia Estimate
The of this home's value increased by +237% in the last 10 years
| Month | Estimated value |
|---|---|
2026 | |
| October 2026 | $1.2M |
| October 2026 | $1.2M |
| September 2026 | $1.22M |
| August 2026 | $1.28M |
| July 2026 | $583K |
| June 2026 | $586K |
| May 2026 | $583K |
| April 2026 | $581K |
| March 2026 | $582K |
| February 2026 | $576K |
| January 2026 | $559K |
2025 | |
2024 | |
2023 | |
2022 | |
2021 | |
2020 | |
2019 | |
2018 | |
2017 | |
2016 | |
Comparable sales
These are recently sold homes that have a similar location or other similar features to this home, like bedrooms, bathrooms, and square footage. Get a sense of the expected prices in the area by viewing these homes.Address | Distance | Property Type | Sold Price | Sold Date | Bed | Bath | Sqft |
|---|---|---|---|---|---|---|---|
0.27 | Single-Family Home | $535,000 | 01/30/26 | 3 | 2 | 2,300 | |
0.31 | Single-Family Home | $550,000 | 09/01/26 | 4 | 2.5 | 2,657 | |
0.39 | Single-Family Home | $601,233 | 05/19/26 | 3 | 2.5 | 2,751 | |
0.24 | Single-Family Home | $710,500 | 11/10/25 | 3 | 4 | 3,932 | |
0.44 | Single-Family Home | $370,000 | 08/03/26 | 2 | 2 | 1,643 | |
0.64 | Single-Family Home | $517,500 | 04/20/26 | 3 | 2.5 | 2,307 | |
0.33 | Single-Family Home | $930,000 | 07/30/26 | 4 | 3.5 | 2,959 | |
0.28 | Single-Family Home | $425,550 | 09/04/26 | 2 | 2 | 1,769 | |
0.32 | Single-Family Home | $656,000 | 03/12/26 | 5 | 6 | 4,028 |
Nearby home prices
Get a sense of expected prices in the area by checking the value of nearby homes.Address | Distance | Price | Bed | Bath | Sqft | Status |
|---|---|---|---|---|---|---|
0.01 | - | - | - | - | Off Market | |
0.05 | $170,900 | 2 | 2.5 | 2,925 | Off Market | |
0.05 | $563,400 | 3 | 3.5 | 3,931 | Off Market | |
0.05 | $620,600 | 3 | 4 | 2,527 | Off Market | |
0.06 | $726,300 | 3 | 2.5 | 2,925 | Off Market | |
0.07 | $472,800 | 3 | 2 | 1,842 | Off Market | |
0.08 | $796,100 | 3 | 2.5 | 2,989 | Off Market | |
0.08 | $672,900 | 3 | 2.5 | 2,989 | Off Market | |
0.10 | $509,300 | 3 | 3 | 2,268 | Off Market | |
0.11 | - | - | - | - | Off Market | |
0.11 | $768,200 | 5 | 4 | 3,400 | Off Market | |
0.11 | $791,700 | 3 | 4 | 2,930 | Off Market | |
0.11 | $596,200 | 4 | 3.5 | 3,712 | Off Market | |
0.11 | - | - | - | - | Off Market | |
0.11 | - | - | - | - | Off Market | |
0.11 | - | - | - | - | Off Market | |
0.12 | $640,700 | 3 | 2.5 | 2,457 | Off Market | |
0.12 | - | - | - | - | Off Market | |
0.12 | - | - | - | - | Off Market | |
0.12 | $595,900 | 4 | 3 | 3,477 | Off Market |
LGBTQ Local Legal Protections
LGBTQ Local Legal Protections


Kathy Tamburro, Coldwell Banker Caine Real Est
Agent Phone: (864) 978-9989
Based on information submitted to the MLS GRID as of 2026-02-09 10:37:36 PST. All data is obtained from various sources and may not have been verified by broker or MLS GRID. Supplied Open House Information is subject to change without notice. All information should be independently reviewed and verified for accuracy. Properties may or may not be listed by the office/agent presenting the information. Some IDX listings have been excluded from this website. Click here for more information
Similar Homes You May Like
 NEW CONSTRUCTION0.95 ACRESKenmure 12 Broker LLC
 0.56 ACRESPremier Sotheby’s International Realty
 0.37 ACRESHoward Hanna Beverly-Hanks, Lake Lure
 5.32 ACRESeXp Realty, LLC
 NEW CONSTRUCTION1.3 ACRESCaulder Realty & Land Co.
 0.86 ACRESHoward Hanna Beverly-Hanks
 0.32 ACRESKeller Williams Realty-NC
 1.48 ACRESRumbling Bald Real Estate
 1.66 ACRESIvester Jackson Blackstream
 NEW CONSTRUCTION1.84 ACRESCaulder Realty & Land Co.
 5.04 ACRESHoward Hanna Beverly-Hanks
 2.5 ACRESHoward Hanna Beverly-Hanks, Lake Lure
 0.5 ACRESHoward Hanna Beverly-Hanks
 0.84 ACRESHoward Hanna Beverly-Hanks, Lake Lure
 0.51 ACRESPremier Sotheby’s International Realty
 1.87 ACRESMellnik Real Estate Services
 4.8 ACRESRonald Piccari, Coldwell Banker Advantage
 9.3 ACRESTown and Mountain Realty
 1 ACRESo. Homes & Land/So. Commercial
 2.16 ACRESLooking Glass Realty, Hendersonville
 0.98 ACRESKeller Williams Mtn Partners, LLC
 0.78 ACRESHoward Hanna Beverly-Hanks
 See more homes for sale inTryon


New Listings near 159 Silver Fox Ln
 NEW CONSTRUCTION0.89 ACRESClaussen Walters LLC
 20.22 ACRESCentury 21 Mountain Lifestyles
 9.61 ACRESJeffrey Byrd, Walker, Wallace & Emerson Rlty
 13.77 ACRESJeffrey Byrd, Walker, Wallace & Emerson Rlty
 11.19 ACRESCentury 21 Blackwell & Co
 2.96 ACRESMosaic Community Lifestyle Realty
 31.96 ACRESBlackstream International RE
 12.4 ACRESTryon Horse & Home LLC
 4.86 ACRESBeycome Brokerage Realty LLC
 17.06 ACRESCentury 21 Mountain Lifestyles
 AUCTION20.01 ACRESBid Y'All Auction & Realty
- See more homes for sale inTryon


Frequently asked questions about 159 Silver Fox Ln
- What is the estimated monthly payment for 159 Silver Fox Ln?Based on a $1,295,000 list price with 20% down at today's rates, the estimated monthly payment for 159 Silver Fox Ln in Tryon, NC is approximately $7,756 (about $7,055 principal & interest, $626 property taxes, and $75 homeowner's insurance). This is an estimate. Actual payment depends on your loan terms.
- What do residents say about Tryon?Residents describe Tryon, NC as easy to park in, well-kept, and dog-friendly. Most residents say you need a car. See homes for sale in Tryon, NC.
- What are the closest schools to 159 Silver Fox Ln?The closest schools to 159 Silver Fox Ln in Tryon, NC are Polk County High School (rated 5/10), Polk County Middle School (rated 4/10), Tryon Elementary School (Pre-K, rated 5/10).
- What is 159 Silver Fox Ln estimated to be worth?Trulia's estimated value for 159 Silver Fox Ln in Tryon, NC is $1,192,800.
- Does 159 Silver Fox Ln have air conditioning?Yes, 159 Silver Fox Ln in Tryon, NC has air conditioning.
- Does 159 Silver Fox Ln have laundry facilities?Yes, 159 Silver Fox Ln in Tryon, NC has in-unit laundry.
159 Silver Fox Ln, Tryon, NC 28782 is a 3 bedroom, 3 bathroom, 2,799 sqft single-family home built in 1974. This property is currently available for sale and was listed by SAR as distributed by MLS GRID on Aug 28, 2026. The MLS # for this home is MLS# 341114.