


$1,195,000
Original price: $1,295,000
 3 Beds
 3 Baths
 3,334 sqft (on 2.50 acres)
202 Eagle Rock Rd, Landrum, SC 29356
Est. Mortgage $6,956/mo*
Get Pre-QualifiedHome Highlights

Single-Family Home

Built in 2002

2.5 acre lot

$358/sqft

2 Car Garage
Local Information
- Map ViewExplore the area around 202 Eagle Rock Rd.

- Schools1 Preschool School1 Elementary School1 Middle School1 High School

- Shop & Eat

-- mins to
About this House
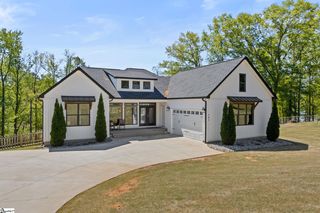
Set on 2.5 private acres inside the gates of The Cliffs at Glassy, this fully renovated, 3,334-square-foot mountain home offers sweeping southwestern views that shift with the light from morning through sunset. Every room was designed around the mountain, not around itself, making this a rare find for buyers seeking a move-in-ready, turnkey mountain home with real craftsmanship throughout, inside one of the most sought-after gated golf communities in the Upstate South Carolina mountains. The main level reads as one connected space, unified by white oak hardwood floors and generous windows that bring the outdoors in. The living room centers on a stacked-stone fireplace with a natural wood mantel and gas logs, while French doors slide open to the deck, letting the tree line become part of the room. It is a space built equally for gatherings and quiet evenings. The kitchen is where the renovation shows its ambition. Taj Mahal quartzite runs the counters and the island, which seats four comfortably and anchors the entire gathering side of the home. Custom cabinetry with soft-close drawers lines the walls, layered lighting keeps the room working from morning coffee through late dinners, and a gas Wolf range with built-in venting and a GE Monogram built-in refrigerator and freezer handle the cooking. Farm sinks appear twice, once in the main kitchen and again in the wraparound butler's pantry, which carries its own dishwasher and enough cabinetry to keep entertaining off the front of the house entirely. This is a kitchen built for people who actually cook. The primary suite sits removed from the rest of the home, framed by three picture windows that turn the bedroom into its own quiet vantage point. The newly finished primary bath includes a large walk-in shower, a Kohler soaking tub, a refined vanity, and two floor-to-ceiling built-in closets. Downstairs, the terrace level adds a second living zone entirely. A kitchenette with a sink and beverage chiller serves a guest bedroom and full bath that opens onto a screened porch, and a recreation room opens through its own French doors. Guests get a wing of their own without feeling cut off from the rest of the house. A laundry and mudroom combination opens to a private terrace. Outdoor living runs to 1,800 square feet across two screened porches, a new Trex deck with motorized awnings, and several terraces stepping through a gently sloping backyard planted with a pollinator garden. Rain or shine, there is always a covered spot to sit. The renovation touched nearly every system and surface: new cabinetry throughout, newly finished wood floors, three new bathrooms with zero-clearance showers, updated lighting and switches, and Perrin & Rowe fixtures in the kitchen and every bath. Ceiling speakers cover the main living areas, primary suite, and porches, and UVC-LED disinfecting systems support both heat pumps. A brand-new roof and a two-car garage with an EV-charger outlet complete the property. This home suits buyers who want privacy and a real view without giving up craftsmanship, where the mountain sets the pace and every finish inside was chosen to keep up with it. A Cliffs Membership can be purchased separately for full access to golf, tennis, wellness, marina, and lake amenities across all seven Cliffs communities. Schedule a private showing today to experience this fully renovated Cliffs at Glassy mountain home in person.
Last check for updates: about 12 hours ago
Listing courtesy of Damian Hall, (864) 561-7942
Blackstream International RE
Erin Hubbard
Blackstream International RE
Source: Greater Greenville AOR, MLS#1579513
Also Listed on Greater Greenville AOR.
Home Details for 202 Eagle Rock Rd

|
|---|
Interior Details Basement: Finished,Full,Walk-Out Access,Interior EntryNumber of Rooms: 8Types of Rooms: Master Bedroom, Bedroom 2, Bedroom 3, Master Bathroom, Dining Room, Family Room, Kitchen, Bonus RoomWet Bar |
Beds & Baths Number of Bedrooms: 3Main Level Bedrooms: 2Number of Bathrooms: 3Number of Bathrooms (full): 3Number of Bathrooms (main level): 2 |
Dimensions and Layout Living Area: 3334 Square Feet |
Appliances & Utilities Utilities: Cable Available, Underground UtilitiesAppliances: Gas Cooktop, Dishwasher, Freezer, Refrigerator, Electric Oven, Wine Cooler, Microwave, Range Hood, Electric Water HeaterDishwasherLaundry: Sink,In Basement,Walk-in,Laundry RoomMicrowaveRefrigerator |
Heating & Cooling Heating: Electric,Forced Air,Heat PumpHas CoolingAir Conditioning: Central Air,Electric,Heat PumpHas HeatingHeating Fuel: Electric |
Fireplace & Spa Number of Fireplaces: 1Fireplace: Gas Log, Gas Starter, Screen, Wood BurningHas a Fireplace |
Windows, Doors, Floors & Walls Window: Tilt Out Windows, Insulated Windows, Window TreatmentsFlooring: Ceramic Tile, Wood |
Levels, Entrance, & Accessibility Stories: 2Levels: TwoFloors: Ceramic Tile, Wood |
View Has a ViewView: Mountain(s) |

|
|---|
Exterior Home Features Roof: ArchitecturalPatio / Porch: Deck, Patio, Front Porch, ScreenedExterior: Satellite DishFoundation: Basement |
Parking & Garage Number of Garage Spaces: 2Number of Covered Spaces: 2Has a GarageHas an Attached GarageHas Open ParkingParking Spaces: 2Parking: Attached,Garage Door Opener,Key Pad Entry,Paved |
Frontage Road Frontage: Private Road |
Water & Sewer Sewer: Septic Tank |

|
|---|
Days on Market: 180+ |

|
|---|
Year Built Year Built: 2002 |
Property Type / Style Property Type: ResidentialProperty Subtype: Single Family Residence, ResidentialArchitecture: Traditional |
Building Construction Materials: Hardboard Siding, Stone, Wood Siding |
Property Information Parcel Number: 0638140102600 |

|
|---|
Price List Price: $1,195,000Price Per Sqft: $358 |

|
|---|
MLS Status: Active |

|
|---|
Direction & Address City: LandrumCommunity: The Cliffs at Glassy |
School Information Elementary School: TigervilleJr High / Middle School: Blue RidgeHigh School: Blue Ridge |

|
|---|
Listing Agent Listing ID: 1579513 |

|
|---|
Community rooms Fitness Center |

|
|---|
Community Features: Clubhouse, Common Areas, Fitness Center, Gated, Golf, Street Lights, Recreational Path, Playground, Pool, Security Guard, Tennis Court(s), Dog Park, Landscape Maintenance, Neighborhood Lake/Pond, Walking Trails, Community Center |
Other Playground |

|
|---|
HOA Fee Includes: Common Area Ins., Pool, Recreation Facilities, Security, Street Lights, Restrictive CovenantsHas an HOA |

|
|---|
Lot Area: 2.5 Acres |

|
|---|
BasementMls Number: 1579513Living Area Range: 3200-3399Living Area Range Units: Square FeetAttic: Pull Down Stairs, StorageShowing Attended |

|
|---|
ClubhouseCommon AreasGatedGolfStreet LightsRecreational PathPlaygroundPoolSecurity GuardTennis Court(s)Dog ParkLandscape MaintenanceNeighborhood Lake/PondWalking TrailsCommunity Center |
Around this home
What Locals Say about Landrum
At least 16 Trulia users voted on each feature.

95 % Say car is needed

94 % Say yards are well-kept

75 % Say there's wildlife

72 % Say there's holiday spirit

71 % Say parking is easy

57 % Say it's dog friendly

53 % Say they plan to stay for at least 5 years

53 % Say people would walk alone at night

47 % Say neighbors are friendly

47 % Say it's quiet

38 % Say it's walkable to restaurants

35 % Say kids play outside

33 % Say streets are well-lit

32 % Say it's walkable to grocery stores
Sourced by Trulia users. Learn more about our methodology.
Market trends in Landrum
Last updated August 2026
Avg. sale price
—
Sale-to-List Price
—
Price per sq ft
—
Available listings
110
11MoM
Home Value
Trulia Estimate
$1.14MSince last month
Decreased$3K (-0.3%)Since last year
Increased$337K (+40.3%)Since last sale
Increased$458K (+64%)Learn more about this home's value by checking out its Trulia Estimate, the value of nearby homes, and how much similar homes have sold for.
Trulia Estimate
The of this home's value increased by +78% in the last 10 years
| Month | Estimated value |
|---|---|
2026 | |
| September 2026 | $1.17M |
| August 2026 | $1.18M |
| July 2026 | $1.22M |
| June 2026 | $1.22M |
| May 2026 | $1.32M |
| April 2026 | $1.36M |
| March 2026 | $1.4M |
| February 2026 | $1.41M |
| January 2026 | $1.45M |
2025 | |
2024 | |
2023 | |
2022 | |
2021 | |
2020 | |
2019 | |
2018 | |
2017 | |
2016 | |
Comparable sales
These are recently sold homes that have a similar location or other similar features to this home, like bedrooms, bathrooms, and square footage. Get a sense of the expected prices in the area by viewing these homes.Address | Distance | Property Type | Sold Price | Sold Date | Bed | Bath | Sqft |
|---|---|---|---|---|---|---|---|
0.53 | Single-Family Home | $1,044,400 | 02/05/26 | 4 | 3.5 | 4,858 | |
0.71 | Single-Family Home | $849,000 | 09/30/25 | 4 | 4 | 2,786 | |
0.91 | Single-Family Home | $1,610,000 | 08/03/26 | 3 | 4 | 5,019 | |
0.17 | Single-Family Home | $266,000 | 11/05/25 | 3 | 2 | 1,338 | |
0.65 | Single-Family Home | $1,675,000 | 09/18/26 | 4 | 5 | 4,762 | |
0.97 | Single-Family Home | $569,900 | 11/24/25 | 4 | 3 | 3,040 | |
0.65 | Single-Family Home | $2,075,000 | 11/03/25 | 4 | 4.5 | 6,214 | |
1.19 | Single-Family Home | $1,474,000 | 06/15/26 | 4 | 3.5 | 4,884 | |
1.29 | Single-Family Home | $600,000 | 08/07/26 | 3 | 3.5 | 2,256 | |
1.21 | Single-Family Home | $1,496,000 | 06/29/26 | 4 | 3.5 | 3,169 |
Nearby home prices
Get a sense of expected prices in the area by checking the value of nearby homes.Address | Distance | Price | Bed | Bath | Sqft | Status |
|---|---|---|---|---|---|---|
0.10 | - | - | - | - | Off Market | |
0.12 | $125,000 | - | - | - | For Sale | |
0.13 | $1,293,400 | 4 | 3.5 | 3,742 | Off Market | |
0.17 | $412,000 | 4 | 3 | 2,718 | Off Market | |
0.17 | $269,100 | 3 | 2 | 1,601 | Off Market | |
0.17 | - | - | - | - | Off Market | |
0.17 | $243,900 | 3 | 2 | 1,338 | Off Market | |
0.17 | $336,999 | 3 | 2 | 1,694 | For Sale | |
0.35 | - | - | - | - | Off Market | |
0.40 | - | - | - | - | Off Market | |
0.44 | $45,000 | - | - | - | Recently Sold |
Price and Tax history
| Date | Event | Price |
|---|---|---|
Jul 30, 2026 Source: Greater Greenville AOR #1579513 | PriceChange | $1,195,000 Price decreased by 8% |
Jun 26, 2026 Source: Greater Greenville AOR #1579513 | PriceChange | $1,295,000 Price decreased by 7% |
May 18, 2026 Source: Greater Greenville AOR #1579513 | PriceChange | $1,395,000 Price decreased by 3% |
Apr 20, 2026 Source: Greater Greenville AOR #1579513 | PriceChange | $1,445,000 Price decreased by 3% |
Jan 17, 2026 Source: Greater Greenville AOR #1579513 | Listed For Sale | $1,495,000 |
Jul 26, 2023 Source: Greater Greenville AOR #1460727 | Sold | $715,000 |
Jun 9, 2023 Source: Greater Greenville AOR #1460727 | Contingent | $749,000 |
Jun 8, 2023 Source: Greater Greenville AOR #1460727 | Pending | $749,000 |
Apr 24, 2023 Source: Greater Greenville AOR #1460727 | PriceChange | $749,000 Price decreased by 6% |
Jul 26, 2022 Source: Greater Greenville AOR #1460727 | PriceChange | $795,000 Price decreased by 9% |
Dec 16, 2021 Source: Greater Greenville AOR #1460727 | Listed For Sale | $875,000 |
Jun 21, 2010 Source: N/A | Sold | $575,000 |
Oct 30, 2007 Source: N/A | Sold | $670,000 |
| Year | Property tax | Tax assessment |
|---|---|---|
| 2025 | $4,305 | $789,710 |
Home facts updated by county records
LGBTQ Local Legal Protections
LGBTQ Local Legal Protections



Damian Hall, Blackstream International RE
Agent Phone: (864) 561-7942
IDX information is provided exclusively for personal, non-commercial use, and may not be used for any purpose other than to identify prospective properties consumers may be interested in purchasing. Information is deemed reliable but not guaranteed.
Similar Homes You May Like
 0.5 ACRESDamian Hall, Blackstream International RE
 2 ACRESDamian Hall, Blackstream International RE
 1.29 ACRESDamian Hall, Blackstream International RE
 1.88 ACRESJon Skillman, Cliffs Realty Sales SC, LLC
 1.9 ACRESJoAnn Roser, Cliffs Realty Sales SC, LLC
 1.49 ACRESAshleigh Connel, Cliffs Realty Sales SC, LLC
 0.81 ACRESDamian Hall, Blackstream International RE
 NEWOPEN SUN, 2-4PM0.62 ACRESBlair Miller, Wilson Associates
 5 ACRESLeslie Scott, Real Broker Gvl, LLC
 NEW - 20 HRS AGO1.05 ACRESMia Johansson, Wilson Associates
 3.1 ACRESJames Patton, Cliffs Realty Sales SC, LLC
 0.7 ACRESAshleigh Connel, Cliffs Realty Sales SC, LLC
 0.82 ACRESJoAnn Roser, Cliffs Realty Sales SC, LLC
 1.14 ACRESCentury 21 Blackwell & Co - NC
 0.7 ACRESJon Skillman, Cliffs Realty Sales SC, LLC
 0.32 ACRESGinnie Freeman, BHHS C Dan Joyner - Woodruff Rd
 1.03 ACRESJon Skillman, Cliffs Realty Sales SC, LLC
 0.35 ACRESEXP Realty LLC
 5.3 ACRESAmy Chambers, Bluefield Realty Group
 1.04 ACRESTeresa Jones, Coldwell Banker Caine/Williams
 NEW CONSTRUCTION0.78 ACRESHeather Stemann, Encore Realty
 NEW - 1 DAY AGOKathryn Curtis, Coldwell Banker Caine/Williams
 0.52 ACRESBitsy Cazel, BHHS C Dan Joyner - Midtown
 0.7 ACRESJon Skillman, Cliffs Realty Sales SC, LLC
 0.7 ACRESMichelle Stenersen, Laura Simmons & Associates RE
 14.59 ACRESColdwell Banker Caine Real Est
 Laura Simmons, Laura Simmons & Associates RE
 6.24 ACRESExpert Real Estate Team
 17.4 ACRESTryon Horse & Home LLC
 Kathryn Curtis, Coldwell Banker Caine/Williams
 0.7 ACRESJames Patton, Cliffs Realty Sales SC, LLC
 4.59 ACRESRandal Longo, iSave Realty
 3.4 ACRESAshleigh Connel, Cliffs Realty Sales SC, LLC
 NEW CONSTRUCTION1.1 ACRESJoAnn Roser, Cliffs Realty Sales SC, LLC
 4 ACRESAshleigh Connel, Cliffs Realty Sales SC, LLC
 1.67 ACRESTeresa Jones, Coldwell Banker Caine/Williams
 See more homes for sale inLandrum


New Listings near 202 Eagle Rock Rd
 NEW CONSTRUCTION5 ACRESLaura Simmons & Associates Real Estate
 6.58 ACRESByron Thompson, Carolina Pine Properties, LLC
 0.8 ACRESBRITT BRANDT, Real Home International
 1.9 ACRESDamian Hall, Blackstream International RE
 4.87 ACRESChris Webb, Reliable Home Advisors
 NEW CONSTRUCTION0.84 ACRESAndrew Haney, HQ Real Estate, LLC
 NEW - 22 HRS AGO10.7 ACRESMiranda Medlin, RE/MAX Moves Fountain Inn
 2.3 ACRESJoshua Seppala, Laura Simmons & Associates RE
 NEW - 1 DAY AGO6.4 ACRESTryon Horse & Home LLC
- 3.1 ACRESJames Patton, Cliffs Realty Sales SC, LLC
 3.5 ACRESRaymond Mack, Blackstream International RE
- 2 ACRESDamian Hall, Blackstream International RE
 2.51 ACRESBryan Bradshaw, Keller Williams Mtn Partners
 0.82 ACRESShawn McDonald, Justin Winter & Assoc
- See more homes for sale inLandrum

Frequently asked questions about 202 Eagle Rock Rd
- What is the estimated monthly payment for 202 Eagle Rock Rd?Based on a $1,195,000 list price with 20% down at today's rates, the estimated monthly payment for 202 Eagle Rock Rd in Landrum, SC is approximately $7,109 (about $6,526 principal & interest, $508 property taxes, and $75 homeowner's insurance). This is an estimate. Actual payment depends on your loan terms.
- What do residents say about Landrum?Residents describe Landrum, SC as well-kept, easy to park in, and dog-friendly. Most residents say you need a car. See homes for sale in Landrum, SC.
- What are the closest schools to 202 Eagle Rock Rd?The closest schools to 202 Eagle Rock Rd in Landrum, SC are Blue Ridge High School (rated 6/10), Blue Ridge Middle School (rated 7/10), Tigerville Elementary School (Pre-K, rated 10/10).
- What is 202 Eagle Rock Rd estimated to be worth?Trulia's estimated value for 202 Eagle Rock Rd in Landrum, SC is $1,142,800.
- Does 202 Eagle Rock Rd have air conditioning?Yes, 202 Eagle Rock Rd in Landrum, SC has air conditioning.
- Does 202 Eagle Rock Rd have a pool?Yes, 202 Eagle Rock Rd in Landrum, SC has a pool.
202 Eagle Rock Rd, Landrum, SC 29356 is a 3 bedroom, 3 bathroom, 3,334 sqft single-family home built in 2002. This property is currently available for sale and was listed by Greater Greenville AOR on Jan 17, 2026. The MLS # for this home is MLS# 1579513.