


$1,282,100
 4 Beds
 3.5 Baths
 3,742 sqft (on 1 acre)
115 Eagle Rock Rd, Landrum, SC 29356
Est. Refi. Payment $7,320/mo*
Refinance Your HomeCurrently Off Market - Sold Mar 17, 2025 for $1,275,000
Home Value
Trulia Estimate
$1.28MSince last month
Increased$11K (+0.8%)Since last year
Increased$6K (+0.5%)Since last sale
Increased$18K (+1.4%)Learn more about this home's value by checking out its Trulia Estimate, the value of nearby homes, and how much similar homes have sold for.
Trulia Estimate
The of this home's value increased by +104% in the last 10 years
| Month | Estimated value |
|---|---|
2026 | |
| September 2026 | $1.29M |
| August 2026 | $1.28M |
| July 2026 | $1.28M |
| June 2026 | $1.3M |
| May 2026 | $1.28M |
| April 2026 | $1.29M |
| March 2026 | $1.29M |
| February 2026 | $1.3M |
| January 2026 | $1.29M |
2025 | |
2024 | |
2023 | |
2020 | |
2019 | |
2018 | |
2017 | |
2016 | |
Comparable sales
These are recently sold homes that have a similar location or other similar features to this home, like bedrooms, bathrooms, and square footage. Get a sense of the expected prices in the area by viewing these homes.Address | Distance | Property Type | Sold Price | Sold Date | Bed | Bath | Sqft |
|---|---|---|---|---|---|---|---|
0.49 | Single-Family Home | $1,044,400 | 02/05/26 | 4 | 3.5 | 4,858 | |
0.57 | Single-Family Home | $849,000 | 09/30/25 | 4 | 4 | 2,786 | |
0.58 | Single-Family Home | $1,499,000 | 09/18/25 | 4 | 4 | 4,775 | |
0.79 | Single-Family Home | $1,610,000 | 08/03/26 | 3 | 4 | 5,019 | |
0.91 | Single-Family Home | $569,900 | 11/24/25 | 4 | 3 | 3,040 | |
0.63 | Single-Family Home | $2,075,000 | 11/03/25 | 4 | 4.5 | 6,214 | |
1.07 | Single-Family Home | $1,474,000 | 06/15/26 | 4 | 3.5 | 4,884 | |
1.25 | Single-Family Home | $1,540,000 | 02/20/26 | 4 | 3.5 | 5,603 | |
1.07 | Single-Family Home | $1,496,000 | 06/29/26 | 4 | 3.5 | 3,169 | |
0.28 | Single-Family Home | $266,000 | 11/05/25 | 3 | 2 | 1,338 |
Nearby home prices
Get a sense of expected prices in the area by checking the value of nearby homes.Address | Distance | Price | Bed | Bath | Sqft | Status |
|---|---|---|---|---|---|---|
0.04 | - | - | - | - | Off Market | |
0.13 | $1,195,000 | 3 | 3 | 3,334 | For Sale | |
0.28 | - | - | - | - | Off Market | |
0.32 | $1,795,000 | 4 | 4.5 | 4,395 | For Sale | |
0.25 | $125,000 | - | - | - | For Sale | |
0.28 | $412,000 | 4 | 3 | 2,718 | Off Market | |
0.28 | $263,700 | 3 | 2 | 1,601 | Off Market | |
0.28 | - | - | - | - | Off Market | |
0.28 | $240,600 | 3 | 2 | 1,338 | Off Market | |
0.28 | $336,999 | 3 | 2 | 1,694 | For Sale | |
0.40 | $60,000 | - | - | - | For Sale |
Local Information
- Map ViewExplore the area around 115 Eagle Rock Rd.

- Schools1 Preschool School1 Elementary School1 Middle School1 High School

- Shop & Eat

-- mins to
Home Highlights

Single-Family Home

Built in 2007

1 acre lot

3,742 sqft

$343/sqft

2 Car Garage
About this House
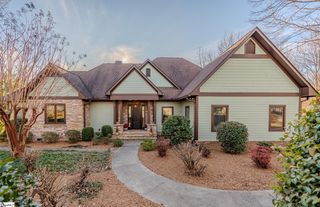
The allure of the mountains is always fresh air, beautiful views, and pleasant living. 115 Eagle Rock Ridge completes those checkboxes and many more. Elegance and comfort combined into one home outstandingly built by Bergeron Custom Home Builders of Greenville, SC. Bergeron is known for their phenomenal building components and structural countenance. This home is no exception to the Bergeron line of excellence. Such a stately mountain home entrance with beautiful arch before the gorgeous front door and tongue in groove ceiling. You will have a cozy feeling inside the foyer from the great rooms vaulted ceilings and floor to ceiling masonry fireplace. New Cosmetic improvements inside and out showing the move in ready aspect of this home! The floor to ceiling doors and windows in the great room lead you to a fabulous outdoor space with composite decking, rod iron and beautiful lanterns to create a luxury deck space. This flow is superb when entertaining allowing guests to be in or out depending on their choice. From the great room you can venture to the dining space with views of the outdoors, or to the all-purpose sunroom complete with masonry fireplace. Are you looking for a kitchen with space for the entire family to be in the same space at the same time?! This kitchen was designed to allow “congregating” while the chef does meal prep, and cooking with plenty of room left over. Cozy up the oversized Island and sit a spell, help with the prepping and cooking, or grab your appetizer and libation and head to the all-purpose sunroom to watch a game while you wait. Fantastic home to entertain in with two entrances in and out of the kitchen. When the day ends and night is upon you, the primary suite is waiting with beautiful trey ceiling, windows to a view of the mountains, and an oversized bath spa to allow for creativity with décor. The luxurious walk-in shower is immediately obvious with the luxury finish of full granite. Exceptional 3,700+ finished square foot home that includes four bedrooms, three and a half baths, and an elevator. Equipped smart home complete with central air, central vac, and a monitored security system. It also features a heat pump with a backup propane furnace, a tankless water heater, and a whole-house Humidtrol dehumidifier system. Other perks include a generator and 6-person Spa/hot tub recently maintained for usability. Location, location, location…. unique because it is protected by the Nature Conservancy on both the front and back side of the property. Enjoy the mountain views, and especially the seasonal views with valley lights of Chestnut Ridge and Hogback Mountain views. This home also offers membership opportunities to appreciate the amenities and conveniences of the 7 Cliffs Communities including seven Award-Winning Golf Courses, restaurants, state of the art fitness centers, community lakes and trails, tennis, swimming and more!
115 Eagle Rock Rd, Landrum, SC 29356 is a 4 bedroom, 4 bathroom, 3,742 sqft single-family home built in 2007. It last sold for $1,275,000 on Mar 17, 2025 (4% below the $1,325,000 asking price). This property is not currently displayed as for sale or rent on Trulia. The Trulia Estimate is $1,282,100, with a rent estimate of $3,972/month.
Last check for updates: about 2 hours ago
Listed by Kim Stroud, (864) 680-0202
Keller Williams Grv Upst
Bought with: JoAnn Roser, (864) 237-3424, Cliffs Realty Sales SC, LLC
Source: Greater Greenville AOR, MLS#1536687
Home Details for 115 Eagle Rock Rd

|
|---|
Interior Details Basement: Finished,Full,Walk-Out Access,Dehumidifier,Interior EntryNumber of Rooms: 9Types of Rooms: Master Bedroom, Bedroom 2, Bedroom 3, Bedroom 4, Master Bathroom, Dining Room, Kitchen, Living Room, Bonus Room |
Beds & Baths Number of Bedrooms: 4Main Level Bedrooms: 1Number of Bathrooms: 4Number of Bathrooms (full): 3Number of Bathrooms (half): 1Number of Bathrooms (main level): 1 |
Dimensions and Layout Living Area: 3742 Square Feet |
Appliances & Utilities Utilities: Cable AvailableAppliances: Trash Compactor, Gas Cooktop, Dishwasher, Disposal, Dryer, Self Cleaning Oven, Convection Oven, Oven, Refrigerator, Washer, Wine Cooler, Double Oven, Microwave, Gas Water Heater, Tankless Water Heater, Water PurifierDishwasherDisposalDryerLaundry: Sink,1st Floor,Walk-in,Electric Dryer Hookup,Laundry RoomMicrowaveRefrigeratorWasher |
Heating & Cooling Heating: Electric,Forced Air,Propane,Heat PumpHas CoolingAir Conditioning: Central Air,Electric,Heat PumpHas HeatingHeating Fuel: Electric |
Fireplace & Spa Number of Fireplaces: 2Fireplace: Gas Log, Gas StarterSpa: Private, Bath, CommunityHas a FireplaceHas a Spa |
Windows, Doors, Floors & Walls Window: Window TreatmentsFlooring: Carpet, Ceramic Tile, Wood |
Levels, Entrance, & Accessibility Stories: 2Levels: TwoElevatorFloors: Carpet, Ceramic Tile, Wood |
View Has a ViewView: Mountain(s) |
Security Security: Security System Owned, Smoke Detector(s) |

|
|---|
Exterior Home Features Roof: ArchitecturalPatio / Porch: Deck, Patio, Front PorchExterior: Outdoor FireplaceFoundation: Basement |
Parking & Garage Number of Garage Spaces: 2Number of Covered Spaces: 2Has a GarageHas an Attached GarageHas Open ParkingParking Spaces: 2Parking: Attached,Garage Door Opener,Side/Rear Entry,Yard Door,Driveway,Circular Driveway,Parking Pad,Concrete |
Frontage Road Frontage: Private Road |
Water & Sewer Sewer: Septic Tank |

|
|---|
Year Built Year Built: 2007 |
Property Type / Style Property Type: ResidentialProperty Subtype: Single Family Residence, ResidentialArchitecture: Other,Craftsman,European |
Building Construction Materials: Hardboard Siding, Stone |
Property Information Parcel Number: 0638.1401018.00 |

|
|---|
Price List Price: $1,325,000 |

|
|---|
MLS Status: Sold |

|
|---|
Direction & Address City: LandrumCommunity: The Cliffs at Glassy |
School Information Elementary School: TigervilleJr High / Middle School: Blue RidgeHigh School: Blue Ridge |

|
|---|
Building Details Builder Name: Bergeron Builders |
Building Area Building Area: 3742 Square Feet |
Community rooms Fitness Center |

|
|---|
Community Features: Clubhouse, Common Areas, Fitness Center, Gated, Golf, Street Lights, Playground, Pool, Security Guard, Tennis Court(s), Walking Trails |
Other Playground |

|
|---|
HOA Fee Includes: Security, Street Lights, Restrictive CovenantsHas an HOA |

|
|---|
Lot Area: 1 Acres |

|
|---|
BasementMls Number: 1536687Living Area Range: 3600-3799Living Area Range Units: Square FeetAttic: Pull Down Stairs, StorageShowing Attended |

|
|---|
ClubhouseCommon AreasGatedGolfStreet LightsPlaygroundPoolSecurity GuardTennis Court(s)Walking Trails |
Price and Tax history
| Date | Event | Price |
|---|---|---|
Mar 17, 2025 Source: Greater Greenville AOR #1536687 | Sold | $1,275,000 |
Feb 7, 2025 Source: Greater Greenville AOR #1536687 | Pending | $1,325,000 |
Jan 22, 2025 Source: Greater Greenville AOR #1536687 | Contingent | $1,325,000 |
Oct 18, 2024 Source: Greater Greenville AOR #1536687 | PriceChange | $1,325,000 Price decreased by 2% |
Sep 5, 2024 Source: Greater Greenville AOR #1536687 | Listed For Sale | $1,350,000 |
Jul 1, 2024 Source: Greater Greenville AOR #1499181 | ListingRemoved | |
Jan 4, 2024 Source: Greater Greenville AOR #1499181 | PriceChange | $1,295,000 Price decreased by 7% |
May 20, 2023 Source: Greater Greenville AOR #1499181 | Listed For Sale | $1,395,000 |
Dec 12, 2020 Source: Agent Provided | ListingRemoved | $19,900 |
Dec 11, 2020 Source: Agent Provided | Listed For Sale | $19,900 |
Dec 1, 2014 Source: Agent Provided | ListingRemoved | $975,000 |
Apr 9, 2014 Source: Agent Provided | Listed For Sale | $975,000 |
Aug 23, 2011 Source: Agent Provided | ListingRemoved | $11,900 |
Apr 6, 2011 Source: Agent Provided | Listed For Sale | $11,900 |
Aug 29, 2002 Source: N/A | Sold | $60,000 |
Jul 30, 2001 Source: N/A | Sold | $76,250 |
| Year | Property tax | Tax assessment |
|---|---|---|
| 2025 | $3,861 | $845,030 |
Home facts updated by county records
Market trends in Landrum
Last updated August 2026
Avg. sale price
—
Sale-to-List Price
—
Price per sq ft
—
Available listings
110
11MoM
Around this home
What Locals Say about Landrum
At least 16 Trulia users voted on each feature.

95 % Say car is needed

94 % Say yards are well-kept

75 % Say there's wildlife

72 % Say there's holiday spirit

71 % Say parking is easy

57 % Say it's dog friendly

53 % Say they plan to stay for at least 5 years

53 % Say people would walk alone at night

47 % Say neighbors are friendly

47 % Say it's quiet

38 % Say it's walkable to restaurants

35 % Say kids play outside

33 % Say streets are well-lit

32 % Say it's walkable to grocery stores
Sourced by Trulia users. Learn more about our methodology.
LGBTQ Local Legal Protections
LGBTQ Local Legal Protections



IDX information is provided exclusively for personal, non-commercial use, and may not be used for any purpose other than to identify prospective properties consumers may be interested in purchasing. Information is deemed reliable but not guaranteed.
Frequently asked questions about 115 Eagle Rock Rd
- What is 115 Eagle Rock Rd estimated to be worth?Trulia's estimated value for 115 Eagle Rock Rd in Landrum, SC is $1,282,100.
- What is the price history for 115 Eagle Rock Rd?115 Eagle Rock Rd in Landrum, SC last sold for $1,275,000 in March 2025.
- Is Landrum a buyer's or seller's market?Landrum is currently a buyer's market, based on recent for-sale activity.
- What do residents say about Landrum?Residents describe Landrum, SC as well-kept, easy to park in, and dog-friendly. Most residents say you need a car. See recently sold homes in Landrum, SC.
- Does 115 Eagle Rock Rd have air conditioning?Yes, 115 Eagle Rock Rd in Landrum, SC has air conditioning.
- Does 115 Eagle Rock Rd have a pool?Yes, 115 Eagle Rock Rd in Landrum, SC has a pool.
Apartments for Rent

- Results are loading
Off Market Homes Near 115 Eagle Rock Rd
 SOLDSEP 10, 2026JoAnn Roser, Cliffs Realty Sales SC, LLC
 SOLDAUG 24, 2026
 SOLDAUG 17, 2026Laura Simmons & Associates Real Estate
 SOLDAUG 14, 2026Damian Hall, Blackstream International RE
 SOLDAUG 14, 2026Justin Winter & Assoc (Team), Justin Winter & Assoc
 SOLDAUG 13, 2026Damian Hall, Blackstream International RE
 SOLDAUG 3, 2026JoAnn Roser, Cliffs Realty Sales SC, LLC
 SOLDJUL 29, 2026Justin Winter & Assoc (Team), Justin Winter & Assoc
 SOLDJUL 21, 2026JoAnn Roser, Cliffs Realty Sales SC, LLC
 SOLDJUN 30, 2026Jordan Hammond, Adon Estates LLC
 See more homes for sale inLandrum
Homes for sale near 115 Eagle Rock Rd
 2.5 ACRESDamian Hall, Blackstream International RE
 NEW CONSTRUCTION0.84 ACRESAndrew Haney, HQ Real Estate, LLC
 0.58 ACRESJames Patton, Cliffs Realty Sales SC, LLC
 0.7 ACRESAshleigh Connel, Cliffs Realty Sales SC, LLC
 2 ACRESDamian Hall, Blackstream International RE
 1.25 ACRESDamian Hall, Blackstream International RE
 NEW - 2 DAYS AGO0.82 ACRESShawn McDonald, Justin Winter & Assoc
 1.49 ACRESAshleigh Connel, Cliffs Realty Sales SC, LLC
 1.9 ACRESDamian Hall, Blackstream International RE
 NEW CONSTRUCTION
- See more homes for sale inLandrum
- Results are loading