


$1,465,000
Original price: $1,499,999
 4 Beds
 3.5 Baths
 4,350 sqft (on 6.24 acres)
2554 Deep Gap Farm Rd, Mill Spring, NC 28756
Est. Mortgage $8,614/mo*
Get Pre-QualifiedHome Highlights

Single-Family Home

Built in 2006

6.24 acre lot

$337/sqft

3 Car Garage

HOA $261/mo
Local Information
- Map ViewExplore the area around 2554 Deep Gap Farm Rd.

- Schools1 Preschool School1 Elementary School1 Middle School1 High School

- Shop & Eat

-- mins to
About this House
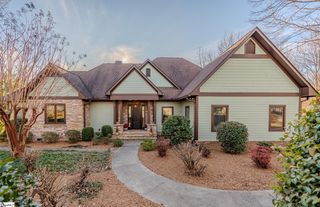
Located within the prestigious gated community of BRIGHT’S CREEK, this exceptional 6.24-ACRE PRIVATE ESTATE delivers the perfect blend of LUXURY LIVING, PRIVACY, AND BREATHTAKING MOUNTAIN BEAUTY. Two picturesque creeks wind through the property and merge into a STUNNING PRIVATE WATERFALL, creating a serene retreat rarely found in Western North Carolina. Bright’s Creek is celebrated for its TOM FAZIO–DESIGNED CHAMPIONSHIP GOLF COURSE and sought-after golf and equestrian lifestyle. Community amenities include POOL, GOLF, RESTAURANT, TENNIS, AND PICKLEBALL (membership available), offering true RESORT-STYLE LIVING. A dramatic TWO-STORY FOYER welcomes you inside, immediately showcasing the home’s spacious layout and refined finishes. Thoughtfully updated and meticulously maintained, the residence features THREE NEW HVAC UNITS (2024), FRESH EXTERIOR PAINT, and ALL-NEW EXTERIOR LIGHTING for enhanced curb appeal. A WHOLE-PROPERTY IRRIGATION SYSTEM keeps the grounds lush year-round. Recent 2023 upgrades include WASHER, DRYER, DISHWASHER, REFRIGERATOR, and NEW GARAGE DOOR MOTORS. In 2025, a striking OUTDOOR FIREPLACE was added—perfect for entertaining or enjoying peaceful evenings under the Carolina sky. REFINISHED HARDWOOD FLOORS flow throughout the main living areas, adding warmth and timeless elegance. Designed for both everyday comfort and hosting, the GOURMET KITCHEN features a GAS COOKTOP, WALL OVEN, BAR SEATING, AND EXPOSED BEAMS, blending architectural character with an open, inviting atmosphere ideal for gatherings. The LUXURIOUS PRIMARY SUITE serves as a private retreat with THREE WALK-IN CLOSETS and generous space designed for relaxation. Step outside to the EXPANSIVE SCREENED PORCH WITH FIREPLACE overlooking the backyard, where DRAMATIC ROCK OUTCROPPINGS and the soothing sounds of flowing water create an unforgettable outdoor living experience. The FULL BASEMENT greatly enhances the home’s versatility, offering a comfortable DEN, TWO BEDROOMS, AND TWO FULL BATHS—ideal for guests, multigenerational living, or recreation. An additional 1,760 SQ FT OF UNFINISHED SPACE provides incredible potential for a HOME THEATER, FITNESS STUDIO, WORKSHOP, OR FUTURE EXPANSION. With RARE ACREAGE, extensive upgrades, RESORT-STYLE AMENITIES, and extraordinary water features, this property presents a truly unique opportunity to experience UPSCALE MOUNTAIN LIVING WITH MODERN CONVENIENCES—only a short distance to LAKE ADGER, LAKE LURE, AND TRYON INTERNATIONAL EQUESTRIAN CENTER.
Last check for updates: about 19 hours ago
Listing courtesy of LeAnne Carswell, (864) 380-5590
Expert Real Estate Team
Source: SAR as distributed by MLS GRID, MLS#338599
Home Details for 2554 Deep Gap Farm Rd

|
|---|
MLS Status: Active |

|
|---|
Interior Details Basement: Partially Finished,Full,Walk-Out Access,BasementNumber of Rooms: 11Types of Rooms: Primary Bedroom, Bedroom 2, Bedroom 3, Bedroom 4, Breakfast Room, Dining Room, Kitchen, Living Room, Other Room, Other Room 2, Other Room 3 |
Beds & Baths Number of Bedrooms: 4Number of Bathrooms: 4Number of Bathrooms (full): 3Number of Bathrooms (half): 1 |
Dimensions and Layout Living Area: 4350 Square Feet |
Appliances & Utilities Appliances: Down Draft, Gas Cooktop, Dishwasher, Disposal, Dryer, Microwave, See Remarks, Convection Oven, Electric Oven, Self Cleaning Oven, Refrigerator, Gas Water HeaterDishwasherDisposalDryerLaundry: 1st Floor,Electric Dryer Hookup,SinkMicrowaveRefrigerator |
Heating & Cooling Heating: Forced Air,Heat Pump, Gas - NaturalHas CoolingAir Conditioning: Central Air,Multi Units, ElectricityHas HeatingHeating Fuel: Forced Air |
Fireplace & Spa Number of Fireplaces: 2Fireplace: Outside |
Windows, Doors, Floors & Walls Window: Insulated Windows, Window TreatmentsFlooring: Carpet, Ceramic Tile, Concrete, Wood |
Levels, Entrance, & Accessibility Stories: 1Levels: OneFloors: Carpet, Ceramic Tile, Concrete, Wood |
View Has a ViewView: Mountain(s), Water |
Security Security: Smoke Detector(s), Security System |

|
|---|
Exterior Home Features Roof: ArchitecturalPatio / Porch: Screened, PorchExterior: See Remarks, Water Feature |
Parking & Garage Number of Garage Spaces: 3Number of Covered Spaces: 3No CarportHas a GarageHas an Attached GarageHas Open ParkingParking Spaces: 3Parking: 3 Car Attached,Garage Door Opener,Keypad Entry, Attached Garage |
Pool Pool: Community |
Water & Sewer Sewer: Private Sewer |
Farm & Range Horse Amenities: See Remarks |
Finished Area Finished Area (above surface): 2930 Square FeetFinished Area (below surface): 1420 Square Feet |

|
|---|
Days on Market: 79 |

|
|---|
Year Built Year Built: 2006 |
Property Type / Style Property Type: ResidentialProperty Subtype: Single Family ResidenceArchitecture: Craftsman |
Building Construction Materials: Shingle Siding, StoneNot a New Construction |

|
|---|
Price List Price: $1,465,000Price Per Sqft: $337 |
Status Change & Dates Possession Timing: Close Of Escrow |

|
|---|

|
|---|
Direction & Address City: Mill SpringCommunity: Other |
School Information Elementary School: OtherJr High / Middle School: OtherHigh School: OtherHigh School District: 8 (Outside Sptbg Co) |

|
|---|
Listing Agent Listing ID: 338599 |

|
|---|
Community rooms Fitness Center |

|
|---|
Community Features: Clubhouse, Gated, Golf, Tennis Court(s), See Remarks, Fitness Center, Pool, Walking Trails |

|
|---|
HOA Fee Includes: Cable TV, Insurance, See Remarks, TrashHas an HOAHOA Fee: $3,132/Annually |

|
|---|
Lot Area: 6.24 Acres |

|
|---|
BasementMls Number: 338599Living Area Range: 4200-4399Living Area Range Units: Square FeetAttic: Pull Down StairsWater ViewWater View: WaterAbove Grade Unfinished Area: 2930Showing Requirements: Call Showing Center |

|
|---|
HOA Amenities: Recreation Facilities |
Around this home
Market trends in Mill Spring
Last updated July 2026
Avg. sale price
—
Sale-to-List Price
—
Price per sq ft
—
Available listings
40
1MoM
Home Value
Trulia Estimate
$1.38MSince last month
Decreased$181K (-11.6%)Since last year
Increased$151K (+12.3%)Since last sale
Increased$529K (+62.2%)Learn more about this home's value by checking out its Trulia Estimate, the value of nearby homes, and how much similar homes have sold for.
Trulia Estimate
The of this home's value increased by +58% in the last 10 years
| Month | Estimated value |
|---|---|
2026 | |
| September 2026 | $1.38M |
| August 2026 | $1.4M |
| July 2026 | $1.56M |
| June 2026 | $1.6M |
| February 2026 | $1.87M |
| January 2026 | $1.02M |
2025 | |
2024 | |
2023 | |
2021 | |
Comparable sales
These are recently sold homes that have a similar location or other similar features to this home, like bedrooms, bathrooms, and square footage. Get a sense of the expected prices in the area by viewing these homes.Address | Distance | Property Type | Sold Price | Sold Date | Bed | Bath | Sqft |
|---|---|---|---|---|---|---|---|
0.13 | Single-Family Home | $1,250,000 | 07/21/26 | 3 | 3.5 | 3,677 | |
0.27 | Single-Family Home | $1,205,000 | 01/12/26 | 3 | 4 | 5,281 | |
0.50 | Single-Family Home | $2,060,000 | 01/15/26 | 4 | 3 | 3,712 | |
0.31 | Single-Family Home | $1,890,000 | 08/20/26 | 4 | 4.5 | 2,801 | |
0.84 | Single-Family Home | $1,467,500 | 03/06/26 | 3 | 3.5 | 2,899 | |
0.74 | Single-Family Home | $1,788,500 | 03/30/26 | 5 | 6 | 5,332 | |
1.22 | Single-Family Home | $1,000,000 | 10/08/25 | 3 | 2.5 | 1,994 | |
1.18 | Single-Family Home | $2,230,000 | 01/06/26 | 6 | 6.5 | 5,806 |
Nearby home prices
Get a sense of expected prices in the area by checking the value of nearby homes.Address | Distance | Price | Bed | Bath | Sqft | Status |
|---|---|---|---|---|---|---|
0.05 | - | - | - | - | Off Market | |
0.11 | $1,476,206 | 3 | 2.5 | 2,476 | For Sale | |
0.13 | $1,250,000 | 3 | 3.5 | 3,677 | Recently Sold | |
0.15 | $70,000 | - | - | - | For Sale | |
0.16 | $195,000 | - | - | - | For Sale | |
0.19 | - | - | - | - | Off Market | |
0.20 | - | - | - | - | Off Market | |
0.24 | $85,000 | - | - | - | For Sale | |
0.24 | $95,000 | - | - | - | For Sale | |
0.25 | $1,860,000 | 3 | 3.5 | 2,835 | For Sale | |
0.27 | $1,205,000 | 3 | 4 | 5,281 | Recently Sold |
Price and Tax history
| Date | Event | Price |
|---|---|---|
Sep 4, 2026 Source: Greater Greenville AOR #1595415 | PriceChange | $1,465,000 Price decreased by 2% |
Aug 8, 2026 Source: Greater Greenville AOR #1595415 | PriceChange | $1,499,999 Price decreased by 9% |
Jun 19, 2026 Source: Greater Greenville AOR #1595415 | Listed For Sale | $1,645,000 |
Jun 19, 2026 Source: SAR as distributed by MLS GRID #333338 | ListingRemoved | $1,645,000 |
Jun 10, 2026 Source: Greater Greenville AOR #1581167 | PriceChange | $1,645,000 Price decreased by 0% |
Apr 26, 2026 Source: Greater Greenville AOR #1581167 | PriceChange | $1,650,000 Price decreased by 10% |
Mar 26, 2026 Source: Greater Greenville AOR #1581167 | PriceChange | $1,825,000 Price decreased by 1% |
Mar 20, 2026 Source: Greater Greenville AOR #1581167 | PriceChange | $1,850,000 Price decreased by 4% |
Mar 14, 2026 Source: Greater Greenville AOR #1581167 | PriceChange | $1,925,000 Price decreased by 3% |
Feb 7, 2026 Source: Canopy MLS as distributed by MLS GRID #4341878 | Listed For Sale | $1,975,000 |
Sep 22, 2023 Source: Greater Greenville AOR #1500074 | ListingRemoved | |
Jul 9, 2023 Source: Greater Greenville AOR #1500074 | PriceChange | $1,475,000 Price decreased by 10% |
Jul 2, 2023 Source: SAR as distributed by MLS GRID #301007 | PriceChange | $1,645,000 Price decreased by 3% |
Jun 2, 2023 Source: Greater Greenville AOR #1500074 | Listed For Sale | $1,695,000 |
Apr 30, 2021 Source: Canopy MLS as distributed by MLS GRID #3708717 | Sold | $850,000 |
Mar 30, 2021 Source: Beverly-Hanks & Associates, Inc. #3708717 | Pending | $899,000 |
Mar 30, 2021 Source: Canopy MLS as distributed by MLS GRID #3708717 | Contingent | $899,000 |
Feb 15, 2021 Source: Canopy MLS as distributed by MLS GRID #3708717 | Listed For Sale | $899,000 |
LGBTQ Local Legal Protections
LGBTQ Local Legal Protections



LeAnne Carswell, Expert Real Estate Team
Agent Phone: (864) 380-5590
Based on information submitted to the MLS GRID as of 2026-02-09 10:37:36 PST. All data is obtained from various sources and may not have been verified by broker or MLS GRID. Supplied Open House Information is subject to change without notice. All information should be independently reviewed and verified for accuracy. Properties may or may not be listed by the office/agent presenting the information. Some IDX listings have been excluded from this website. Click here for more information
Similar Homes You May Like
 14.59 ACRESColdwell Banker Caine Real Est
 3.1 ACRESJames Patton, Cliffs Realty Sales SC, LLC
 1.67 ACRESTeresa Jones, Coldwell Banker Caine/Williams
 11.19 ACRESCentury 21 Blackwell & Co
 0.72 ACRESKeli Sewell, Casey Group Real Estate, LLC
 1.23 ACRESCamen Stroud, Keller Williams Grv Upst
 1.88 ACRESJon Skillman, Cliffs Realty Sales SC, LLC
 1.3 ACRESDamian Hall, Blackstream International RE
 2.21 ACRESJoAnn Roser, Cliffs Realty Sales SC, LLC
 0.7 ACRESAshleigh Connel, Cliffs Realty Sales SC, LLC
 0.7 ACRESJames Patton, Cliffs Realty Sales SC, LLC
 2 ACRESKathy Harrison, Epique Realty Inc
 5.3 ACRESAmy Chambers, Bluefield Realty Group
 3.5 ACRESRaymond Mack, Blackstream International RE
 0.7 ACRESAshleigh Connel, Cliffs Realty Sales SC, LLC
 NEW - 9 HRS AGO15 ACRESRE/MAX Moves Fountain Inn
 0.8 ACRESJeffrey Clemens, Keller Williams DRIVE
 2 ACRESDamian Hall, Blackstream International RE
 4.5 ACRESRaymond Mack, Blackstream International RE
 0.7 ACRESJon Skillman, Cliffs Realty Sales SC, LLC
 0.7 ACRESJon Skillman, Cliffs Realty Sales SC, LLC
 6.23 ACRESIvester Jackson Blackstream
 1.14 ACRESCentury 21 Blackwell & Co - NC
 0.76 ACRESJon Skillman, Cliffs Realty Sales SC, LLC
 0.58 ACRESJames Patton, Cliffs Realty Sales SC, LLC
 24.74 ACRESKatie Hume, Coldwell Banker Advantage
 0.64 ACRESKatrina Carrera Campbell, Blackstream International RE
 0.5 ACRESDamian Hall, Blackstream International RE
 0.6 ACRESTeresa Jones, Coldwell Banker Caine/Williams
 2.5 ACRESDamian Hall, Blackstream International RE
 1.04 ACRESTeresa Jones, Coldwell Banker Caine/Williams
 0.81 ACRESDamian Hall, Blackstream International RE
 4 ACRESAshleigh Connel, Cliffs Realty Sales SC, LLC
 1.25 ACRESDamian Hall, Blackstream International RE
 NEW - 2 DAYS AGO28.32 ACRESJessica Wilson, Century 21 Blackwell & Co
 2.53 ACRESLaura Canova, North Group Real Estate
 6.58 ACRESByron Thompson, Carolina Pine Properties, LLC
 5.79 ACRESSandy Clayton, Real Broker Gvl, LLC
 See more homes for sale inMill Spring


New Listings near 2554 Deep Gap Farm Rd
- NEW - 2 DAYS AGO28.32 ACRESJessica Wilson, Century 21 Blackwell & Co
 0.67 ACRESNew Village Real Estate
- 5.79 ACRESSandy Clayton, Real Broker Gvl, LLC
 0.5 ACRESHoward Hanna Beverly-Hanks
 6.1 ACRESPatton Allen Real Estate LLC
 NEW CONSTRUCTION0.67 ACRESHoward Hanna Beverly-Hanks
 2.04 ACRESIvester Jackson Blackstream
 NEW CONSTRUCTION0.5 ACRESHoward Hanna Beverly-Hanks
 0.5 ACRESHoward Hanna Beverly-Hanks
 NEW CONSTRUCTION1.75 ACRESHoward Hanna Beverly-Hanks
 NEW CONSTRUCTION1.03 ACRESHoward Hanna Beverly-Hanks
- See more homes for sale inMill Spring


Frequently asked questions about 2554 Deep Gap Farm Rd
- What is the estimated monthly payment for 2554 Deep Gap Farm Rd?Based on a $1,465,000 list price with 20% down at today's rates, the estimated monthly payment for 2554 Deep Gap Farm Rd in Mill Spring, NC is approximately $8,474 (about $7,691 principal & interest, $708 property taxes, and $75 homeowner's insurance). This is an estimate. Actual payment depends on your loan terms.
- What are the closest schools to 2554 Deep Gap Farm Rd?The closest schools to 2554 Deep Gap Farm Rd in Mill Spring, NC are Polk County High School (rated 5/10), Polk County Middle School (rated 4/10), Sunny View Elementary School (Pre-K, rated 6/10).
- What is 2554 Deep Gap Farm Rd estimated to be worth?Trulia's estimated value for 2554 Deep Gap Farm Rd in Mill Spring, NC is $1,378,600.
- Does 2554 Deep Gap Farm Rd have air conditioning?Yes, 2554 Deep Gap Farm Rd in Mill Spring, NC has air conditioning.
- Does 2554 Deep Gap Farm Rd have a pool?Yes, 2554 Deep Gap Farm Rd in Mill Spring, NC has a pool.
- Does 2554 Deep Gap Farm Rd have laundry facilities?Yes, 2554 Deep Gap Farm Rd in Mill Spring, NC has laundry facilities.
2554 Deep Gap Farm Rd, Mill Spring, NC 28756 is a 4 bedroom, 4 bathroom, 4,350 sqft single-family home built in 2006. This property is currently available for sale and was listed by SAR as distributed by MLS GRID on Jun 19, 2026. The MLS # for this home is MLS# 338599.