


4375 Timberglen Rd
Dallas, TX 75287
 3 Beds
 3 Baths
 2,058 sqft
This listing now includes required monthly fees in the total price. Learn more
$2,850/mo
$2,850 deposit
Original price: $2,875
Taking Applications
Powered by 
$2,850/mo
$2,850 deposit
Original price: $2,875
Taking Applications
Powered by
This listing now includes required monthly fees in the total price. Learn more
- 3 Beds
- 3 Baths
- 2,058 sqft
Home Highlights

Pets
Dogs & Cats

Parking
Attached Garage

Outdoor
Porch, Patio, Deck, Pool

Climate Control
Heating & Cooling

Listed
18 days ago
Local Information
- Map ViewExplore the area around 4375 Timberglen Rd.

- Schools1 Preschool School1 Elementary School1 Middle School2 High Schools

- Shop & Eat

-- mins to
About this House
Beautiful Updated 3 Bed / 3 Bath Home in Plano ISD | Over 2,000 Sq. Ft. | Lawn Care Included
**Available: July 20, 2026**
Don't see an appointment time that works for you? Contact us, and we'll do our best to accommodate your schedule.
This beautifully updated **3-bedroom, 3-bath** home offers over **2,000 square feet** of bright, open living space in one of Plano's most desirable neighborhoods. With an exceptional floor plan, modern updates, and outstanding community amenities, this home is perfect for comfortable everyday living.
Home Features
* 3 Bedrooms | 3 Full Bathrooms
* Over 2,000 Square Feet
* Highly desirable open-concept floor plan
* No carpet beautiful wood flooring throughout
* New flooring recently installed in the primary bedroom
* Freshly updated primary bathroom with frameless glass shower and travertine tile
* Spacious chef's kitchen with breakfast area
* Refrigerator with filtered water and ice maker included
* Washer & dryer included (or bring your own)
* Ceiling fans throughout
* Bright, airy home with abundant natural light
* New HVAC system
* New roof
* New water heater
* New gutters
* New cedar privacy fence
Flexible Floor Plan
The first floor features the primary suite, a second bedroom (perfect for guests or a home office), and **two full bathrooms**. Upstairs you'll find the third bedroom with its own full bathroom plus a large bonus room that's ideal as a game room, media room, home office, or second living area.
Outdoor Living
Enjoy a beautifully landscaped corner lot surrounded by mature Live Oak trees. The low-maintenance backyard features:
* Wood deck
* Fire pit
* Rock landscaping
* Shade from a beautiful oak tree
Perfect for relaxing with your morning coffee or entertaining family and friends.
Included at No Extra Cost
* **Weekly lawn mowing service** (approximately a $100/month value)
* Community clubhouse access
* Resort-style swimming pool & hot tub
* Fitness center
* Men's & women's saunas
* Tennis courts
All community amenities are located just two blocks from the home.
Top-Rated Plano ISD Schools
* Mitchell Elementary
* Frankford Middle School
* Shepton High School (9th & 10th)
* Plano West Senior High School
Lease Information
* Annual lease options available
* Renewal options available
* Good credit required
We specialize in beautiful, well-maintained homes with functional layouts designed for comfortable living.
**Email or text today to schedule your private showing
GOOD Credit Score Required. Verifiable income and rental history. Please inquire rent amount for 3 or more people.
1 year lease minimum.
**Available: July 20, 2026**
Don't see an appointment time that works for you? Contact us, and we'll do our best to accommodate your schedule.
This beautifully updated **3-bedroom, 3-bath** home offers over **2,000 square feet** of bright, open living space in one of Plano's most desirable neighborhoods. With an exceptional floor plan, modern updates, and outstanding community amenities, this home is perfect for comfortable everyday living.
Home Features
* 3 Bedrooms | 3 Full Bathrooms
* Over 2,000 Square Feet
* Highly desirable open-concept floor plan
* No carpet beautiful wood flooring throughout
* New flooring recently installed in the primary bedroom
* Freshly updated primary bathroom with frameless glass shower and travertine tile
* Spacious chef's kitchen with breakfast area
* Refrigerator with filtered water and ice maker included
* Washer & dryer included (or bring your own)
* Ceiling fans throughout
* Bright, airy home with abundant natural light
* New HVAC system
* New roof
* New water heater
* New gutters
* New cedar privacy fence
Flexible Floor Plan
The first floor features the primary suite, a second bedroom (perfect for guests or a home office), and **two full bathrooms**. Upstairs you'll find the third bedroom with its own full bathroom plus a large bonus room that's ideal as a game room, media room, home office, or second living area.
Outdoor Living
Enjoy a beautifully landscaped corner lot surrounded by mature Live Oak trees. The low-maintenance backyard features:
* Wood deck
* Fire pit
* Rock landscaping
* Shade from a beautiful oak tree
Perfect for relaxing with your morning coffee or entertaining family and friends.
Included at No Extra Cost
* **Weekly lawn mowing service** (approximately a $100/month value)
* Community clubhouse access
* Resort-style swimming pool & hot tub
* Fitness center
* Men's & women's saunas
* Tennis courts
All community amenities are located just two blocks from the home.
Top-Rated Plano ISD Schools
* Mitchell Elementary
* Frankford Middle School
* Shepton High School (9th & 10th)
* Plano West Senior High School
Lease Information
* Annual lease options available
* Renewal options available
* Good credit required
We specialize in beautiful, well-maintained homes with functional layouts designed for comfortable living.
**Email or text today to schedule your private showing
GOOD Credit Score Required. Verifiable income and rental history. Please inquire rent amount for 3 or more people.
1 year lease minimum.
Costs and Fees
Required monthly rent & fees
- Base rent$2,850/mo
Required one-time fees
- Security deposit$2,850
- Application feeContact for details
- Administrative feeContact for details
Pricing is subject to change. All calculations are estimates and provided for informational purposes only. Actual amounts may include additional mandatory or optional fees. Please consult the community manager for a complete breakdown of all rental costs.
Details for 4375 Timberglen Rd

|
|---|
Heating & Cooling Heating: Central, Fireplace, Forced Air, WoodAir ConditioningHeating Fuel: Central |
Appliances & Utilities DishwasherRefrigerator |
Fireplace & Spa Fireplace |
Levels, Entrance, & Accessibility Floors: Hardwood, Wood |

|
|---|
Days on Market: 18 days on Trulia |

|
|---|
Year Built Year Built: 1988 |
Property Type / Style Property Type: Single Family Home |

|
|---|
Lease Term: 1 YearCats, small dogs allowedDeposit: $2,850 |

|
|---|
Exterior Home Features Sprinkler System |
Pool Pool |
Parking & Garage GarageParking: Attached Garage, On Site |

|
|---|
Community rooms Fitness Center |

|
|---|
ClubhouseTennis Court(s) |
Price History for 4375 Timberglen Rd
| Date | Price | Event | Source |
|---|---|---|---|
| 07/25/2026 | $2,850 | PriceChange | Zillow Rentals |
| 07/24/2026 | $2,875 | PriceChange | Zillow Rentals |
| 06/28/2026 | $2,895 | PriceChange | Zillow Rentals |
| 06/27/2026 | $2,925 | PriceChange | Zillow Rentals |
| 06/10/2026 | $2,950 | Listed For Rent | Zillow Rentals |
| 07/17/2024 | ListingRemoved | Zillow Rentals | |
| 07/01/2024 | $2,895 | Listed For Rent | Zillow Rentals |
| 03/10/2023 | ListingRemoved | Zillow Rentals | |
| 02/27/2023 | $2,895 | PriceChange | Zillow Rentals |
| 02/25/2023 | $2,950 | PriceChange | Zillow Rentals |
| 02/24/2023 | $2,895 | PriceChange | Zillow Rentals |
| 02/05/2023 | $2,950 | PriceChange | Zillow Rentals |
| 01/26/2023 | $2,995 | Listed For Rent | Zillow Rentals |
| 01/05/2023 | ListingRemoved | Zillow Rentals | |
| 12/03/2022 | $2,995 | PriceChange | Zillow Rental Manager |
| 12/02/2022 | $3,195 | Listed For Rent | Zillow Rental Manager |
| 07/08/2022 | ListingRemoved | Zillow Rental Manager | |
| 07/03/2022 | $3,295 | PriceChange | Zillow Rental Manager |
| 06/15/2022 | $2,895 | Listed For Rent | Zillow Rental Manager |
| 03/24/2021 | ListingRemoved | N/A | |
| 04/25/2019 | $2,250 | ListingRemoved | N/A |
| 04/04/2019 | $2,250 | Listed For Rent | N/A |
| 09/10/2017 | $2,250 | ListingRemoved | N/A |
| 08/30/2017 | $2,250 | Listed For Rent | N/A |
| 08/17/2017 | $309,000 | ListingRemoved | Agent Provided |
New Rentals Nearby
 NEW - 2 DAYS AGO
 PET FRIENDLY
 NEW - 1 DAY AGO
 PET FRIENDLY
 APPLY INSTANTLYPET FRIENDLYFURNISHED
 See more homes for rent inDallas

Explore by feature - Pet Friendly
 NEW - 1 DAY AGOSPECIAL OFFERPET FRIENDLY
 SPECIAL OFFERPET FRIENDLYTotal price$1,404 - $2,644/moStudio-2 bd1-2 baBent Tree Lofts | 17501 N Dallas Pkwy,
Dallas, TX 75287 SPECIAL OFFERPET FRIENDLY
 NEW - 1 DAY AGOSPECIAL OFFERPET FRIENDLYTotal price$1,415 - $3,195/moStudio-2 bd1-2 baAlexan by the Galleria | 13970 Noel Rd,
Dallas, TX 75240 SPECIAL OFFERPET FRIENDLY
 SPECIAL OFFERPET FRIENDLYTotal price$2,829 - $6,101/moStudio-3 bd0-3 baThe Laurel Preston Hollow | 8600 Preston Rd,
Dallas, TX 75225 SPECIAL OFFERPET FRIENDLY
 PET FRIENDLYINCOME RESTRICTED
 PET FRIENDLY
 PET FRIENDLY
Explore by feature - Garage
 SPECIAL OFFERPET FRIENDLY
 NEW - 1 HR AGOPET FRIENDLYFURNISHED
 SPECIAL OFFERPET FRIENDLY
 NEW - 15 HRS AGOSPECIAL OFFERPET FRIENDLYTotal price$1,107 - $1,855/moStudio-2 bd1-2 baInwood on the Park | 5720 Forest Park Rd,
Dallas, TX 75235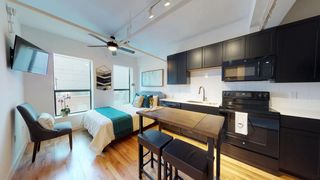 SPECIAL OFFERPET FRIENDLY
 SPECIAL OFFERPET FRIENDLY
 SPECIAL OFFERPET FRIENDLY
 NEW - 2 DAYS AGOPET FRIENDLY
 SPECIAL OFFERPET FRIENDLYTotal price$2,577 - $11,492/moStudio-3 bd1-4 baThe Sinclair Residences | 405 N Ervay St,
Dallas, TX 75201
Explore by feature - Air Conditioning
- NEW - 1 DAY AGOSPECIAL OFFERPET FRIENDLY
- NEW - 1 DAY AGOSPECIAL OFFERPET FRIENDLYTotal price$1,415 - $3,195/moStudio-2 bd1-2 baAlexan by the Galleria | 13970 Noel Rd,
Dallas, TX 75240 - SPECIAL OFFERPET FRIENDLY
- PET FRIENDLYINCOME RESTRICTED
- NEW - 1 HR AGOPET FRIENDLYFURNISHED
 SPECIAL OFFERPET FRIENDLY
 SPECIAL OFFERPET FRIENDLY
- SPECIAL OFFERPET FRIENDLY
 SPECIAL OFFERPET FRIENDLY
Explore by feature - Pool
- NEW - 1 DAY AGOSPECIAL OFFERPET FRIENDLY
- SPECIAL OFFERPET FRIENDLYTotal price$1,404 - $2,644/moStudio-2 bd1-2 baBent Tree Lofts | 17501 N Dallas Pkwy,
Dallas, TX 75287 - SPECIAL OFFERPET FRIENDLY
- NEW - 1 DAY AGOSPECIAL OFFERPET FRIENDLYTotal price$1,415 - $3,195/moStudio-2 bd1-2 baAlexan by the Galleria | 13970 Noel Rd,
Dallas, TX 75240 - SPECIAL OFFERPET FRIENDLY
- SPECIAL OFFERPET FRIENDLYTotal price$2,829 - $6,101/moStudio-3 bd0-3 baThe Laurel Preston Hollow | 8600 Preston Rd,
Dallas, TX 75225 - PET FRIENDLYINCOME RESTRICTED
 PET FRIENDLYTotal price$1,586 - $3,030/moStudio-2 bd1-2 baLantower Midtown | 10658 N Central Expy,
Dallas, TX 75231- SPECIAL OFFERPET FRIENDLY
- SPECIAL OFFERPET FRIENDLY
Explore by feature - Washer/dryer
- NEW - 1 DAY AGOSPECIAL OFFERPET FRIENDLY
- NEW - 1 DAY AGOSPECIAL OFFERPET FRIENDLYTotal price$1,415 - $3,195/moStudio-2 bd1-2 baAlexan by the Galleria | 13970 Noel Rd,
Dallas, TX 75240 - SPECIAL OFFERPET FRIENDLY
- PET FRIENDLYINCOME RESTRICTED
- NEW - 1 HR AGOPET FRIENDLYFURNISHED
- SPECIAL OFFERPET FRIENDLY
- SPECIAL OFFERPET FRIENDLY
 SPECIAL OFFERPET FRIENDLY
- SPECIAL OFFERPET FRIENDLY
Explore by feature - Outdoor Space
 NEW - 1 DAY AGOSPECIAL OFFERPET FRIENDLY
 SPECIAL OFFERPET FRIENDLY
 NEW - 1 DAY AGOSPECIAL OFFERPET FRIENDLYTotal price$1,695 - $3,851/mo1-3 bd1-2 baGables Turtle Creek Cityplace | 3711 Cole Ave,
Dallas, TX 75204 ROOM FOR RENT
 ROOM FOR RENT
 ROOM FOR RENT
 ROOM FOR RENT
 PET FRIENDLY
 NEW - 20 HRS AGOAPPLY INSTANTLYPET FRIENDLYFURNISHED
 APPLY INSTANTLYPET FRIENDLYFURNISHED

Report this Listing
Affordability
TIP:Try to keep your rent within a third of your gross household income. Learn why in our Renter's Guide.
For this property
$102,600 PER YEAR
is the suggested income
Win over prospective landlords with your smart budgeting. As a good rule of thumb, ideally you would have at least three times your monthly rent in combined household income.
Nearby homes

- Results are loading
Assigned Schools
These are the assigned schools for 4375 Timberglen Rd.
- Mitchell Elementary School
- PK-5
- Public
- 786 Students
7/10GreatSchools RatingParent Rating AverageWe have loved our Mitchell Community, which is a caring, engaging and loving group of teachers, parents and the larger community. This Great Schools data is a little outdated. We are seeing academic growth for our scholars and lots of opportunities for the kids to participate in development opportunities with arts. The PTA is amazing and does so much to help create fun events and memories for our students. I know it just isn’t the same at other schools so I’m thankful to be part of this community.Parent Review1y ago - Shepton High School
- 9-10
- Public
- 1360 Students
5/10GreatSchools RatingParent Rating AverageThis is my first year at Shepton High School, and I've never been more disappointed. In the first month, 2 students got beaten up so badly that they got sent to the E.R. with concussions. The power has gone out twice, and we went on lockdown due to a school threat in December 2025. In my math class, the A/C system broke, and the temperature in the room always reached 88 degrees. We still had to work, and they did absolutely nothing. Very few of the teachers actually care about the students; the rest have lost all hope in their students, which is why our math and reading proficiency is so low. on the first week back from winter break, the sewer system literally broke and is currently leaking reeking up half of this school, If you are thinking of bringing your child here don't.Student Review6mo ago - Frankford Middle School
- 6-8
- Public
- 839 Students
5/10GreatSchools RatingParent Rating AverageOur son has finished up his 2nd year at Frankford Middle School and we’ve had such a good experience so far. We have seen a marked improvement since our start here. We value the offerings of a large district with smaller class sizes on the campus. Principal Vargas and his team are available and involved in the parent community and the students daily lives. The teachers and staff have been fantastic and responsive when we have questions or concerns. We’ve also met some great families during our time and can't wait to see what happens in our son's journey here.Parent Review1mo ago - Plano West Senior High School
- 11-12
- Public
- 2556 Students
8/10GreatSchools RatingParent Rating AveragePlano West administration wants everyone to know that they do not make students follow any rules, but they will punish teachers for even the slightest mistake on the busiest, most important day of the year.Are you a student who wants to park in the staff parking lot every single day without any consequences? This is the place for you!Are you a teacher who wants their car damaged by admin placing an impossible-to-remove sticker and residue on their window because for the first time in 8 years of underpaid work, you have forgotten to place your parking tag on your rearview mirror in your haste to get to work 90 unpaid minutes early to wish your students luck on the AP exam you spent all year preparing them for? Plano West will do that for you!Are you a teacher that wants admin to ignore your emails until they need something from you, at which point they will ignore what you asked and demand you cave to a parent? Welcome on in!Are you a parent who wants to demean teachers, call them names, lie about them, accuse them of breaking the law, and ignore all evidence presented to you about what your child did while still having admin give you whatever you demand? You've come to the right school!The grade inflation is INSANE. Mostly due to the rampant cheating and AI use that PWSH admin doesn't want teachers to crack down on, because that would hurt their precious graduation rate.Teacher Review2mo ago  Check out schools near 4375 Timberglen Rd.
What Locals Say about Dallas
At least 9515 Trulia users voted on each feature.

82 % Say there are sidewalks

79 % Say car is needed

77 % Say it's dog friendly

69 % Say parking is easy

68 % Say yards are well-kept

67 % Say there's holiday spirit

55 % Say it's quiet

53 % Say it's walkable to restaurants

53 % Say kids play outside

52 % Say they plan to stay for at least 5 years

52 % Say it's walkable to grocery stores

52 % Say streets are well-lit

46 % Say people would walk alone at night

44 % Say neighbors are friendly

36 % Say there's wildlife

30 % Say there are community events
Sourced by Trulia users. Learn more about our methodology.
Local Legal Protections
Local Legal Protections
LGBTQ • Source of Income



KT Properties
4375 Timberglen Rd, Dallas, TX is a 3 bedroom, 3 bathroom, 2,058 sqft single-family home built in 1988. 4375 Timberglen Rd was listed for rent for $2,850/month on Jun 10, 2026. This property is pet friendly.