

437 Vine Ln
Amherst, NY 14228
 3 Beds
 1.5 Baths
 1,375 sqft
3 Beds
1.5 Baths
1,375 sqft
Local Information
- Map ViewExplore the area around 437 Vine Ln.

- Schools1 Preschool School1 Elementary School1 Middle School1 High School

- Shop & Eat

-- mins to
Home Highlights

Property Type
Single-Family Home

Year Built
1968
Living Area
1,375 sqft

Price/Sqft
$279

Parking
2 Car Garage
About this House
Welcome to your dream ranch home nestled in the charming town of Amherst! Step inside to discover a spacious layout adorned with newly installed flooring throughout, lending a touch of modern elegance to every corner. The heart of this home is the inviting living space, perfect for cozy gatherings or relaxing evenings with loved ones. Natural light floods through newly installed windows (2021, 2022). Adjacent, a well-appointed kitchen awaits, featuring sleek countertops, ample cabinetry. Three generously sized bedrooms offer retreats of tranquility with newly installed crown molding. Refresh and rejuvenate in the updated full bath, while a convenient half bath adds to the home's functionality. Step outside onto the newly constructed patio (2022), where endless possibilities for outdoor entertainment await. Additional updates include a new roof, gutters, and gutter leaf guard ( 2022), updated insulation (2022), a backup sump pump (2022), and basement drainage (2023) further underscore the home's commitment to comfort and convenience. Some photos have been virtual staged.Open house Wednesday, June 19th from 5pm-7pm and Saturday, June 22nd 11am-1pm. Offers due Monday, June 24 by noon.
437 Vine Ln, Amherst, NY 14228 is a 3 bedroom, 2 bathroom, 1,375 sqft single-family home built in 1968. It last sold for $355,250 on Aug 23, 2024 (11% above the $319,900 asking price). It is currently off market. The Trulia Estimate is $384,300, with a rent estimate of $2,094/month.
Home Details for 437 Vine Ln

|
|---|
MLS Status: Closed |

|
|---|
Interior Details Basement: Full,Partially Finished,Sump PumpNumber of Rooms: 6Types of Rooms: Bedroom 1, Bedroom 2, Bedroom 3, Family Room, Kitchen, Living Room |
Beds & Baths Number of Bedrooms: 3Main Level Bedrooms: 3Number of Bathrooms: 2Number of Bathrooms (full): 1Number of Bathrooms (half): 1Number of Bathrooms (main level): 2 |
Dimensions and Layout Living Area: 1375 Square Feet |
Appliances & Utilities Utilities: High Speed Internet Available, Sewer Connected, Water ConnectedAppliances: Dryer, Dishwasher, Gas Oven, Gas Range, Gas Water Heater, Microwave, Refrigerator, WasherDishwasherDryerLaundry: In BasementMicrowaveRefrigeratorWasher |
Heating & Cooling Heating: Gas,Forced AirHas CoolingAir Conditioning: Central AirHas HeatingHeating Fuel: Gas |
Fireplace & Spa No Fireplace |
Gas & Electric Electric: Circuit Breakers |
Windows, Doors, Floors & Walls Door: Sliding DoorsFlooring: Ceramic Tile, Laminate, Varies |
Levels, Entrance, & Accessibility Stories: 1Number of Stories: 1Levels: OneFloors: Ceramic Tile, Laminate, Varies |

|
|---|
Exterior Home Features Roof: AsphaltPatio / Porch: PatioFencing: FullOther Structures: Shed(s), StorageExterior: Concrete Driveway, Fully Fenced, PatioFoundation: Poured |
Parking & Garage Number of Garage Spaces: 2Number of Covered Spaces: 2Has a GarageHas an Attached GarageParking Spaces: 2Parking: Attached,Garage |
Frontage Road Frontage: City StreetNot on Waterfront |
Water & Sewer Sewer: Connected |

|
|---|
Cumulative Days on Market: 8 |

|
|---|
Year Built Year Built: 1968 |
Property Type / Style Property Type: ResidentialProperty Subtype: Single Family ResidenceArchitecture: Ranch |
Building Construction Materials: Brick, Frame, Copper Plumbing |
Property Information Condition: ResaleParcel Number: 1422890260700002006000 |

|
|---|
Price List Price: $319,900 |
Status Change & Dates Off Market Date: Tue Jun 25 2024Possession Timing: Close Of Escrow |

|
|---|
Direction & Address City: Amherst |
School Information Elementary School District: Sweet HomeJr High / Middle School District: Sweet HomeHigh School District: Sweet Home |

|
|---|
Building Area Building Area: 1375 Square Feet |

|
|---|
Not Senior Community |

|
|---|
Association for this Listing: Buffalo |

|
|---|
Lot Area: 8123.94 sqft |

|
|---|
Special Conditions: Standard |

|
|---|
Listing Terms: Cash, Conventional, FHA, VA Loan |

|
|---|
BasementMls Number: B1545070Living Area Range Units: Square FeetUniversal Property Id: US-36029-N-1422890260700002006000-R-N |
Last check for updates: about 3 hours ago
Listed by Scott Perkins, (716) 796-1404
Realty ONE Group Empower
Bought with: Jason Hugar, (716) 213-7371, HUNT Real Estate Corporation
Originating MLS: Buffalo
Source: NYSAMLSs, MLS#B1545070
Price History for 437 Vine Ln
| Date | Price | Event | Source |
|---|---|---|---|
| 08/23/2024 | $355,250 | Sold | NYSAMLSs #B1545070 |
| 06/25/2024 | $319,900 | Pending | NYSAMLSs #B1545070 |
| 06/17/2024 | $319,900 | Listed For Sale | NYSAMLSs #B1545070 |
| 08/04/2021 | $245,000 | Sold | NYSAMLSs #B1337547 |
| 08/17/2009 | $125,000 | Sold | N/A |
| 05/13/2009 | $125,900 | Listed For Sale | Agent Provided |
Market trends in Buffalo
Last updated June 2026
Avg. sale price
$238K
$12KMoM
Sale-to-List Price
102.4%
1.4%MoM
Price per sq ft
$179
$14MoM
Available listings
1043
106MoM

- Results are loading
Property Tax and Assessment
| Year | 2025 |
|---|---|
| Tax | |
| Assessment | $255,600 |
Home facts updated by county records
Comparable Sales for 437 Vine Ln
Address | Distance | Property Type | Sold Price | Sold Date | Bed | Bath | Sqft |
|---|---|---|---|---|---|---|---|
0.12 | Single-Family Home | $354,000 | 06/29/26 | 3 | 1.5 | 1,488 | |
0.06 | Single-Family Home | $365,000 | 12/12/25 | 3 | 2.5 | 1,725 | |
0.15 | Single-Family Home | $265,000 | 08/25/25 | 3 | 1.5 | 1,440 | |
0.20 | Single-Family Home | $270,000 | 07/21/26 | 3 | 1.5 | 1,364 | |
0.28 | Single-Family Home | $326,000 | 07/10/26 | 3 | 1.5 | 1,344 | |
0.27 | Single-Family Home | $328,000 | 08/21/25 | 3 | 1.5 | 1,388 | |
0.49 | Single-Family Home | $355,000 | 08/28/25 | 3 | 2 | 1,634 | |
0.52 | Single-Family Home | $363,000 | 09/30/25 | 3 | 1.5 | 1,949 | |
0.34 | Single-Family Home | $440,000 | 08/28/25 | 4 | 2 | 1,925 | |
0.49 | Single-Family Home | $350,000 | 06/17/26 | 4 | 1.5 | 1,774 |
Nearby homes
Get a sense of prices in the area by checking nearby homes. OFF MARKETHUNT Real Estate Corporation
 SOLDDEC 12, 2025MJ Peterson Real Estate Inc.
 OFF MARKETKeller Williams Realty WNY
 OFF MARKETKeller Williams Realty WNY
 OFF MARKETCash Realty and Auctions LLC
 OFF MARKETColdwell Banker Integrity Real Estate
 SOLDOCT 27, 2025HUNT Real Estate Corporation


Assigned Schools
These are the assigned schools for 437 Vine Ln.
- Heritage Heights Elementary School
- PK-5
- Public
- 456 Students
4/10GreatSchools RatingParent Rating AverageWell I have nothing negative to say about this school ! Anyone who has a problem has a problem!!!! This school did amazing things for my child he went from not reading at all to almost 2 grades ahead!! The support system between the principal and the teachers are exceptional! Bravo , I see nothing wrong period! I would like to thank this school for the welcoming teachers and staff and for the experience I've had with you I am fighting to keep my child to continue there unfortunately we will be moving but I hope I can stay in the district I wouldnt go anywhere else! This school does not get enough credit ,if you want your child to.learn I suggest you ignore all negative comments especially the ones concerning the appearance we aren't sending are kids to school to look at the building !! It's about the children I highly recommend this school as a parent enroll your child here if you can and this is a person that dont like to write reviewsParent Review1y ago - Sweet Home Middle School
- 6-8
- Public
- 858 Students
3/10GreatSchools RatingParent Rating AverageI do not recommend this school for those receiving special education in the general ed setting. If your child is not recommended for a self contained class, they are just dumped into gen general ed with no support. The administrators of the schools do not care about those with IEPsParent Review1y ago - Sweet Home Senior High School
- 9-12
- Public
- 1104 Students
5/10GreatSchools RatingParent Rating Average2 children so far of ours have graduated from Sweethome highschool. Both took AP, were involved in extra curricular activities , high honors and more. It’s like any other highschool. You have good teachers and bad teachers - good students and bad students. Both of my children had pleasant experiences. The attitude of children vs school starts at home. No complaints here.Parent Review1mo ago  Check out schools near 437 Vine Ln.
What Locals Say about Buffalo
At least 4640 Trulia users voted on each feature.

90 % Say there are sidewalks

83 % Say it's dog friendly

81 % Say yards are well-kept

73 % Say car is needed

72 % Say there's holiday spirit

71 % Say parking is easy

70 % Say streets are well-lit

68 % Say kids play outside

64 % Say it's walkable to restaurants

61 % Say it's walkable to grocery stores

58 % Say people would walk alone at night

54 % Say they plan to stay for at least 5 years

53 % Say neighbors are friendly

51 % Say it's quiet

45 % Say there's wildlife

31 % Say there are community events
Sourced by Trulia users. Learn more about our methodology.
LGBTQ Local Legal Protections
LGBTQ Local Legal Protections



Apartments for Rent
 NEW - 1 DAY AGOPET FRIENDLYMorgan Properties
 PET FRIENDLYMJ Peterson Rentals
 NEW - 1 DAY AGOPET FRIENDLYMJ Peterson Rentals
 PET FRIENDLYMJ Peterson Rentals
 NEW - 1 DAY AGOPET FRIENDLYMJ Peterson Rentals
 PET FRIENDLYFURNISHEDFour Pines TR
 NEW - 1 DAY AGOSENIOR HOUSINGPET FRIENDLYTotal price$1,695 - $1,910/mo1-2 bd1 baSweet Home Senior Apartments | 1880 Sweet Home Rd,
Buffalo, NY 14228 SENIOR HOUSINGPET FRIENDLY$1,650 - $2,000/mo1-2 bd1 baEmerald Reserve Wheatfield East | 3979 Forest Park Way,
North Tonawanda, NY 14120 SENIOR HOUSINGPET FRIENDLY$1,950 - $2,300/mo1-2 bd1 baEmerald Reserve Wheatfield West | 3959 Forest Park Way,
North Tonawanda, NY 14120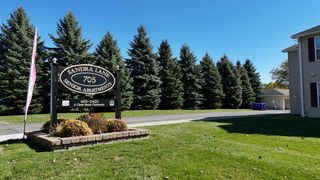 NEW - 1 DAY AGOSENIOR HOUSINGPET FRIENDLY$1,535 - $1,865/mo1-2 bd1 baSandra Lane Senior Apartments | 705 Sandra Ln,
North Tonawanda, NY 14120

 PET FRIENDLY$1,260 - $1,495/mo1-2 bd1-2 baFountainview East Apartments | 4285 Chestnut Ridge Rd,
Buffalo, NY 14228 See more homes for rent inAmherst

Explore by feature - Pet Friendly
 NEW - 1 DAY AGOPET FRIENDLYFirst Amherst Development
 PET FRIENDLY
 PET FRIENDLY
 SPECIAL OFFERPET FRIENDLY
 SPECIAL OFFERPET FRIENDLYFURNISHEDSymphony Property Management
 PET FRIENDLYUnited Plus Property Management
- NEW - 1 DAY AGOPET FRIENDLYMJ Peterson Rentals
- NEW - 1 DAY AGOPET FRIENDLYMJ Peterson Rentals
 NEW - 2 DAYS AGOSPECIAL OFFERPET FRIENDLYFURNISHEDSinatra and Company Real Estate
 SPECIAL OFFERPET FRIENDLY
Explore by feature - Garage
- PET FRIENDLY
- PET FRIENDLY
- SPECIAL OFFERPET FRIENDLY
- SPECIAL OFFERPET FRIENDLYFURNISHEDSymphony Property Management
- PET FRIENDLYUnited Plus Property Management
- NEW - 1 DAY AGOPET FRIENDLYMJ Peterson Rentals
- NEW - 1 DAY AGOPET FRIENDLYMJ Peterson Rentals
 PET FRIENDLYMJ Peterson Rentals
 PET FRIENDLYThe Green Organization

Explore by feature - Air Conditioning
- NEW - 1 DAY AGOPET FRIENDLYFirst Amherst Development
- PET FRIENDLY
- PET FRIENDLY
- SPECIAL OFFERPET FRIENDLY
- NEW - 1 DAY AGOPET FRIENDLYMJ Peterson Rentals
- NEW - 1 DAY AGOPET FRIENDLYMJ Peterson Rentals
- NEW - 2 DAYS AGOSPECIAL OFFERPET FRIENDLYFURNISHEDSinatra and Company Real Estate
- SPECIAL OFFERPET FRIENDLY
- PET FRIENDLYMJ Peterson Rentals
- PET FRIENDLYThe Green Organization
Explore by feature - Pool
- PET FRIENDLY
- NEW - 1 DAY AGOPET FRIENDLYMJ Peterson Rentals
- PET FRIENDLYThe Green Organization
 SPECIAL OFFERSENIOR HOUSINGPET FRIENDLYCabotGroup
 APPLY INSTANTLYPET FRIENDLY
 NEW - 1 DAY AGOPET FRIENDLY$1,065 - $1,465/mo1-2 bd1-2 baIdylwood Resort Apartment Homes | 101 Slate Creek Dr,
Buffalo, NY 14227Morgan Properties PET FRIENDLYLuxury Group
 PET FRIENDLYFURNISHEDBMW Management Co

Explore by feature - Washer/dryer
- NEW - 1 DAY AGOPET FRIENDLYFirst Amherst Development
- PET FRIENDLY
- PET FRIENDLY
- SPECIAL OFFERPET FRIENDLY
- NEW - 1 DAY AGOPET FRIENDLYMJ Peterson Rentals
- NEW - 1 DAY AGOPET FRIENDLYMJ Peterson Rentals
- SPECIAL OFFERPET FRIENDLY
- PET FRIENDLYMJ Peterson Rentals

Explore by feature - Outdoor Space
 APPLY INSTANTLYFURNISHED
 APPLY INSTANTLYPET FRIENDLY
 APPLY INSTANTLY
 APPLY INSTANTLYPET FRIENDLY
 APPLY INSTANTLYPET FRIENDLY
 APPLY INSTANTLY
 APPLY INSTANTLY
 APPLY INSTANTLYPET FRIENDLY


Homes for sale near 437 Vine Ln
 Listing by: HUNT Real Estate Corporation
 0.48 ACRESListing by: Redfin Real Estate
 0.39 ACRESListing by: Howard Hanna WNY Inc.
 NEW - 2 DAYS AGO0.61 ACRESListing by: HUNT Real Estate Corporation
 See more homes for sale inAmherst


Off Market Homes Near 437 Vine Ln
 SOLDJUL 24, 2026Howard Hanna WNY Inc.
 SOLDJUL 23, 2026WNY Metro Roberts Realty
 SOLDJUL 22, 2026Saperston Real Estate Corp
 SOLDJUL 22, 2026HUNT Real Estate Corporation
 SOLDJUL 22, 2026Keller Williams Realty Lancaster
 SOLDJUL 22, 2026Century 21 North East
 SOLDJUL 21, 2026Century 21 North East
 SOLDJUL 21, 2026MJ Peterson Real Estate Inc.
 SOLDJUL 21, 2026Howard Hanna WNY Inc.
- See more homes for sale inAmherst
The data relating to real estate on this web site comes in part from the Internet Data Exchange (IDX) Program
of the CNYIS, UNYREIS and WNYREIS. Real estate listings held by firms other than Zillow, Inc. are marked with
the IDX logo and include the Listing Broker’s Firm Name. Listing Data last updated at 2026-07-25 03:35:04 PDT.
Disclaimer: All information deemed reliable but not guaranteed and should be independently verified. All properties
are subject to prior sale, change or withdrawal. Neither the listing broker(s) nor Zillow, Inc. shall be responsible for any typographical errors, misinformation, misprints, and shall be held totally harmless.
© 2026 CNYIS, UNYREIS, WNYREIS. All rights reserved.