


$499,000
 3 Beds
 2 Baths
 1,800 sqft (on 0.50 acres)
436 Dublin Ln, Columbus, NC 28722
Est. Mortgage $2,957/mo*
Get Pre-QualifiedHome Highlights

Single-Family Home

Built in 2026

0.5 acre lot

$277/sqft

2 Car Garage

HOA $17/mo
Local Information
- Map ViewExplore the area around 436 Dublin Ln.

- Schools1 Preschool School1 Elementary School1 Middle School1 High School

- Shop & Eat

-- mins to
About this House
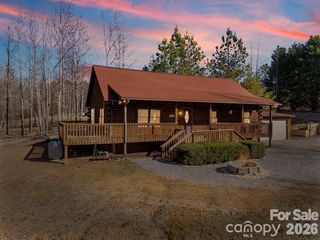
NEW CONSTRUCTION – STILL TIME TO PERSONALIZE! Discover a newly built, Modern Farmhouse style home in Columbus's desirable Shamrock Forest neighborhood. This is an exciting opportunity to purchase a brand-new home while there is still time to make it your own. This beautifully designed one-story, approximately 1,800-square-foot home offers 3 bedrooms, 2 full bathrooms and a spacious 2-car garage in a quiet, welcoming neighborhood. Situated on a private, wooded homesite of approximately half an acre, this home offers the perfect combination of comfortable indoor living and a peaceful outdoor setting, with added privacy and natural beauty. The home's exterior siding is complete, featuring fiber cement siding throughout, board-and-batten styling on the front elevation paired with horizontal lap siding on the remaining sides. Remaining exterior work including landscaping, driveway and final touches, which are still underway. Interior finishes are currently in progress, with the home at drywall stage. Buy now and you may still be able to select interior colors, flooring, countertops, appliances, and other finishes, depending on construction stage and availability at time of contract. Upgraded selections may affect the final price. The master suite includes a private bath with a zero-entry walk-in shower and a separate garden tub, offering both everyday convenience and a place to unwind. Thoughtfully designed for indoor-outdoor living, the home features a covered front porch and a generously sized exterior deck with Trex decking overlooking the beauty of the wooded, private backyard, a perfect setting to relax, entertain or simply take in the peaceful surroundings. Inside, an open-concept floor plan boasts 9-foot ceilings, recessed lighting, sunlit rooms and generous countertops and cabinetry. A separate kitchen pantry provides additional storage and functionality. Luxury vinyl plank flooring is planned throughout the home, with porcelain tile in the bathrooms. The home is conveniently located just outside the Columbus city limits, close to I-26, the hospital, dining, shopping and local attractions. The property is approximately 25 minutes from Hendersonville and Spartanburg, 45 minutes from Greenville and Asheville, and 12 minutes from the renowned Tryon International Equestrian Center. Estimated completion: Fall 2026. Contact us today for more information and to learn which selections may still be available for you to customize your brand new home! The exterior image shown is an AI-generated rendering created for illustrative purposes and may not represent the exact final appearances. Additional features: whole-house portable generator hookup and EV vehicle charger hookup in the garage to provide added convenience, preparedness and future-ready functionality.
Last check for updates: about 2 hours ago
Listing courtesy of Jeremy S Wood, (864) 436-1768
SCNC Realty
Source: SAR as distributed by MLS GRID, MLS#341427
Home Details for 436 Dublin Ln

|
|---|
MLS Status: Active |

|
|---|
Beds & Baths Number of Bedrooms: 3Main Level Bedrooms: 3Number of Bathrooms: 2Number of Bathrooms (full): 2Number of Bathrooms (main level): 2 |
Dimensions and Layout Living Area: 1800 Square Feet |
Appliances & Utilities Appliances: Dishwasher, Microwave, Range, Electric Water HeaterDishwasherLaundry: 1st FloorMicrowave |
Heating & Cooling Heating: Heat Pump, ElectricityHas CoolingAir Conditioning: Central Air, ElectricityHas HeatingHeating Fuel: Heat Pump |
Fireplace & Spa Number of Fireplaces: 1Fireplace: Gas Log |
Windows, Doors, Floors & Walls Flooring: Ceramic Tile, Luxury Vinyl |
Levels, Entrance, & Accessibility Stories: 1Levels: OneFloors: Ceramic Tile, Luxury Vinyl |

|
|---|
Exterior Home Features Roof: ArchitecturalPatio / Porch: Deck, PorchFoundation: Crawl Space |
Parking & Garage Number of Garage Spaces: 2Number of Covered Spaces: 2No CarportHas a GarageHas an Attached GarageParking Spaces: 2Parking: 2 Car Attached,Garage, Attached Garage |
Water & Sewer Sewer: Septic Tank |
Surface & Elevation Topography: Level, Sloping |
Finished Area Finished Area (above surface): 1800 Square Feet |

|
|---|
Days on Market: 9 |

|
|---|
Year Built Year Built: 2026 |
Property Type / Style Property Type: ResidentialProperty Subtype: Single Family ResidenceArchitecture: Cape Cod |
Building Construction Materials: HardiPlank TypeIs a New Construction |

|
|---|
Price List Price: $499,000Price Per Sqft: $277 |
Status Change & Dates Possession Timing: Close Of Escrow |

|
|---|
Direction & Address City: ColumbusCommunity: None |
School Information Elementary School: OtherJr High / Middle School: OtherHigh School: OtherHigh School District: 8 (Outside Sptbg Co) |

|
|---|
Listing Agent Listing ID: 341427 |

|
|---|
Building Details Builder Name: Kp Squared Custom Home Bu |

|
|---|
HOA Fee Includes: Common AreaHas an HOAHOA Fee: $200/Annually |

|
|---|
Lot Area: 0.50 acres |

|
|---|
Special Conditions: None |

|
|---|
Mls Number: 341427Living Area Range: 1800-1999Living Area Range Units: Square FeetAbove Grade Unfinished Area: 1800Showing Requirements: Call Showing Center |
Around this home
What Locals Say about Columbus
At least 17 Trulia users voted on each feature.

95 % Say parking is easy

95 % Say yards are well-kept

86 % Say car is needed

82 % Say there's wildlife

70 % Say there's holiday spirit

68 % Say kids play outside

67 % Say it's quiet

67 % Say people would walk alone at night

59 % Say it's dog friendly

57 % Say neighbors are friendly

55 % Say they plan to stay for at least 5 years

44 % Say streets are well-lit

44 % Say there are community events

29 % Say it's walkable to restaurants

17 % Say it's walkable to grocery stores

17 % Say there are sidewalks
Sourced by Trulia users. Learn more about our methodology.
Market trends in Columbus
Last updated August 2026
Avg. sale price
—
Sale-to-List Price
—
Price per sq ft
—
Available listings
57
2MoM
Home Value
Learn more about this home's value by checking out the value of nearby homes and how much similar homes have sold for.
Comparable sales
These are recently sold homes that have a similar location or other similar features to this home, like bedrooms, bathrooms, and square footage. Get a sense of the expected prices in the area by viewing these homes.Address | Distance | Property Type | Sold Price | Sold Date | Bed | Bath | Sqft |
|---|---|---|---|---|---|---|---|
0.14 | Single-Family Home | $370,000 | 12/29/25 | 3 | 2.5 | 2,149 | |
0.16 | Single-Family Home | $515,000 | 02/13/26 | 3 | 2 | 1,601 | |
0.37 | Single-Family Home | $335,000 | 02/06/26 | 3 | 2 | 1,492 | |
0.26 | Single-Family Home | $362,500 | 01/29/26 | 3 | 2 | 1,482 | |
0.46 | Single-Family Home | $275,000 | 04/01/26 | 3 | 1.5 | 1,447 | |
0.41 | Single-Family Home | $344,000 | 03/03/26 | 3 | 2 | 1,868 | |
0.35 | Single-Family Home | $258,000 | 05/15/26 | 3 | 1.5 | 1,000 | |
0.60 | Single-Family Home | $305,250 | 07/10/26 | 3 | 2 | 1,796 |
Nearby home prices
Get a sense of expected prices in the area by checking the value of nearby homes.Address | Distance | Price | Bed | Bath | Sqft | Status |
|---|---|---|---|---|---|---|
0.00 | - | - | - | - | Off Market | |
0.04 | $500,800 | 4 | 2 | 1,730 | Off Market | |
0.06 | - | - | - | - | Off Market | |
0.05 | - | - | - | - | Off Market | |
0.08 | - | - | - | - | Off Market | |
0.07 | - | - | - | - | Off Market | |
0.08 | - | - | - | - | Off Market | |
0.11 | $573,900 | 4 | 3 | 2,720 | Off Market | |
0.11 | $573,700 | 4 | 3 | 2,720 | Off Market | |
0.14 | $370,000 | 3 | 2.5 | 2,149 | Recently Sold | |
0.14 | - | - | - | - | Off Market |
Price and Tax history
| Date | Event | Price |
|---|---|---|
Sep 1, 2026 Source: Canopy MLS as distributed by MLS GRID #4420014 | Listed For Sale | $499,000 |
LGBTQ Local Legal Protections
LGBTQ Local Legal Protections



Jeremy S Wood, SCNC Realty
Agent Phone: (864) 436-1768
Based on information submitted to the MLS GRID as of 2026-02-09 10:37:36 PST. All data is obtained from various sources and may not have been verified by broker or MLS GRID. Supplied Open House Information is subject to change without notice. All information should be independently reviewed and verified for accuracy. Properties may or may not be listed by the office/agent presenting the information. Some IDX listings have been excluded from this website. Click here for more information
Similar Homes You May Like
 NEW CONSTRUCTION0.29 ACRESChosen Realty of NC LLC
 NEW CONSTRUCTION0.51 ACRESColdwell Banker Mountain View
 NEW CONSTRUCTION1.41 ACRESPurple Martin Realty, Inc.
 NEW CONSTRUCTION0.4 ACRESMellnik Real Estate Services
 NEW CONSTRUCTIONWashburn Real Estate, Inc.
 NEW CONSTRUCTION1.39 ACRESKeller Williams Professionals
 NEW CONSTRUCTION0.41 ACRESKeller Williams Mtn Partners, LLC
 NEW CONSTRUCTION2 ACRESSunrise Finance LLC
 0.7 ACRESMosaic Community Lifestyle Realty
 1.2 ACRESColdwell Banker Mountain View
 1.27 ACRESApple Country Realty LLC
 NEW CONSTRUCTION0.56 ACRESPremier Sotheby’s International Realty
 1.94 ACRESHoward Hanna Beverly-Hanks
 NEW CONSTRUCTION2.27 ACRESCentury 21 Mountain Lifestyles
 0.89 ACRESKeller Williams Mtn Partners, LLC
 0.64 ACRESMain Street Realty Group LLC
 1.56 ACRESPurple Martin Realty, Inc.
 0.59 ACRESMcDuffie Tanner Real Estate Group
 NEW CONSTRUCTION0.42 ACRESOdean Keever & Associates, Inc.
 AUCTION0.47 ACRESFathom Realty NC LLC
 0.36 ACRESBeycome Brokerage Realty LLC
 NEW CONSTRUCTIONWashburn Real Estate, Inc.
 0.62 ACRESHoward Hanna Beverly-Hanks, Lake Lure
 0.5 ACRESPinnacle Sothebys International Realty
 NEW CONSTRUCTIONKeller Williams Elite Realty
 NEW CONSTRUCTIONEpic Life Realty Group
 3 ACRESHoward Hanna Beverly-Hanks, Lake Lure
 NEW CONSTRUCTION1.57 ACRESEdwards Realty LLC
 NEW CONSTRUCTION0.61 ACRESKeller Williams Professionals
 See more homes for sale inColumbus


New Listings near 436 Dublin Ln
 NEW - 21 HRS AGO1.34 ACRESDamian Hall, Blackstream International RE
 1.15 ACRESJeffrey Byrd, Walker, Wallace & Emerson Rlty
 4.4 ACRESKeller Williams Prestige Properties LLC
- NEW CONSTRUCTION2 ACRESSunrise Finance LLC
 0.8 ACRESWalker Wallace and Emerson Realty
 NEW - 1 DAY AGO5.23 ACRESLooking Glass Realty, Saluda
- See more homes for sale inColumbus


Frequently asked questions about 436 Dublin Ln
- What is the estimated monthly payment for 436 Dublin Ln?Based on a $499,000 list price with 20% down at today's rates, the estimated monthly payment for 436 Dublin Ln in Columbus, NC is approximately $3,017 (about $2,701 principal & interest, $241 property taxes, and $75 homeowner's insurance). This is an estimate. Actual payment depends on your loan terms.
- What do residents say about Columbus?Residents describe Columbus, NC as easy to park in, well-kept, and quiet. Most residents say you need a car. See homes for sale in Columbus, NC.
- What are the closest schools to 436 Dublin Ln?The closest schools to 436 Dublin Ln in Columbus, NC are Polk County High School (rated 5/10), Polk County Middle School (rated 4/10), Tryon Elementary School (Pre-K, rated 5/10).
- Does 436 Dublin Ln have air conditioning?Yes, 436 Dublin Ln in Columbus, NC has air conditioning.
- Does 436 Dublin Ln have laundry facilities?Yes, 436 Dublin Ln in Columbus, NC has laundry facilities.
- How big is the lot at 436 Dublin Ln?The lot at 436 Dublin Ln in Columbus, NC is about 0.50 acres (21,780 sq ft).
436 Dublin Ln, Columbus, NC 28722 is a 3 bedroom, 2 bathroom, 1,800 sqft single-family home built in 2026. This property is currently available for sale and was listed by SAR as distributed by MLS GRID on Sep 5, 2026. The MLS # for this home is MLS# 341427.