


$499,500
Original price: $525,000
 3 Beds
 2.5 Baths
 1,800 sqft (on 1.41 acres)
274 Midnight Pass #343, Rutherfordton, NC 28139
Est. Mortgage $3,005/mo*
Get Pre-QualifiedHome Highlights

Single-Family Home

Built in 2026

1.41 acre lot

$278/sqft

2 Car Garage
Local Information
- Map ViewExplore the area around 274 Midnight Pass #343.

- Schools1 Preschool School1 Elementary School1 Middle School2 High Schools

- Shop & Eat

-- mins to
About this House
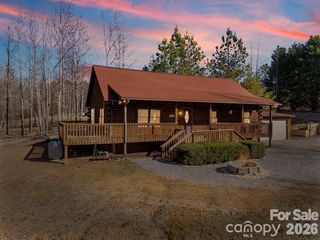
New Construction Modern Farmhouse with Attached Two Car Garage -
Welcome home to this brand-new modern farmhouse, thoughtfully designed with an airy open layout and a desirable split-bedroom floor plan for added privacy. Enjoy cozy evenings by the fireplace, effortless everyday living, and inviting outdoor spaces with covered porches on both the front and back.
The open living space flows seamlessly into the dining area and kitchen, creating the perfect setting for entertaining and gathering. A walk-in pantry provides generous storage, while the dedicated laundry room adds convenience and organization to your daily routine.
Retreat to the spacious primary suite featuring a private ensuite with a relaxing soaking tub and a dual-sink vanity—your own at-home escape. The split-bedroom design keeps secondary bedrooms separate from the primary, ideal for guests, home office needs, or quiet downtime.
Don’t miss the opportunity to own a fresh, functional, and beautifully finished home—schedule your showing today and come experience this modern farmhouse design in person.
Welcome home to this brand-new modern farmhouse, thoughtfully designed with an airy open layout and a desirable split-bedroom floor plan for added privacy. Enjoy cozy evenings by the fireplace, effortless everyday living, and inviting outdoor spaces with covered porches on both the front and back.
The open living space flows seamlessly into the dining area and kitchen, creating the perfect setting for entertaining and gathering. A walk-in pantry provides generous storage, while the dedicated laundry room adds convenience and organization to your daily routine.
Retreat to the spacious primary suite featuring a private ensuite with a relaxing soaking tub and a dual-sink vanity—your own at-home escape. The split-bedroom design keeps secondary bedrooms separate from the primary, ideal for guests, home office needs, or quiet downtime.
Don’t miss the opportunity to own a fresh, functional, and beautifully finished home—schedule your showing today and come experience this modern farmhouse design in person.
Last check for updates: about 12 hours ago
Listing Provided by: Wendy Bekesi
Purple Martin Realty, Inc.
Source: Canopy MLS as distributed by MLS GRID, MLS#4380329
Also Listed on Canopy MLS as distributed by MLS GRID.
Home Details for 274 Midnight Pass #343

|
|---|
MLS Status: Active |

|
|---|
Interior Details Number of Rooms: 2Types of Rooms: Primary Bedroom, Kitchen |
Beds & Baths Number of Bedrooms: 3Main Level Bedrooms: 3Number of Bathrooms: 3Number of Bathrooms (full): 2Number of Bathrooms (half): 1 |
Dimensions and Layout Living Area: 1800 Square Feet |
Appliances & Utilities Appliances: Dishwasher, Electric Oven, Electric Range, Exhaust Hood, Refrigerator, Tankless Water HeaterDishwasherLaundry: Laundry Room,Main LevelRefrigerator |
Heating & Cooling Heating: Heat PumpHas CoolingAir Conditioning: Heat PumpHas HeatingHeating Fuel: Heat Pump |
Fireplace & Spa Fireplace: Family Room, Gas Log, Living Room |
Windows, Doors, Floors & Walls Door: French Doors, Pocket DoorsFlooring: Tile, Vinyl |
Levels, Entrance, & Accessibility Stories: 1Levels: OneFloors: Tile, Vinyl |
View No View |

|
|---|
Exterior Home Features Patio / Porch: Covered, Front Porch, Rear PorchFoundation: Crawl Space |
Parking & Garage Number of Garage Spaces: 2Number of Covered Spaces: 2No CarportHas a GarageHas an Attached GarageParking Spaces: 2Parking: Attached Garage,Garage on Main Level |
Frontage Responsible for Road Maintenance: Private Maintained RoadRoad Surface Type: Gravel, Paved |
Water & Sewer Sewer: Septic Installed |
Surface & Elevation Elevation Units: Feet |
Finished Area Finished Area (above surface): 1800 Square Feet |

|
|---|
Cumulative Days on Market: 57Days on Market: 77 |

|
|---|
Year Built Year Built: 2026 |
Property Type / Style Property Type: ResidentialProperty Subtype: Single Family ResidenceArchitecture: Farmhouse,Modern |
Building Construction Materials: Fiber CementIs a New ConstructionNo Additional Parcels |
Property Information Parcel Number: 1641937 |

|
|---|
Price List Price: $499,500Price Per Sqft: $278 |

|
|---|
Direction & Address City: RutherfordtonCommunity: Clearwater Creek |
School Information Elementary School: UnspecifiedJr High / Middle School: UnspecifiedHigh School: Unspecified |

|
|---|
Listing Agent Listing ID: 4380329 |

|
|---|
Building Area Building Area: 1800 Square Feet |

|
|---|
Community Features: GatedNot Senior Community |

|
|---|
Has an HOA |

|
|---|
Lot Area: 1.41 acres |

|
|---|
Special Conditions: Standard |

|
|---|
Listing Terms: Cash, Conventional, FHA, USDA Loan, VA Loan |

|
|---|
Mls Number: 4380329Attribution Contact: w.bekesi1212@gmail.comAbove Grade Unfinished Area: 1800 |

|
|---|
Gated |
Around this home
What Locals Say about Rutherfordton
At least 35 Trulia users voted on each feature.

93 % Say yards are well-kept

91 % Say car is needed

83 % Say parking is easy

74 % Say there's holiday spirit

73 % Say there's wildlife

71 % Say it's quiet

58 % Say it's dog friendly

54 % Say kids play outside

52 % Say they plan to stay for at least 5 years

51 % Say people would walk alone at night

49 % Say neighbors are friendly

40 % Say streets are well-lit

34 % Say it's walkable to restaurants

25 % Say there are community events

20 % Say there are sidewalks

15 % Say it's walkable to grocery stores
Sourced by Trulia users. Learn more about our methodology.
Market trends in Rutherfordton
Last updated August 2026
Avg. sale price
—
Sale-to-List Price
—
Price per sq ft
—
Available listings
105
7MoM
Home Value
Trulia Estimate
$492KSince last month
Decreased$22K (-4.3%)Since last year
Decreased$22K (-4.3%)Learn more about this home's value by checking out its Trulia Estimate, the value of nearby homes, and how much similar homes have sold for.
Trulia Estimate
The of this home's value decreased by -4% in the last 10 years
| Month | Estimated value |
|---|---|
2026 | |
| September 2026 | $492K |
| August 2026 | $489K |
| July 2026 | $514K |
Comparable sales
These are recently sold homes that have a similar location or other similar features to this home, like bedrooms, bathrooms, and square footage. Get a sense of the expected prices in the area by viewing these homes.Address | Distance | Property Type | Sold Price | Sold Date | Bed | Bath | Sqft |
|---|---|---|---|---|---|---|---|
0.13 | Single-Family Home | $385,000 | 12/04/25 | 3 | 2 | 1,822 | |
0.17 | Single-Family Home | $343,000 | 08/26/26 | 2 | 2 | 1,299 | |
0.29 | Single-Family Home | $300,000 | 04/30/26 | 2 | 2 | 1,332 | |
0.39 | Single-Family Home | $365,000 | 05/29/26 | 2 | 2 | 1,152 | |
1.01 | Single-Family Home | $570,000 | 12/03/25 | 3 | 2 | 1,924 | |
0.99 | Single-Family Home | $265,000 | 06/25/26 | 3 | 2 | 1,581 | |
1.06 | Single-Family Home | $290,000 | 07/14/26 | 2 | 2 | 1,164 | |
1.03 | Single-Family Home | $379,000 | 07/16/26 | 3 | 2 | 1,400 | |
1.22 | Single-Family Home | $635,000 | 07/17/26 | 3 | 3 | 2,751 |
Nearby home prices
Get a sense of expected prices in the area by checking the value of nearby homes.Address | Distance | Price | Bed | Bath | Sqft | Status |
|---|---|---|---|---|---|---|
0.01 | - | - | - | - | Off Market | |
0.05 | - | - | - | - | Off Market | |
0.13 | $340,200 | 3 | 2 | 1,316 | Off Market | |
0.10 | - | - | - | - | Off Market | |
0.13 | $385,000 | 3 | 2 | 1,822 | Recently Sold | |
0.17 | $343,000 | 2 | 2 | 1,299 | Recently Sold | |
0.24 | $342,100 | 2 | 2 | 1,288 | Off Market | |
0.23 | $370,600 | 2 | 2.5 | 1,344 | Off Market | |
0.26 | $398,500 | 3 | 2 | 1,552 | Off Market | |
0.28 | $55,000 | - | - | - | Recently Sold | |
0.25 | $381,300 | 2 | 2 | 1,280 | Off Market |
Price and Tax history
| Date | Event | Price |
|---|---|---|
Aug 27, 2026 Source: Canopy MLS as distributed by MLS GRID #4380329 | PriceChange | $499,500 Price decreased by 5% |
Jul 28, 2026 Source: Canopy MLS as distributed by MLS GRID #4380329 | PriceChange | $525,000 Price decreased by 2% |
Jul 1, 2026 Source: Canopy MLS as distributed by MLS GRID #4380329 | Listed For Sale | $537,700 |
LGBTQ Local Legal Protections
LGBTQ Local Legal Protections



Wendy Bekesi, Purple Martin Realty, Inc.
Based on information submitted to the MLS GRID as of 2026-09-15 13:33:15 PDT. All data is obtained from various sources and may not have been verified by broker or MLS GRID. Supplied Open House Information is subject to change without notice. All information should be independently reviewed and verified for accuracy. Properties may or may not be listed by the office/agent presenting the information. Some IDX listings have been excluded from this website. Click here for more information
Similar Homes You May Like
 NEW CONSTRUCTION2 ACRESSunrise Finance LLC
 NEW CONSTRUCTION0.46 ACRESHometown Real Estate
 0.41 ACRESTeam Cleary Real Estate Inc
 NEW CONSTRUCTION1.68 ACRESMountain Real Estate Rocks
 NEW CONSTRUCTION0.51 ACRESColdwell Banker Mountain View
 NEW CONSTRUCTION0.25 ACRESGranite Real Estate Investments, LLC
 0.63 ACRESKeller Williams Professionals
 0.5 ACRESPinnacle Sothebys International Realty
 AUCTION0.47 ACRESFathom Realty NC LLC
 NEW CONSTRUCTION0.42 ACRESOdean Keever & Associates, Inc.
 NEW CONSTRUCTION0.4 ACRESMellnik Real Estate Services
 NEW CONSTRUCTION0.48 ACRESRE/MAX Journey
 NEW CONSTRUCTION1.23 ACRESPremier Sotheby’s International Realty
 1.94 ACRESHoward Hanna Beverly-Hanks
 NEW CONSTRUCTION0.48 ACRESRE/MAX Journey
 NEW CONSTRUCTION1.32 ACRESNextHome Paramount
 NEW CONSTRUCTION2.27 ACRESCentury 21 Mountain Lifestyles
 3.38 ACRESGeorge Real Estate Group Inc
 2.77 ACRESAsheworth Group WNC Real Estate LLC
 NEW CONSTRUCTION1.56 ACRESPremier Sotheby’s International Realty
 NEW CONSTRUCTION0.48 ACRESIvester Jackson Blackstream
 0.62 ACRESHoward Hanna Beverly-Hanks, Lake Lure
 2.29 ACRESGreybeard Realty Old Fort Office
 0.84 ACRESHoward Hanna Beverly-Hanks, Lake Lure
 See more homes for sale inRutherfordton


New Listings near 274 Midnight Pass #343
 NEW - 14 HRS AGO1.06 ACRESBeycome Brokerage Realty LLC
 0.92 ACRESOdean Keever & Associates, Inc.
 0.47 ACRESTotal Living Realty, LLC
 1.56 ACRESPurple Martin Realty, Inc.
 0.48 ACRES4 Seasons Homes and Land, Inc
 2 ACRESAbsolute Bespoke Properties LLC
 5.13 ACRESMain Street Realty Group LLC
 3.93 ACRESMain Street Realty Group LLC
 0.57 ACRESCaulder Realty & Land Co.
 2 ACRESKeller Williams Professionals
- See more homes for sale inRutherfordton


Frequently asked questions about 274 Midnight Pass #343
- What is the estimated monthly payment for 274 Midnight Pass #343?Based on a $499,500 list price with 20% down at today's rates, the estimated monthly payment for 274 Midnight Pass #343 in Rutherfordton, NC is approximately $3,050 (about $2,704 principal & interest, $271 property taxes, and $75 homeowner's insurance). This is an estimate. Actual payment depends on your loan terms.
- What do residents say about Rutherfordton?Residents describe Rutherfordton, NC as well-kept, easy to park in, and quiet. Most residents say you need a car. See homes for sale in Rutherfordton, NC.
- What are the closest schools to 274 Midnight Pass #343?The closest schools to 274 Midnight Pass #343 in Rutherfordton, NC are R-S Central High School (rated 4/10), R-S Middle School (rated 4/10), Rutherford Early College High School (rated 8/10).
- What is 274 Midnight Pass #343 estimated to be worth?Trulia's estimated value for 274 Midnight Pass #343 in Rutherfordton, NC is $491,700.
- Does 274 Midnight Pass #343 have air conditioning?Yes, 274 Midnight Pass #343 in Rutherfordton, NC has air conditioning.
- Does 274 Midnight Pass #343 have laundry facilities?Yes, 274 Midnight Pass #343 in Rutherfordton, NC has laundry facilities.
274 Midnight Pass #343, Rutherfordton, NC 28139 is a 3 bedroom, 3 bathroom, 1,800 sqft single-family home built in 2026. This property is currently available for sale and was listed by Canopy MLS as distributed by MLS GRID on Jul 1, 2026. The MLS # for this home is MLS# 4380329.