


Listed by Meghan Hardin, COLDWELL BANKER SKY RIDGE REALTY, (909) 273-7074
$1,395,000
 3 Beds
 2.5 Baths
 2,851 sqft
435 Riviera Dr, Lake Arrowhead, CA 92352
Est. Mortgage $8,934/mo*
Get Pre-QualifiedHome Highlights

Single-Family Home

Built in 1975

$489/sqft

2 Car Garage
Local Information
- Map ViewExplore the area around 435 Riviera Dr.

- Schools1 Elementary School1 Middle School1 High School

- Shop & Eat

-- mins to
About this House
What's unique:Striking half-stack stone fireplaceCircular drivewaySpa-like ensuiteWalls of oversized slidersGenerous walk-in closetNatural light
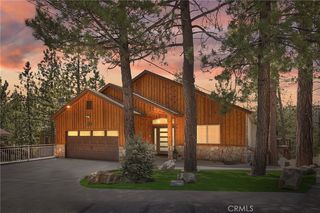
Located on one of Lake Arrowhead’s most desirable streets, this exceptional home sits on a quiet and private cul-de-sac along the front nine of the golf course. A circular driveway, level-entry access, and an expansive flat front yard create a rare and welcoming arrival. Nearly the entire home has been thoughtfully remodeled with elevated finishes throughout, including the addition of a tankless water heater and whole-house generator for comfort and peace of mind. Formal entry featuring a newly remodeled powder room, opening into a stunning two-story main living space with white-painted tongue-and-groove ceilings and exposed beams. Walls of oversized sliders flood the home with natural light and showcase sweeping golf course and lake views. The living room is anchored by a striking half-stack stone fireplace with a one-of-a-kind natural wood log mantel and shiplap detail above. The open-concept dining area easily accommodates eight or more guests and flows seamlessly into the newly remodeled kitchen, complete with custom knotty alder hood and island cabinetry, custom-painted cabinets, Fantasy Grey countertops, and a designer backsplash. Just beyond the kitchen, a newly added approximately 200-square-foot mudroom provides an ideal transition from the garage and includes laundry, pantry storage, and a functional workspace. On the opposite side of the main living area, a spacious game room offers a cozy seating area with its own fireplace, bar, and an expansive space perfect for billiards, arcade games, and entertaining. The primary suite is conveniently located on the main level and opens directly onto the deck, offering tranquil golf course views from bed. Spa-like ensuite features dual vanities, a large custom walk-in shower with rain shower head, wall and handheld fixtures, body sprayers, and a built-in bench, along with a generous walk-in closet. Outdoor living is exceptional, with expansive composite decking spanning the entire length of the home and stairs leading down to a flat yard and direct golf course setting. Positioned on the 8th fairway, the property enjoys views of multiple holes and three lakes. Upstairs, guests enjoy private accommodations on each side of the home, featuring oversized bedrooms with large closets, a centrally located bathroom, and a comfortable loft sitting area. A rare combination of privacy, level entry, extensive remodeling, modern systems, and premier golf course and lake views—this is Lake Arrowhead living at its finest.
Home Details for 435 Riviera Dr

|
|---|
Interior Details Number of Rooms: 10Types of Rooms: Master Bedroom, Bedroom, Master Bathroom, Family Room, Laundry, Living Room, Loft, Pantry |
Beds & Baths Number of Bedrooms: 3Main Level Bedrooms: 1Number of Bathrooms: 3Number of Bathrooms (full): 2Number of Bathrooms (half): 1Number of Bathrooms (main level): 2 |
Dimensions and Layout Living Area: 2851 Square Feet |
Appliances & Utilities Laundry: Laundry Room |
Heating & Cooling Heating: CentralNo CoolingAir Conditioning: NoneHas HeatingHeating Fuel: Central |
Fireplace & Spa Fireplace: Family Room, Recreation RoomHas a Fireplace |
Windows, Doors, Floors & Walls Common Walls: No Common Walls |
Levels, Entrance, & Accessibility Stories: 2Number of Stories: 2Levels: TwoEntry Location: 1 |
View Has a ViewView: Golf Course, Lake, Trees/Woods |

|
|---|
Exterior Home Features Roof: CompositionNo Private Pool |
Parking & Garage Number of Garage Spaces: 2Number of Covered Spaces: 2Has a GarageHas an Attached GarageParking Spaces: 2Parking: Garage Attached |
Pool Pool: None |
Frontage Not on Waterfront |
Water & Sewer Sewer: Public Sewer |
Surface & Elevation Elevation Units: Feet |

|
|---|
Cumulative Days on Market: 13Days on Market: 88 |

|
|---|
Year Built Year Built: 1975 |
Property Type / Style Property Type: ResidentialProperty Subtype: Single Family ResidenceStructure Type: HouseArchitecture: House |
Building Not a New ConstructionNot Attached PropertyNo Additional Parcels |
Property Information Parcel Number: 0345243040000 |

|
|---|
Price List Price: $1,395,000Price Per Sqft: $489 |

|
|---|
MLS Status: Active |

|
|---|
Direction & Address City: Lake ArrowheadCommunity: Arrowhead Woods (Awhw) |
School Information High School District: Rim of the World |

|
|---|
Listing Agent Listing ID: IG26142719 |

|
|---|
Community Features: Golf, Lake, MountainousNot Senior Community |

|
|---|
Association for this Listing: California Regional MLSHOA Fee: No HOA Fee |

|
|---|
Lot Area: 10400 sqft |

|
|---|
Special Conditions: Standard |

|
|---|
Listing Terms: Cash, Conventional |

|
|---|
Mls Number: IG26142719Living Area Range Units: Square FeetWater ViewWater View: LakeAttribution Contact: 909-273-7074Common Interest: NoneUniversal Property Id: US-06071-N-0345243040000-R-N |

|
|---|
GolfLakeMountainousSource Internet Entire Listing Display |
Around this home
What Locals Say about Lake Arrowhead
At least 124 Trulia users voted on each feature.

90 % Say car is needed

88 % Say it's dog friendly

84 % Say there's wildlife

79 % Say yards are well-kept

77 % Say parking is easy

75 % Say there's holiday spirit

74 % Say it's quiet

69 % Say they plan to stay for at least 5 years

66 % Say people would walk alone at night

62 % Say neighbors are friendly

51 % Say kids play outside

38 % Say there are community events

34 % Say it's walkable to restaurants

34 % Say it's walkable to grocery stores
Sourced by Trulia users. Learn more about our methodology.
Market trends in Lake Arrowhead
Last updated August 2026
Avg. sale price
$546K
$27.17KMoM
Sale-to-List Price
97.0%
0.1%MoM
Price per sq ft
$339
$6MoM
Available listings
611
4MoM
Home Value
Trulia Estimate
$1.32MSince last month
Increased$5K (+0.4%)Since last year
Increased$410K (+45.2%)Since last sale
Increased$470K (+55.3%)Learn more about this home's value by checking out its Trulia Estimate, the value of nearby homes, and how much similar homes have sold for.
Trulia Estimate
The of this home's value increased by +232% in the last 10 years
| Month | Estimated value |
|---|---|
2026 | |
| September 2026 | $1.32M |
| August 2026 | $1.31M |
| July 2026 | $1.33M |
| June 2026 | $1.31M |
| May 2026 | $1.32M |
| April 2026 | $1.32M |
| March 2026 | $1.32M |
| February 2026 | $1.32M |
| January 2026 | $1.33M |
2025 | |
2024 | |
2023 | |
2022 | |
2021 | |
2020 | |
2019 | |
2018 | |
2017 | |
2016 | |
Comparable sales
These are recently sold homes that have a similar location or other similar features to this home, like bedrooms, bathrooms, and square footage. Get a sense of the expected prices in the area by viewing these homes.Address | Distance | Property Type | Sold Price | Sold Date | Bed | Bath | Sqft |
|---|---|---|---|---|---|---|---|
0.10 | Single-Family Home | $820,000 | 10/22/25 | 3 | 2 | 1,689 | |
0.13 | Single-Family Home | $790,000 | 11/20/25 | 3 | 2 | 1,708 | |
0.24 | Single-Family Home | $595,000 | 01/22/26 | 3 | 3 | 2,290 | |
0.19 | Single-Family Home | $650,000 | 10/06/25 | 3 | 2 | 1,754 | |
0.35 | Single-Family Home | $845,000 | 04/13/26 | 4 | 3 | 2,828 | |
0.25 | Single-Family Home | $570,000 | 09/04/26 | 3 | 2.5 | 2,487 | |
0.24 | Single-Family Home | $570,000 | 05/29/26 | 3 | 2.5 | 1,740 | |
0.10 | Single-Family Home | $1,099,000 | 07/10/26 | 4 | 3.5 | 4,851 | |
0.30 | Single-Family Home | $730,000 | 12/02/25 | 3 | 3 | 1,758 |
Nearby home prices
Get a sense of expected prices in the area by checking the value of nearby homes.Address | Distance | Price | Bed | Bath | Sqft | Status |
|---|---|---|---|---|---|---|
0.02 | $45,000 | - | - | - | Recently Sold | |
0.08 | $1,407,600 | 4 | 3 | 2,680 | Off Market | |
0.05 | $534,400 | 3 | 2 | 1,300 | Off Market | |
0.10 | $700,000 | 4 | 2.5 | 2,664 | For Sale | |
0.10 | $581,200 | 3 | 2.5 | 1,926 | Off Market | |
0.08 | $738,400 | 3 | 2.5 | 1,768 | Off Market | |
0.12 | $899,000 | 4 | 2.5 | 2,404 | For Sale | |
0.11 | $649,600 | 3 | 2.5 | 1,591 | Off Market | |
0.10 | $767,100 | 3 | 2 | 1,689 | Off Market | |
0.09 | $934,800 | 5 | 3 | 2,846 | Off Market | |
0.10 | $1,099,000 | 4 | 3.5 | 4,851 | Recently Sold |
Price and Tax history
| Date | Event | Price |
|---|---|---|
Jul 1, 2026 Source: CRMLS #IG26142719 | Listed For Sale | $1,395,000 |
Apr 1, 2026 Source: Mountain Resort Communities AOR #32502872 | ListingRemoved | $1,395,000 |
Dec 24, 2025 Source: Mountain Resort Communities AOR #32502872 | Listed For Sale | $1,395,000 |
Dec 11, 2020 Source: Mountain Resort Communities AOR #RW2201326 | Sold | $848,750 |
Oct 24, 2020 Source: Agent Provided | Pending | $969,000 |
Oct 5, 2020 Source: Agent Provided | PriceChange | $969,000 Price decreased by 2% |
Sep 4, 2020 Source: Agent Provided | PriceChange | $989,000 Price decreased by 9% |
Aug 11, 2020 Source: Agent Provided | Listed For Sale | $1,090,000 |
| Year | Property tax | Tax assessment |
|---|---|---|
| 2026 | Unavailable | $937,089 |
Home facts updated by county records
LGBTQ Local Legal Protections
LGBTQ Local Legal Protections



Meghan Hardin, COLDWELL BANKER SKY RIDGE REALTY
Agent Phone: (909) 273-7074

The multiple listing data appearing on this website, or contained in reports produced therefrom, is owned and copyrighted by California Regional Multiple Listing Service, Inc. ("CRMLS") and is protected by all applicable copyright laws. Information provided is for viewer's personal, non-commercial use and may not be used for any purpose other than to identify prospective properties the viewer may be interested in purchasing. All listing data, including but not limited to square footage and lot size is believed to be accurate, but the listing Agent, listing Broker and CRMLS and its affiliates do not warrant or guarantee such accuracy. The viewer should independently verify the listed data prior to making any decisions based on such information by personal inspection and/or contacting a real estate professional.
Based on information from California Regional Multiple Listing Service, Inc. as of 2026-09-25 00:45:49 PDT and /or other sources. All data, including all measurements and calculations of area, is obtained from various sources and has not been, and will not be, verified by broker or MLS. All information should be independently reviewed and verified for accuracy. Properties may or may not be listed by the office/agent presenting the information
Based on information from California Regional Multiple Listing Service, Inc. as of 2026-09-25 00:45:49 PDT and /or other sources. All data, including all measurements and calculations of area, is obtained from various sources and has not been, and will not be, verified by broker or MLS. All information should be independently reviewed and verified for accuracy. Properties may or may not be listed by the office/agent presenting the information
Similar Homes You May Like
 0.29 ACRESREAL BROKER TECHNOLOGIES
 OPEN SAT, 11-2PM0.97 ACRESCOLDWELL BANKER SKY RIDGE REALTY
 KELLER WILLIAMS LAKE ARROWHEAD
 0.39 ACRESCOLDWELL BANKER SKY RIDGE REALTY
 0.25 ACRESVista Sotheby's International Realty
 MOUNTAIN TOP PRODUCERS REALTY
 0.25 ACRESFathom Realty Group, Inc.
 0.26 ACRESVista Sotheby's International Realty
 COLDWELL BANKER SKY RIDGE REALTY
 COLDWELL BANKER SKY RIDGE REALTY
 OPEN SAT, 1:30-4:30PMCOLDWELL BANKER SKY RIDGE REALTY
 COLDWELL BANKER SKY RIDGE REALTY
 0.32 ACRESCOLDWELL BANKER SKY RIDGE REALTY
 COLDWELL BANKER SKY RIDGE REALTY
 0.35 ACRESJohnHart Real Estate
 COLDWELL BANKER SKY RIDGE REALTY
 0.78 ACRESClayton Properties, Inc.
 OPEN SAT, 10-5PM0.41 ACRESHOMEQUEST REAL ESTATE
 0.51 ACRESColdwell Banker Home Source
 0.25 ACRESMOUNTAIN COUNTRY REALTY, INC.
 OPEN SUN, 12:30-2:30PMKELLER WILLIAMS REALTY
 OPEN SAT, 1:30-3:30PM0.27 ACRESVista Sotheby's Int. Realty
 See more homes for sale inLake Arrowhead


New Listings near 435 Riviera Dr
 NEWOPEN SUN, 12-3PM0.34 ACRESPinnacle Estate Properties
 NEW - 6 HRS AGO1.34 ACRESCrisann Conroy DRE # 02039838, VIP Realty California, PC
 NEWOPEN SAT, 11-2PM0.29 ACRESVista Sotheby's International Realty
 0.62 ACRESRe/Max Premier Properties
 Vista Sotheby's International Realty
 Vista Sotheby's International Realty
 OPEN SAT, 11-2PMeXp Realty of Southern CA Inc.
 NEWOPEN SAT, 10-12PM0.26 ACRESKELLER WILLIAMS LAKE ARROWHEAD
 0.48 ACRESVista Sotheby's International Realty
 COLDWELL BANKER SKY RIDGE REALTY
 Vista Sotheby's International Realty
 NEW - 2 DAYS AGO2.24 ACRESMOUNTAIN COUNTRY REALTY, INC.
- See more homes for sale inLake Arrowhead


Frequently asked questions about 435 Riviera Dr
- What is the estimated monthly payment for 435 Riviera Dr?Based on a $1,395,000 list price with 20% down at today's rates, the estimated monthly payment for 435 Riviera Dr in Lake Arrowhead, CA is approximately $9,092 (about $7,703 principal & interest, $1,314 property taxes, and $75 homeowner's insurance). This is an estimate. Actual payment depends on your loan terms.
- How does the list price for 435 Riviera Dr compare to homes in Lake Arrowhead?435 Riviera Dr in Lake Arrowhead, CA is listed at $1,395,000, about 156% above the $546K median sale price in Lake Arrowhead.
- What do residents say about Lake Arrowhead?Residents describe Lake Arrowhead, CA as dog-friendly, well-kept, and easy to park in. Most residents say you need a car. See homes for sale in Lake Arrowhead, CA.
- What are the closest schools to 435 Riviera Dr?The closest schools to 435 Riviera Dr in Lake Arrowhead, CA are Lake Arrowhead Elementary School (rated 4/10), Mary P. Henck Intermediate School (rated 3/10), Rim Of The World Senior High School (rated 6/10).
- Does 435 Riviera Dr have laundry facilities?Yes, 435 Riviera Dr in Lake Arrowhead, CA has laundry facilities.
- How big is the lot at 435 Riviera Dr?The lot at 435 Riviera Dr in Lake Arrowhead, CA is about 0.24 acres (10,400 sq ft).
435 Riviera Dr, Lake Arrowhead, CA 92352 is a 3 bedroom, 3 bathroom, 2,851 sqft single-family home built in 1975. This property is currently available for sale and was listed by CRMLS on Jul 1, 2026. The MLS # for this home is MLS# IG26142719.