


Listed by Marie Ojeda, T.N.G. Real Estate Consultants, (213) 706-2172
$431,900
Original price: $434,900
 3 Beds
 2 Baths
 1,544 sqft
43469 Carol Dr, Lancaster, CA 93535
Est. Mortgage $2,829/mo*
Get Pre-QualifiedWe estimate this home will sell faster than 87% nearby.
Home Highlights

Single-Family Home

Built in 1986

$280/sqft

2 Car Garage
Local Information
- Map ViewExplore the area around 43469 Carol Dr.

- Schools1 Elementary School1 Middle School1 High School

- Shop & Eat

-- mins to
About this House
What's unique:Cozy fireplaceNew stoveNew flooring throughoutNew windowsGenerous family roomFormal dining room
PRICE IMPROVEMENT! ???. DO YOU KNOW YOU CAN BUY THIS HOUSE WITH ZERO DOWN?
Beautifully Updated & Move-In Ready — Plus Up to $15,000 in Assistance for Eligible First-Generation Homebuyers!
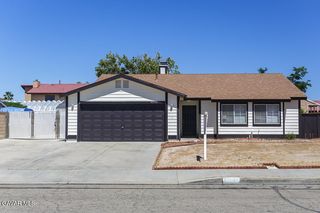
Welcome home! This vacant, beautifully updated property is ready for its new owners and offers a fresh, inviting interior with thoughtful improvements throughout. The home features new flooring throughout, New Windows, fresh interior and exterior paint, updated bathroom fixtures, and new recessed lighting throughout the interior and exterior. The kitchen has been refreshed with a new stove, refrigerator, dishwasher, and kitchen faucet, creating a clean and functional space for everyday living and entertaining. The spacious floor plan includes a formal dining room and a generous family room with a cozy fireplace, perfect for gatherings or relaxing at home. A new sliding glass door opens to the outdoor patio, where a new ceiling fan creates a comfortable space for enjoying the outdoors, entertaining guests, or simply unwinding.
Call me for more information in regards to the Eligible first-generation homebuyers may qualify for a $15,000 forgivable loan on new escrows opened through September 30, 2026. The assistance amount is scheduled to be reduced to $10,000 for new escrows/locks beginning thereafter. Don't miss this opportunity to own an updated home with valuable buyer assistance!
Beautifully Updated & Move-In Ready — Plus Up to $15,000 in Assistance for Eligible First-Generation Homebuyers!
Welcome home! This vacant, beautifully updated property is ready for its new owners and offers a fresh, inviting interior with thoughtful improvements throughout. The home features new flooring throughout, New Windows, fresh interior and exterior paint, updated bathroom fixtures, and new recessed lighting throughout the interior and exterior. The kitchen has been refreshed with a new stove, refrigerator, dishwasher, and kitchen faucet, creating a clean and functional space for everyday living and entertaining. The spacious floor plan includes a formal dining room and a generous family room with a cozy fireplace, perfect for gatherings or relaxing at home. A new sliding glass door opens to the outdoor patio, where a new ceiling fan creates a comfortable space for enjoying the outdoors, entertaining guests, or simply unwinding.
Call me for more information in regards to the Eligible first-generation homebuyers may qualify for a $15,000 forgivable loan on new escrows opened through September 30, 2026. The assistance amount is scheduled to be reduced to $10,000 for new escrows/locks beginning thereafter. Don't miss this opportunity to own an updated home with valuable buyer assistance!
We estimate this home will sell faster than 87% nearby.
Open House
Sunday, September 27
12:00 PM to 4:00 PM
Home Details for 43469 Carol Dr

|
|---|
Interior Details Number of Rooms: 1Types of Rooms: Bedroom |
Beds & Baths Number of Bedrooms: 3Main Level Bedrooms: 3Number of Bathrooms: 2Number of Bathrooms (full): 2Number of Bathrooms (main level): 2 |
Dimensions and Layout Living Area: 1544 Square Feet |
Appliances & Utilities Laundry: Laundry Room |
Heating & Cooling Heating: CentralHas CoolingAir Conditioning: Central AirHas HeatingHeating Fuel: Central |
Fireplace & Spa Fireplace: Family RoomHas a Fireplace |
Windows, Doors, Floors & Walls Common Walls: No Common Walls |
Levels, Entrance, & Accessibility Stories: 1Number of Stories: 1Levels: OneEntry Location: 1 |
View No View |

|
|---|
Exterior Home Features No Private Pool |
Parking & Garage Number of Garage Spaces: 2Number of Covered Spaces: 2Has a GarageHas an Attached GarageParking Spaces: 2Parking: Garage Attached |
Pool Pool: None |
Frontage Not on Waterfront |
Water & Sewer Sewer: Public Sewer |
Surface & Elevation Elevation Units: Feet |

|
|---|
Cumulative Days on Market: 45Days on Market: 47 |

|
|---|
Year Built Year Built: 1986 |
Property Type / Style Property Type: ResidentialProperty Subtype: Single Family ResidenceStructure Type: HouseArchitecture: House |
Building Not a New ConstructionNot Attached PropertyNo Additional Parcels |
Property Information Parcel Number: 3170032009 |

|
|---|
Price List Price: $431,900Price Per Sqft: $280 |

|
|---|
MLS Status: Active |

|
|---|
Direction & Address City: Lancaster |
School Information High School District: Lancaster |

|
|---|
Listing Agent Listing ID: RS26174642 |

|
|---|
Community Features: Street Lights, SidewalksNot Senior Community |

|
|---|
Association for this Listing: California Regional MLSHOA Fee: No HOA Fee |

|
|---|
Lot Area: 7181 sqft |

|
|---|
Special Conditions: Standard |

|
|---|
Contingencies: NoneListing Terms: Cash, Conventional, FHA, Submit, VA Loan |

|
|---|
Mls Number: RS26174642Living Area Range Units: Square FeetAttribution Contact: 213-706-2172Common Interest: NoneUniversal Property Id: US-06037-N-3170032009-R-N |

|
|---|
Street LightsSidewalksSource Internet Entire Listing Display |
Around this home
What Locals Say about Lancaster
At least 1465 Trulia users voted on each feature.

86 % Say car is needed

84 % Say parking is easy

79 % Say there are sidewalks

77 % Say yards are well-kept

75 % Say it's dog friendly

72 % Say there's holiday spirit

62 % Say streets are well-lit

60 % Say it's quiet

57 % Say kids play outside

48 % Say it's walkable to grocery stores

48 % Say they plan to stay for at least 5 years

46 % Say neighbors are friendly

46 % Say people would walk alone at night

44 % Say it's walkable to restaurants

33 % Say there's wildlife

18 % Say there are community events
Sourced by Trulia users. Learn more about our methodology.
Market trends in Lancaster
Last updated August 2026
Avg. sale price
$458K
$3.33KMoM
Sale-to-List Price
100.0%
Price per sq ft
$267
$4MoM
Available listings
782
22MoM
Home Value
Trulia Estimate
$434KSince last month
Increased$800 (+0.2%)Since last year
Decreased$300 (-0.1%)Since last sale
Increased$129K (+42.2%)Learn more about this home's value by checking out its Trulia Estimate, the value of nearby homes, and how much similar homes have sold for.
Trulia Estimate
The of this home's value increased by +107% in the last 10 years
| Month | Estimated value |
|---|---|
2026 | |
| September 2026 | $434K |
| August 2026 | $433K |
| July 2026 | $450K |
| June 2026 | $431K |
| May 2026 | $433K |
| April 2026 | $433K |
| March 2026 | $431K |
| February 2026 | $433K |
| January 2026 | $425K |
2025 | |
2024 | |
2023 | |
2022 | |
2021 | |
2020 | |
2019 | |
2018 | |
2017 | |
2016 | |
Comparable sales
These are recently sold homes that have a similar location or other similar features to this home, like bedrooms, bathrooms, and square footage. Get a sense of the expected prices in the area by viewing these homes.Address | Distance | Property Type | Sold Price | Sold Date | Bed | Bath | Sqft |
|---|---|---|---|---|---|---|---|
0.20 | Single-Family Home | $455,000 | 10/08/25 | 3 | 2 | 1,389 | |
0.23 | Single-Family Home | $450,000 | 08/17/26 | 3 | 2 | 1,632 | |
0.19 | Single-Family Home | $424,600 | 10/28/25 | 3 | 2 | 1,272 | |
0.20 | Single-Family Home | $417,000 | 05/27/26 | 3 | 2 | 1,272 | |
0.29 | Single-Family Home | $430,000 | 07/24/26 | 3 | 2 | 1,551 | |
0.20 | Single-Family Home | $470,000 | 03/03/26 | 4 | 2 | 1,544 | |
0.27 | Single-Family Home | $425,000 | 06/08/26 | 3 | 2 | 1,223 |
Nearby home prices
Get a sense of expected prices in the area by checking the value of nearby homes.Address | Distance | Price | Bed | Bath | Sqft | Status |
|---|---|---|---|---|---|---|
0.08 | $501,000 | 4 | 3 | 2,244 | Off Market | |
0.07 | $444,500 | 3 | 2 | 1,410 | Off Market | |
0.02 | $432,500 | 3 | 2 | 1,389 | Off Market | |
0.05 | $423,800 | 3 | 2 | 1,410 | Off Market | |
0.08 | $440,000 | 3 | 3 | 1,637 | For Sale | |
0.08 | $440,000 | 3 | 3 | 1,637 | For Sale | |
0.13 | $464,998 | 3 | 2.5 | 1,656 | For Sale | |
0.12 | $488,600 | 4 | 3 | 1,909 | Off Market | |
0.08 | $460,800 | 4 | 3 | 1,588 | Off Market | |
0.12 | $522,100 | 4 | 3 | 2,244 | Off Market | |
0.07 | $472,000 | 3 | 3 | 1,637 | Off Market |
Price and Tax history
| Date | Event | Price |
|---|---|---|
Aug 24, 2026 Source: CRMLS #RS26174642 | PriceChange | $431,900 Price decreased by 1% |
Aug 10, 2026 Source: CRMLS #RS26174642 | Listed For Sale | $434,900 |
Jun 17, 2026 Source: N/A | Sold | $305,000 |
Jul 30, 2010 Source: N/A | Sold | $125,000 |
Apr 5, 2010 Source: N/A | Sold | $97,500 |
May 17, 2004 Source: N/A | Sold | $215,000 |
| Year | Property tax | Tax assessment |
|---|---|---|
| 2026 | Unavailable | $163,205 |
Home facts updated by county records
LGBTQ Local Legal Protections
LGBTQ Local Legal Protections



Marie Ojeda, T.N.G. Real Estate Consultants
Agent Phone: (213) 706-2172

The multiple listing data appearing on this website, or contained in reports produced therefrom, is owned and copyrighted by California Regional Multiple Listing Service, Inc. ("CRMLS") and is protected by all applicable copyright laws. Information provided is for viewer's personal, non-commercial use and may not be used for any purpose other than to identify prospective properties the viewer may be interested in purchasing. All listing data, including but not limited to square footage and lot size is believed to be accurate, but the listing Agent, listing Broker and CRMLS and its affiliates do not warrant or guarantee such accuracy. The viewer should independently verify the listed data prior to making any decisions based on such information by personal inspection and/or contacting a real estate professional.
Based on information from California Regional Multiple Listing Service, Inc. as of 2026-09-25 00:45:49 PDT and /or other sources. All data, including all measurements and calculations of area, is obtained from various sources and has not been, and will not be, verified by broker or MLS. All information should be independently reviewed and verified for accuracy. Properties may or may not be listed by the office/agent presenting the information
Based on information from California Regional Multiple Listing Service, Inc. as of 2026-09-25 00:45:49 PDT and /or other sources. All data, including all measurements and calculations of area, is obtained from various sources and has not been, and will not be, verified by broker or MLS. All information should be independently reviewed and verified for accuracy. Properties may or may not be listed by the office/agent presenting the information
Similar Homes You May Like

 OPEN SAT, 3-6PMKeller Williams Pacific Estates

 eXp Realty of Greater Los Angeles, Inc.
 OPEN SAT, 12-3PM0.25 ACRESBetter Homes, BHR Whittier Inc
 OPEN SUN, 12-4PM
 1.01 ACRESConvergence Realty Group


 OPEN SAT, 1-4PM0.91 ACRES
 OPEN SUN, 1-3PM
 eXp Realty of Greater Los Angeles, Inc.
 OPEN SUN, 11-2PM


 0.51 ACRES
 1.26 ACRES
 See more homes for sale inLancaster


New Listings near 43469 Carol Dr
 NEWOPEN SAT, 10-3PM0.92 ACRES
 NEWOPEN SAT, 12-2PMCENTURY 21 PRIMETIME REALTORS
 NEWOPEN SAT, 11-2PM6623 ACRES
 OPEN SAT, 12-2PM
 OPEN SUN, 1-4PMReal Brokerage Technologies Inc
 5.17 ACRESPinnacle Estate Properties, Inc.
 OPEN SAT, 2-5PM0.28 ACRES

 Luis Carmona DRE # 01807958, Forward Real Estate
 0.42 ACRES
 OPEN SAT, 10-1PM
 OPEN SAT, 12-3PM
 NEW - 2 DAYS AGO
- See more homes for sale inLancaster
Frequently asked questions about 43469 Carol Dr
- What is the estimated monthly payment for 43469 Carol Dr?Based on a $431,900 list price with 20% down at today's rates, the estimated monthly payment for 43469 Carol Dr in Lancaster, CA is approximately $2,880 (about $2,380 principal & interest, $425 property taxes, and $75 homeowner's insurance). This is an estimate. Actual payment depends on your loan terms.
- How does the list price for 43469 Carol Dr compare to homes in Lancaster?43469 Carol Dr in Lancaster, CA is listed at $431,900, about 6% below the $458K median sale price in Lancaster.
- What do residents say about Lancaster?Residents describe Lancaster, CA as easy to park in, pedestrian-friendly, and well-kept. See homes for sale in Lancaster, CA.
- What are the closest schools to 43469 Carol Dr?The closest schools to 43469 Carol Dr in Lancaster, CA are Eastside High School (rated 3/10), Jack Northrop Elementary School (rated 2/10), New Vista Middle School (rated 2/10).
- Does 43469 Carol Dr have air conditioning?Yes, 43469 Carol Dr in Lancaster, CA has air conditioning.
- Does 43469 Carol Dr have laundry facilities?Yes, 43469 Carol Dr in Lancaster, CA has laundry facilities.
43469 Carol Dr, Lancaster, CA 93535 is a 3 bedroom, 2 bathroom, 1,544 sqft single-family home built in 1986. This property is currently available for sale and was listed by CRMLS on Aug 10, 2026. The MLS # for this home is MLS# RS26174642.