


Listed by Lori Bagby, Platinum Properties, (805) 610-9332
$2,560,000
Original price: $2,710,000
 7 Beds
 5 Baths
 5,079 sqft (on 20 acres)
4342 Shadow Canyon Rd, Templeton, CA 93465
Est. Mortgage $15,561/mo*
Get Pre-QualifiedHome Highlights

Single-Family Home

Built in 2002

20 acre lot

$504/sqft

5 Car Garage
Local Information
- Map ViewExplore the area around 4342 Shadow Canyon Rd.

- Schools2 Elementary Schools1 Middle School1 High School

- Shop & Eat

-- mins to
About this House
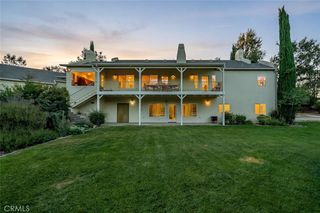
Perched atop a scenic hill with sweeping views of the Paso Robles countryside, Rancho Notso Grande is a rare 20-acre estate offering two homes—ideal for multi-generational living. Surrounded by renowned vineyards and conveniently located near Paso Robles, Templeton, Cayucos, and Cambria, this property delivers the best of Central Coast living with space, privacy, and unforgettable views.
The main residence is a beautifully designed single-level home currently operating as a highly rated AvantStay short-term rental. Thoughtfully laid out with an open-concept floor plan, vaulted ceilings, and a warm fireplace, the living space is filled with natural light and framed by panoramic vistas. The kitchen is designed for gathering and entertaining, featuring double ovens, a Dacor warming drawer, custom cabinetry, a walk-in pantry, a temperature-controlled wine room, and a solar tube for added light.
The primary suite serves as a peaceful retreat with abundant light, a generous closet, and a spa-like bathroom with soaking tub and separate shower. Three additional bedrooms provide comfortable space for guests or family.
Step outside to resort-style living with an expansive patio, infinity-edge pool, hot tub, and built-in gas BBQ—all positioned to take in the rolling hills and vineyard-dotted landscape. The home is equipped with solar, Tesla battery backup, and a whole-house generator for efficiency and peace of mind.
The second residence, located at 4344 Shadow Canyon, has been tastefully updated and features 3 bedrooms and 2 bathrooms with modern finishes. Highlights include stainless steel appliances, stone countertops, soft-close cabinetry, and a spacious primary suite with walk-in closet, outdoor access, and updated en-suite bath. Additional features include a bonus room off the garage, oversized indoor laundry, and its own electrical meter with Tesla battery backup.
The grounds are equally impressive, featuring landscaped areas, fruit trees, and a fenced grass yard at the second residence with vinyl fencing. The full 20 acres are cross-fenced, enhancing functionality for a variety of uses. Additional highlights include covered patios, a covered RV area, and a golf cart garage—adding to the property's versatility.
Whether you're looking for a private retreat, family compound, or income opportunity, Rancho Notso Grande offers a unique opportunity to enjoy the Central Coast lifestyle.
The main residence is a beautifully designed single-level home currently operating as a highly rated AvantStay short-term rental. Thoughtfully laid out with an open-concept floor plan, vaulted ceilings, and a warm fireplace, the living space is filled with natural light and framed by panoramic vistas. The kitchen is designed for gathering and entertaining, featuring double ovens, a Dacor warming drawer, custom cabinetry, a walk-in pantry, a temperature-controlled wine room, and a solar tube for added light.
The primary suite serves as a peaceful retreat with abundant light, a generous closet, and a spa-like bathroom with soaking tub and separate shower. Three additional bedrooms provide comfortable space for guests or family.
Step outside to resort-style living with an expansive patio, infinity-edge pool, hot tub, and built-in gas BBQ—all positioned to take in the rolling hills and vineyard-dotted landscape. The home is equipped with solar, Tesla battery backup, and a whole-house generator for efficiency and peace of mind.
The second residence, located at 4344 Shadow Canyon, has been tastefully updated and features 3 bedrooms and 2 bathrooms with modern finishes. Highlights include stainless steel appliances, stone countertops, soft-close cabinetry, and a spacious primary suite with walk-in closet, outdoor access, and updated en-suite bath. Additional features include a bonus room off the garage, oversized indoor laundry, and its own electrical meter with Tesla battery backup.
The grounds are equally impressive, featuring landscaped areas, fruit trees, and a fenced grass yard at the second residence with vinyl fencing. The full 20 acres are cross-fenced, enhancing functionality for a variety of uses. Additional highlights include covered patios, a covered RV area, and a golf cart garage—adding to the property's versatility.
Whether you're looking for a private retreat, family compound, or income opportunity, Rancho Notso Grande offers a unique opportunity to enjoy the Central Coast lifestyle.
Home Details for 4342 Shadow Canyon Rd

|
|---|
Interior Details Number of Rooms: 8Types of Rooms: Master Bedroom, Bedroom, Bathroom, Dining Room, Game Room, Kitchen, Pantry, Wine Cellar |
Beds & Baths Number of Bedrooms: 7Main Level Bedrooms: 7Number of Bathrooms: 5Number of Bathrooms (full): 5Number of Bathrooms (main level): 5 |
Dimensions and Layout Living Area: 5079 Square Feet |
Appliances & Utilities Utilities: PropaneAppliances: Barbecue, Double Oven, Microwave, Warming DrawerLaundry: Inside,Laundry RoomMicrowave |
Heating & Cooling Heating: Forced AirHas CoolingAir Conditioning: Central AirHas HeatingHeating Fuel: Forced Air |
Fireplace & Spa Fireplace: PropaneSpa: In GroundHas a FireplaceHas a Spa |
Gas & Electric Electric: Photovoltaics Seller Owned |
Windows, Doors, Floors & Walls Common Walls: No Common Walls |
Levels, Entrance, & Accessibility Stories: 1Number of Stories: 1Levels: OneEntry Location: ground level with step |
View Has a ViewView: Panoramic |

|
|---|
Exterior Home Features Patio / Porch: PatioOther Structures: StorageExterior: Rain GuttersHas a Private Pool |
Parking & Garage Number of Garage Spaces: 5Number of Covered Spaces: 5Has a CarportHas a GarageHas an Attached GarageParking Spaces: 5Parking: Circular Driveway,Carport,Garage,Golf Cart Garage,RV Access/Parking,RV Covered |
Pool Pool: Infinity, In Ground, PrivatePool |
Frontage Road Surface Type: PavedNot on Waterfront |
Water & Sewer Sewer: Septic Type Unknown |
Surface & Elevation Elevation Units: Feet |

|
|---|
Cumulative Days on Market: 97Days on Market: 161 |

|
|---|
Year Built Year Built: 2002 |
Property Type / Style Property Type: ResidentialProperty Subtype: Single Family ResidenceStructure Type: HouseArchitecture: House |
Building Not a New ConstructionNot Attached PropertyNo Additional Parcels |
Property Information Condition: TurnkeyIncluded in Sale: refrigerator in 4344 and 4342, ring doorbell in 4342, pool table in 4342Parcel Number: 014241008 |

|
|---|
Price List Price: $2,560,000Price Per Sqft: $504 |
Status Change & Dates Possession Timing: Close Of Escrow |

|
|---|
MLS Status: Active |


|
|---|
Direction & Address City: TempletonCommunity: Tempwest(100) |
School Information High School District: Templeton Unified |

|
|---|
Listing Agent Listing ID: NS26068240 |

|
|---|
Community Features: RuralNot Senior Community |

|
|---|
Association for this Listing: California Regional MLSHOA Fee: No HOA Fee |

|
|---|
Lot Area: 20 Acres |

|
|---|
Special Conditions: Standard |

|
|---|
Listing Terms: Cash to New Loan |

|
|---|
Mls Number: NS26068240Living Area Range Units: Square FeetAttribution Contact: 805-610-9332Common Interest: NoneUniversal Property Id: US-06079-N-014241008-R-N |

|
|---|
RuralSource Internet Entire Listing Display |
Around this home
What Locals Say about Templeton
At least 43 Trulia users voted on each feature.

92 % Say it's dog friendly

91 % Say car is needed

87 % Say parking is easy

86 % Say yards are well-kept

85 % Say there's holiday spirit

85 % Say people would walk alone at night

84 % Say kids play outside

74 % Say it's quiet

71 % Say it's walkable to restaurants

66 % Say there are sidewalks

62 % Say there are community events

59 % Say they plan to stay for at least 5 years

58 % Say there's wildlife

57 % Say neighbors are friendly

45 % Say streets are well-lit

36 % Say it's walkable to grocery stores
Sourced by Trulia users. Learn more about our methodology.
Market trends in Templeton
Last updated July 2026
Avg. sale price
—
Sale-to-List Price
—
Price per sq ft
—
Available listings
38
6MoM
Home Value
Trulia Estimate
$2.44MSince last month
Increased$64K (+2.7%)Since last year
Decreased$88K (-3.5%)Learn more about this home's value by checking out its Trulia Estimate, the value of nearby homes, and how much similar homes have sold for.
Trulia Estimate
The of this home's value increased by +168% in the last 10 years
| Month | Estimated value |
|---|---|
2026 | |
| September 2026 | $2.44M |
| August 2026 | $2.36M |
| July 2026 | $2.38M |
| June 2026 | $2.58M |
| May 2026 | $2.57M |
| April 2026 | $2.57M |
2025 | |
2020 | |
Comparable sales
These are recently sold homes that have a similar location or other similar features to this home, like bedrooms, bathrooms, and square footage. Get a sense of the expected prices in the area by viewing these homes.Address | Distance | Property Type | Sold Price | Sold Date | Bed | Bath | Sqft |
|---|---|---|---|---|---|---|---|
2.44 | Single-Family Home | $5,500,000 | 11/14/25 | 7 | 5 | 7,277 | |
3.14 | Single-Family Home | $975,000 | 05/26/26 | 2 | 2 | 1,942 | |
3.93 | Single-Family Home | $3,500,000 | 05/11/26 | 4 | 4.5 | 4,347 | |
4.63 | Single-Family Home | $3,460,000 | 12/26/25 | 6 | 4.5 | 6,089 | |
4.43 | Single-Family Home | $3,235,000 | 06/03/26 | 3 | 2.5 | 3,211 | |
4.92 | Single-Family Home | $1,900,000 | 03/23/26 | 4 | 3.5 | 4,175 | |
5.35 | Single-Family Home | $1,750,000 | 04/17/26 | 6 | 5 | 3,804 | |
4.75 | Single-Family Home | $1,500,000 | 08/10/26 | 3 | 1 | 1,176 |
Nearby home prices
Get a sense of expected prices in the area by checking the value of nearby homes.Address | Distance | Price | Bed | Bath | Sqft | Status |
|---|---|---|---|---|---|---|
0.28 | $1,557,500 | 2 | 2 | 1,450 | Off Market | |
0.79 | $520,000 | - | - | - | Recently Sold | |
0.85 | $2,150,000 | 4 | 3.5 | 6,022 | For Sale | |
1.07 | $2,014,100 | 4 | 3 | 3,536 | Off Market | |
1.10 | $2,150,000 | 3 | 2.5 | 3,210 | For Sale | |
1.17 | $2,100,000 | 2 | 1 | 900 | For Sale |
Price and Tax history
| Date | Event | Price |
|---|---|---|
Jul 7, 2026 Source: CRMLS #NS26068240 | PriceChange | $2,560,000 Price decreased by 6% |
Apr 1, 2026 Source: CRMLS #NS26068240 | Listed For Sale | $2,710,000 |
Mar 1, 2026 Source: SDMLS #NS24245993 | ListingRemoved | $2,710,000 |
Jun 23, 2025 Source: SDMLS #NS24245993 | Listed For Sale | $2,710,000 |
| Year | Property tax | Tax assessment |
|---|---|---|
| 2026 | Unavailable | $1,357,580 |
Home facts updated by county records
LGBTQ Local Legal Protections
LGBTQ Local Legal Protections



Lori Bagby, Platinum Properties
Agent Phone: (805) 610-9332

The multiple listing data appearing on this website, or contained in reports produced therefrom, is owned and copyrighted by California Regional Multiple Listing Service, Inc. ("CRMLS") and is protected by all applicable copyright laws. Information provided is for viewer's personal, non-commercial use and may not be used for any purpose other than to identify prospective properties the viewer may be interested in purchasing. All listing data, including but not limited to square footage and lot size is believed to be accurate, but the listing Agent, listing Broker and CRMLS and its affiliates do not warrant or guarantee such accuracy. The viewer should independently verify the listed data prior to making any decisions based on such information by personal inspection and/or contacting a real estate professional.
Based on information from California Regional Multiple Listing Service, Inc. as of 2026-09-08 07:51:31 PDT and /or other sources. All data, including all measurements and calculations of area, is obtained from various sources and has not been, and will not be, verified by broker or MLS. All information should be independently reviewed and verified for accuracy. Properties may or may not be listed by the office/agent presenting the information
Based on information from California Regional Multiple Listing Service, Inc. as of 2026-09-08 07:51:31 PDT and /or other sources. All data, including all measurements and calculations of area, is obtained from various sources and has not been, and will not be, verified by broker or MLS. All information should be independently reviewed and verified for accuracy. Properties may or may not be listed by the office/agent presenting the information
Similar Homes You May Like
 20 ACRESHome & Ranch Sotheby's Intl
 20 ACRESVineyard Professional Real Estate
 8.78 ACRESVineyard Professional Real Estate
 19.72 ACRESHome & Ranch Sotheby's Intl
 0.43 ACRESRE/MAX Parkside Real Estate
 2.98 ACRESHome & Ranch Sotheby's Intl
 5 ACRESCentral Coast Sotheby's International Realty
 10.87 ACRESeXp Realty of California, Inc.
 10.3 ACRESWebber-Nelson Real Estate, Inc
 1.55 ACRESRE/MAX Parkside Real Estate
 64.26 ACRESRE/MAX Parkside Real Estate
 1.21 ACRESHome & Ranch Sotheby's Intl
 3.07 ACRESeXp Realty of California, Inc.
 2.33 ACRESRe/Max Pines by the Sea
 40 ACRESCentral Coast Sotheby's International Realty
 1.78 ACRESCentral Coast Sotheby's International Realty
 71.02 ACRESCentral Coast Sotheby's International Realty
 OPEN SUN, 12-3PM2.06 ACRESColdwell Banker Kellie & Assoc
 23.12 ACRESHome & Ranch Sotheby's Intl
 NEW CONSTRUCTIONCentral Coast Real Estate
 See more homes for sale inTempleton




New Listings near 4342 Shadow Canyon Rd
 39.49 ACRESRE/MAX Parkside Real Estate
- 19.72 ACRESHome & Ranch Sotheby's Intl
 35 ACRESRE/MAX Parkside Real Estate
 20 ACRESHome & Ranch Sotheby's Intl
- See more homes for sale inTempleton


Frequently asked questions about 4342 Shadow Canyon Rd
- What is the estimated monthly payment for 4342 Shadow Canyon Rd?Based on a $2,560,000 list price with 20% down at today's rates, the estimated monthly payment for 4342 Shadow Canyon Rd in Templeton, CA is approximately $15,940 (about $13,540 principal & interest, $2,325 property taxes, and $75 homeowner's insurance). This is an estimate. Actual payment depends on your loan terms.
- What do residents say about Templeton?Residents describe Templeton, CA as dog-friendly, easy to park in, and well-kept. Most residents say you need a car. See homes for sale in Templeton, CA.
- What are the closest schools to 4342 Shadow Canyon Rd?The closest schools to 4342 Shadow Canyon Rd in Templeton, CA are Templeton Elementary School, Templeton High School (rated 9/10), Templeton Middle School (rated 6/10).
- What is 4342 Shadow Canyon Rd estimated to be worth?Trulia's estimated value for 4342 Shadow Canyon Rd in Templeton, CA is $2,441,600.
- Does 4342 Shadow Canyon Rd have air conditioning?Yes, 4342 Shadow Canyon Rd in Templeton, CA has air conditioning.
- Does 4342 Shadow Canyon Rd have a pool?Yes, 4342 Shadow Canyon Rd in Templeton, CA has a pool.
4342 Shadow Canyon Rd, Templeton, CA 93465 is a 7 bedroom, 5 bathroom, 5,079 sqft single-family home built in 2002. This property is currently available for sale and was listed by CRMLS on Apr 1, 2026. The MLS # for this home is MLS# NS26068240.