

$833,600
 4 Beds
 3 Baths
 2,827 sqft
4339 CHEVAL BOULEVARD, Lutz, FL 33558
Est. Refi. Payment $5,802/mo*
Refinance Your HomeCurrently Off Market - Sold Feb 14, 2025 for $850,000
Home Value
Trulia Estimate
$834KSince last month
Decreased$1K (-0.1%)Since last year
Increased$2K (+0.3%)Since last sale
Decreased$15K (-1.7%)Learn more about this home's value by checking out its Trulia Estimate, the value of nearby homes, and how much similar homes have sold for.
Trulia Estimate
The of this home's value increased by +107% in the last 10 years
| Month | Estimated value |
|---|---|
2026 | |
| September 2026 | $835K |
| August 2026 | $836K |
| July 2026 | $821K |
| June 2026 | $822K |
| May 2026 | $825K |
| April 2026 | $823K |
| March 2026 | $829K |
| February 2026 | $828K |
| January 2026 | $825K |
2025 | |
2024 | |
2023 | |
2022 | |
2021 | |
2020 | |
2019 | |
2018 | |
2017 | |
2016 | |
Comparable sales
These are recently sold homes that have a similar location or other similar features to this home, like bedrooms, bathrooms, and square footage. Get a sense of the expected prices in the area by viewing these homes.Address | Distance | Property Type | Sold Price | Sold Date | Bed | Bath | Sqft |
|---|---|---|---|---|---|---|---|
0.09 | Single-Family Home | $822,000 | 04/17/26 | 4 | 3 | 2,660 | |
0.22 | Single-Family Home | $800,000 | 05/28/26 | 4 | 2.5 | 2,590 | |
0.37 | Single-Family Home | $710,000 | 03/10/26 | 4 | 2.5 | 2,803 | |
0.14 | Single-Family Home | $1,200,000 | 08/25/26 | 4 | 3.5 | 3,093 | |
0.14 | Single-Family Home | $650,000 | 04/20/26 | 3 | 2 | 2,046 | |
0.36 | Single-Family Home | $790,500 | 04/13/26 | 5 | 4 | 3,107 | |
0.47 | Single-Family Home | $1,040,000 | 06/18/26 | 5 | 3 | 3,065 | |
0.47 | Single-Family Home | $630,000 | 05/15/26 | 6 | 3 | 3,387 | |
0.49 | Single-Family Home | $575,000 | 01/09/26 | 5 | 3 | 2,976 | |
0.62 | Single-Family Home | $719,900 | 06/30/26 | 4 | 2.5 | 2,718 |
Nearby home prices
Get a sense of expected prices in the area by checking the value of nearby homes.Address | Distance | Price | Bed | Bath | Sqft | Status |
|---|---|---|---|---|---|---|
0.09 | $822,000 | 4 | 3 | 2,660 | Recently Sold | |
0.08 | $775,500 | 4 | 2.5 | 2,942 | Off Market | |
0.11 | $1,077,600 | 4 | 3 | 3,049 | Off Market | |
0.13 | $651,500 | 3 | 2.5 | 2,026 | Off Market | |
0.14 | $650,000 | 3 | 2 | 2,046 | Recently Sold | |
0.14 | $1,200,000 | 4 | 3.5 | 3,093 | Recently Sold | |
0.22 | $800,000 | 4 | 2.5 | 2,590 | Recently Sold | |
0.22 | $628,300 | 3 | 2 | 1,693 | Off Market | |
0.21 | $1,529,600 | 4 | 5 | 4,636 | Off Market | |
0.23 | $539,800 | 3 | 2 | 1,668 | Off Market | |
0.24 | $699,900 | 3 | 3.5 | 2,834 | For Sale |
Local Information
- Map ViewExplore the area around 4339 CHEVAL BOULEVARD.

- Schools1 Preschool School1 Elementary School1 Middle School1 High School

- Shop & Eat

-- mins to
Home Highlights

Single-Family Home

Built in 1992

2,827 sqft

$295/sqft

2 Car Garage

HOA $316/mo
About this House
What's unique:Gas fireplaceHeated saltwater poolPond viewOutdoor kitchenGranite countertopsUpdated pool lanai
Welcome home to Cheval – one of the Tampa Bay area’s premier guard-gated, golf communities featuring an 18-hole semi-private course designed by Steve R. Smyers. This meticulously maintained "Bimini" model by Arthur Rutenberg offers 2827 square feet in a perfect one-story split plan. It includes 4 bedrooms, 3 bathrooms, formal living and dining spaces, a family room, an oversized 2-car garage, and a HEATED SALTWATER POOL situated on a .24-acre lot with POND VIEW. This home is truly an ENTERTAINER’S DREAM. From the covered front porch, you’ll enter through 8' leaded glass French doors into the formal living and dining space accentuated with volume ceilings, crown molding and a flood of natural light. You’ll flow easily into the REMODELED KITCHEN with on-trend white cabinetry, a contrasting ISLAND/COMMUNITY TABLE, GRANITE COUNTERTOPS, designer backsplash, STAINLESS APPLIANCES, a large EAT-IN SPACE, and easy access to the generously sized laundry room with MORE cabinetry, counterspace and an additional refrigerator. The adjoining family room is complimented with built-ins, a cozy GAS FIREPLACE and sweeping views of the UPDATED POOL LANAI complete with TRAVERTINE PAVERS and a BRAND-NEW SCREEN. The OUTDOOR KITCHEN features a Blaze grill and hood, a beverage refrigerator and a sink which extend your living space for year-round enjoyment. At the end of the day, you’ll retreat to the Primary Suite that includes a CUSTOM WALK-IN CLOSET, ample room for a sitting area, and a light and bright bath with split vanities, garden tub, walk-in shower, and private water closet. Spacious secondary bedrooms – one with built-ins and an ensuite bath which could serve as an office or guest suite. NEWER TILE ROOF (2016). NEW AC (2025). When you’re not relaxing at home, you’ll enjoy being within close proximity to “The Club at Cheval” which offers various memberships and dining options for all ages and interests. Served by TOP-RATED McKitrick Elementary, Martinez Middle and Steinbrenner High. Convenient to the Veteran’s Expressway, St. Joseph’s Hospital North, the TPC Club and ample dining and retail establishments.
4339 CHEVAL BOULEVARD, Lutz, FL 33558 is a 4 bedroom, 3 bathroom, 2,827 sqft single-family home in Cheval East, built in 1992. It last sold for the $850,000 asking price on Feb 14, 2025. This property is not currently displayed as for sale or rent on Trulia. The Trulia Estimate is $833,600, with a rent estimate of $4,751/month.
Last check for updates: about 13 hours ago
Listed by Carolyn Reynolds, (813) 334-8869
KELLER WILLIAMS TAMPA PROP., (813) 264-7754
Bought with: Non-Member Agent, STELLAR NON-MEMBER OFFICE, (000) 000-0000
Originating MLS: Suncoast Tampa
Source: Stellar MLS, MLS#TB8341254
IDX information is provided exclusively for personal, non-commercial use, and may not be used for any purpose other than to identify prospective properties consumers may be interested in purchasing. Information is deemed reliable but not guaranteed. Some IDX listings have been excluded from this website.
Listing Information presented by local MLS brokerage: Zillow, Inc - (407) 904-3511
Listing Information presented by local MLS brokerage: Zillow, Inc - (407) 904-3511
Home Details for 4339 CHEVAL BOULEVARD

|
|---|
Interior Details Number of Rooms: 8Types of Rooms: Primary Bedroom, Bedroom 2, Bedroom 3, Bedroom 4, Dining Room, Family Room, Kitchen, Living Room |
Beds & Baths Number of Bedrooms: 4Number of Bathrooms: 3Number of Bathrooms (full): 3 |
Dimensions and Layout Living Area: 2827 Square Feet |
Appliances & Utilities Utilities: BB/HS Internet Available, Cable Available, Electricity Connected, Sewer Connected, Street Lights, Water ConnectedAppliances: Oven, Cooktop, Dishwasher, Disposal, Dryer, Microwave, Range, Refrigerator, WasherDishwasherDisposalDryerLaundry: Inside,Laundry RoomMicrowaveRefrigeratorWasher |
Heating & Cooling Heating: CentralHas CoolingAir Conditioning: Central AirHas HeatingHeating Fuel: Central |
Fireplace & Spa Fireplace: Family Room, GasSpa: HeatedHas a FireplaceNo Spa |
Gas & Electric Has Electric on Property |
Windows, Doors, Floors & Walls Window: Blinds, Shutters, Window TreatmentsDoor: Outdoor Grill, Outdoor Kitchen, Sliding DoorsFlooring: Carpet, Ceramic Tile, Luxury Vinyl |
Levels, Entrance, & Accessibility Stories: 1Number of Stories: 1Levels: OneFloors: Carpet, Ceramic Tile, Luxury Vinyl |
View Has a ViewView: Water, Pond |
Security Security: Gated Community, Security Gate |

|
|---|
Exterior Home Features Roof: TilePatio / Porch: Covered, Front Porch, Patio, Rear Porch, ScreenedVegetation: Mature LandscapingExterior: Irrigation System, Outdoor Grill, Outdoor Kitchen, Rain Gutters, SidewalkFoundation: SlabHas a Private Pool |
Parking & Garage Number of Garage Spaces: 2Number of Covered Spaces: 2No CarportHas a GarageHas an Attached GarageParking Spaces: 2Parking: Garage Door Opener,Oversized |
Pool Pool: Heated, In Ground, Salt Water, Screen EnclosurePool |
Frontage WaterfrontWaterfront: PondRoad Surface Type: AsphaltOn Waterfront |
Water & Sewer Sewer: Public Sewer |

|
|---|
Cumulative Days on Market: 5 |

|
|---|
Year Built Year Built: 1992 |
Property Type / Style Property Type: ResidentialProperty Subtype: Single Family ResidenceArchitecture: Contemporary |
Building Construction Materials: Block, StuccoNot a New ConstructionNo Additional Parcels |
Property Information Condition: CompletedParcel Number: U0927180IN00000100002.0 |

|
|---|
Price List Price: $850,000 |
Status Change & Dates Off Market Date: Tue Feb 04 2025Possession Timing: Close Of Escrow |

|
|---|
MLS Status: Sold |


|
|---|
Direction & Address City: LUTZCommunity: CHEVAL LAKE CLUB VILLAS |
School Information Elementary School: McKitrick-HBJr High / Middle School: Martinez-HBHigh School: Steinbrenner High School |

|
|---|
Building Details Builder Model: BiminiBuilder Name: Arthur Rutenberg |
Building Area Building Area: 3725 Square Feet |
Community rooms Fitness Center |

|
|---|
Community Features: Clubhouse, Deed Restrictions, Fitness Center, Gated Community - Guard, Golf Carts OK, Golf, Irrigation-Reclaimed Water, Pool, Restaurant, Sidewalks, Tennis Court(s)Not Senior Community |

|
|---|
HOA Name: Cheval POA, Jocelyn St. HilaireHOA Phone: 813-949-6058Association for this Listing: Suncoast TampaHas an HOAHOA Fee: $316/Monthly |

|
|---|
Lot Area: 10500 sqft |

|
|---|
Special Conditions: None |

|
|---|
Listing Terms: Cash, Conventional, VA Loan |

|
|---|
Business Information Ownership: Fee Simple |

|
|---|
Mls Number: TB8341254Water ViewWater View: Water, PondShowing Considerations: No Sign, See RemarksShowing Requirements: Contact Call Center, Gate Code Required, Lockbox - Electronic, See Remarks, ShowingTimeUniversal Property Id: US-12057-N-0927180000001000020-R-N |

|
|---|
HOA Amenities: Clubhouse,Fitness Center,Golf Course,Tennis Court(s) |
Price and Tax history
| Date | Event | Price |
|---|---|---|
Feb 14, 2025 Source: Stellar MLS #TB8341254 | Sold | $850,000 |
Feb 4, 2025 Source: Stellar MLS #TB8341254 | Pending | $850,000 |
Jan 30, 2025 Source: Stellar MLS #TB8341254 | Listed For Sale | $850,000 |
May 4, 2008 Source: Agent Provided | ListingRemoved | $629,000 |
Feb 1, 2008 Source: Agent Provided | Listed For Sale | $629,000 |
| Year | Property tax | Tax assessment |
|---|---|---|
| 2025 | $5,959 | $600,784 |
Home facts updated by county records
Market trends in Lutz
Last updated August 2026
Avg. sale price
$539K
$667MoM
Sale-to-List Price
98.0%
0.1%MoM
Price per sq ft
$242
$2MoM
Available listings
316
11MoM
Around this home
Neighborhood Overview

Neighborhood stats provided by third party data sources.
LGBTQ Local Legal Protections
LGBTQ Local Legal Protections



Frequently asked questions about 4339 CHEVAL BOULEVARD
- What is 4339 CHEVAL BOULEVARD estimated to be worth?Trulia's estimated value for 4339 CHEVAL BOULEVARD in Lutz, FL is $833,600.
- What is the price history for 4339 CHEVAL BOULEVARD?4339 CHEVAL BOULEVARD in Lutz, FL last sold for $850,000 in February 2025.
- Is Lutz a buyer's or seller's market?Lutz is currently a buyer's market, based on recent for-sale activity.
- What's the median sale price in Lutz?The median sale price in Lutz is $539K. That is up $667 from the prior month.
- Does 4339 CHEVAL BOULEVARD have air conditioning?Yes, 4339 CHEVAL BOULEVARD in Lutz, FL has air conditioning.
- Does 4339 CHEVAL BOULEVARD have a pool?Yes, 4339 CHEVAL BOULEVARD in Lutz, FL has a pool.
Explore by feature - Pet Friendly
 SPECIAL OFFERPET FRIENDLY
 SPECIAL OFFERPET FRIENDLY
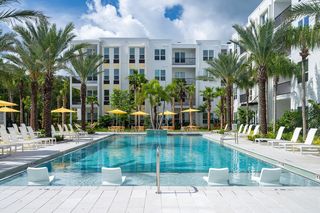
 SPECIAL OFFERPET FRIENDLYTotal price$1,333 - $2,334/mo1-3 bd1-3 baLantower Cypress Creek | 1810 Sweetbroom Cir,
Lutz, FL 33559 NEW - 7 HRS AGOPET FRIENDLY
 SPECIAL OFFERPET FRIENDLY
 NEW - 1 DAY AGOSPECIAL OFFERPET FRIENDLY
 SPECIAL OFFERPET FRIENDLY
 SPECIAL OFFERPET FRIENDLY
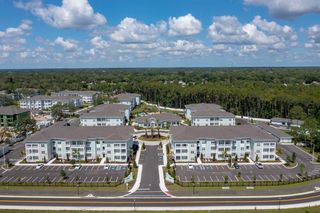 SPECIAL OFFERPET FRIENDLYTotal price$1,670 - $2,569/mo1-3 bd1-2 baSage at Cypress Cay | 14976 Osprey Nest Loop,
Lutz, FL 33559 SPECIAL OFFERPET FRIENDLYTotal price$1,766 - $2,416/mo1-3 bd1-2 baResidences at Lake Park | 18402 Tapestry Lake Cir,
Lutz, FL 33548
Explore by feature - Garage
- SPECIAL OFFERPET FRIENDLY
 NEW - 1 DAY AGOSPECIAL OFFER
- SPECIAL OFFERPET FRIENDLYTotal price$1,766 - $2,416/mo1-3 bd1-2 baResidences at Lake Park | 18402 Tapestry Lake Cir,
Lutz, FL 33548  PET FRIENDLY
 SPECIAL OFFERPET FRIENDLYFURNISHED
 APPLY INSTANTLYPET FRIENDLY
 APPLY INSTANTLY
 APPLY INSTANTLYPET FRIENDLY
 APPLY INSTANTLYPET FRIENDLY
 APPLY INSTANTLYPET FRIENDLY
Explore by feature - Air Conditioning
- SPECIAL OFFERPET FRIENDLY
- SPECIAL OFFERPET FRIENDLYFURNISHED
 PET FRIENDLY
- APPLY INSTANTLYPET FRIENDLY
- APPLY INSTANTLY
 APPLY INSTANTLY
- APPLY INSTANTLYPET FRIENDLY
- APPLY INSTANTLYPET FRIENDLY
- APPLY INSTANTLYPET FRIENDLY
 APPLY INSTANTLYPET FRIENDLY
Explore by feature - Pool
- SPECIAL OFFERPET FRIENDLY
- SPECIAL OFFERPET FRIENDLY
- SPECIAL OFFERPET FRIENDLYTotal price$1,333 - $2,334/mo1-3 bd1-3 baLantower Cypress Creek | 1810 Sweetbroom Cir,
Lutz, FL 33559 - SPECIAL OFFERPET FRIENDLY
- NEW - 1 DAY AGOSPECIAL OFFER
- NEW - 1 DAY AGOSPECIAL OFFERPET FRIENDLY
- SPECIAL OFFERPET FRIENDLY
- SPECIAL OFFERPET FRIENDLY
- SPECIAL OFFERPET FRIENDLYTotal price$1,670 - $2,569/mo1-3 bd1-2 baSage at Cypress Cay | 14976 Osprey Nest Loop,
Lutz, FL 33559 - SPECIAL OFFERPET FRIENDLYTotal price$1,766 - $2,416/mo1-3 bd1-2 baResidences at Lake Park | 18402 Tapestry Lake Cir,
Lutz, FL 33548
Explore by feature - Washer/dryer
- SPECIAL OFFERPET FRIENDLY
- SPECIAL OFFERPET FRIENDLYTotal price$1,333 - $2,334/mo1-3 bd1-3 baLantower Cypress Creek | 1810 Sweetbroom Cir,
Lutz, FL 33559 - NEW - 7 HRS AGOPET FRIENDLY
- SPECIAL OFFERPET FRIENDLY
- NEW - 1 DAY AGOSPECIAL OFFER
- NEW - 1 DAY AGOSPECIAL OFFERPET FRIENDLY
- SPECIAL OFFERPET FRIENDLY
- SPECIAL OFFERPET FRIENDLY
- SPECIAL OFFERPET FRIENDLYTotal price$1,670 - $2,569/mo1-3 bd1-2 baSage at Cypress Cay | 14976 Osprey Nest Loop,
Lutz, FL 33559 - SPECIAL OFFERPET FRIENDLYTotal price$1,766 - $2,416/mo1-3 bd1-2 baResidences at Lake Park | 18402 Tapestry Lake Cir,
Lutz, FL 33548
Explore by feature - Outdoor Space
- APPLY INSTANTLYPET FRIENDLY
- APPLY INSTANTLYPET FRIENDLY
 APPLY INSTANTLYPET FRIENDLY
 NEW - 2 DAYS AGOPET FRIENDLY
 PET FRIENDLY
 NEW - 1 DAY AGOAPPLY INSTANTLYPET FRIENDLY
 APPLY INSTANTLYFURNISHED
 APPLY INSTANTLYPET FRIENDLY
 APPLY INSTANTLY
 APPLY INSTANTLYPET FRIENDLY
Apartments for Rent
- PET FRIENDLY
- PET FRIENDLYFURNISHED
- PET FRIENDLYTotal price$1,766 - $2,416/mo1-3 bd1-2 baResidences at Lake Park | 18402 Tapestry Lake Cir,
Lutz, FL 33548 - PET FRIENDLY
 PET FRIENDLY$1,545 - $2,325/mo1-3 bd1-2 baThe Landings At Cypress Meadows | 3605 Landings Way Dr,
Tampa, FL 33624- NEW - 7 HRS AGOPET FRIENDLY
- PET FRIENDLY
- APPLY INSTANTLYPET FRIENDLY
- APPLY INSTANTLYPET FRIENDLY
 See more homes for rent inLutz
Off Market Homes Near 4339 CHEVAL BOULEVARD
 SOLDSEP 23, 2026SUNCOAST REALTY SOLUTIONS, LLC
 SOLDSEP 18, 2026KELLY RIGHT REAL ESTATE
 SOLDSEP 17, 2026MUSGRAVE GROUP LLC
 SOLDSEP 17, 2026CHARLES RUTENBERG REALTY INC
 SOLDSEP 16, 2026KELLER WILLIAMS SOUTH TAMPA
 SOLDSEP 16, 2026PARADISE WEST REALTY, INC
 See more homes for sale inLutz


Homes for sale near 4339 CHEVAL BOULEVARD
 OPEN SAT, 12-3PMADVANTAGE REALTY SERVICES, INC
 0.55 ACRESMIHARA & ASSOCIATES INC.
- See more homes for sale inLutz


- Results are loading