

431 W 9TH Street
Tempe, AZ 85281
Mitchell Park East 3 Beds
 2.5 Baths
 1,850 sqft
3 Beds
2.5 Baths
1,850 sqft
Home Highlights

Parking
2 Car Garage

Outdoor
Patio, Deck

Climate Control
Heating & Cooling

HOA
$228/Monthly

Price/Sqft
$338

Listed
1 day ago
Local Information
- Map ViewExplore the area around 431 W 9TH Street.

- Schools1 Preschool School1 Elementary School1 Middle School1 High School

- Shop & Eat

-- mins to
About this House
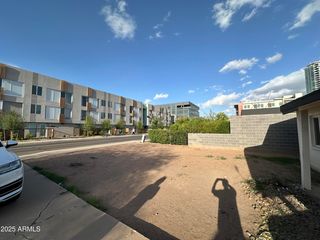
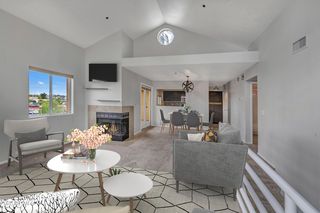
Location, location, location! Immaculate 2018-built townhome ideally situated near University Dr. & Mill Ave. in the heart of Tempe. This move-in-ready home offers 3 bedrooms, 2.5 bathrooms, a 2-car garage, brand-new carpet, and fresh interior paint. The open-concept floor plan is bright and inviting, providing the perfect space for everyday living and entertaining. The spacious primary suite features a private bath and generous closet space, while the secondary bedrooms offer flexibility for students, guests, or family. Enjoy the convenience of being within walking and biking distance to ASU, with easy access to Mill Avenue, Tempe Town Lake, light rail, shopping, restaurants, major freeways, and Phoenix Sky Harbor Airport.
Home Details for 431 W 9TH Street

|
|---|
Beds & Baths Number of Bedrooms: 3Number of Bathrooms: 3Number of Bathrooms (full): 2Number of Bathrooms (half): 1 |
Dimensions and Layout Living Area: 1850 Square Feet |
Appliances & Utilities Appliances: Dryer, Washer, Water Softener Owned, Reverse Osmosis, Refrigerator, Built-in Microwave, Dishwasher, Disposal, Gas Range, Water PurifierDishwasherDisposalDryerLaundry: Upper Level,Gas Dryer HookupRefrigeratorWasher |
Heating & Cooling Heating: Forced Air,Natural GasHas CoolingAir Conditioning: HVAC SEER Rating,Central Air,Ceiling Fan(s)Has HeatingHeating Fuel: Forced Air |
Fireplace & Spa Spa: NoneNo Fireplace |
Windows, Doors, Floors & Walls Window: Screens, Low Emissivity Windows, Double Pane Windows, Vinyl FrameFlooring: Carpet, TileCommon Walls: 1 Common Wall, End Unit |
Levels, Entrance, & Accessibility Stories: 2Number of Stories: 2Floors: Carpet, Tile |
Security Security: Fire Sprinkler System, Security System Owned |

|
|---|
Exterior Home Features Roof: TilePatio / Porch: Covered Deck, PatioFencing: Back Yard, Block, WoodExterior: Rain Gutters, Balcony, Private Yard |
Parking & Garage Number of Garage Spaces: 2Number of Covered Spaces: 2Open Parking Spaces: 1No CarportHas a GarageHas an Attached GarageHas Open ParkingParking Spaces: 3Parking: Attached,Direct Access |
Frontage Responsible for Road Maintenance: City Maintained RoadRoad Surface Type: Paved, AsphaltNot on Waterfront |
Water & Sewer Sewer: Public Sewer |
Farm & Range Not Allowed to Raise Horses |

|
|---|
Days on Market: 1 |

|
|---|
Year Built Year Built: 2018 |
Property Type / Style Property Type: ResidentialProperty Subtype: TownhouseArchitecture: Santa Barbara/Tuscan |
Building Construction Materials: Stucco, Wood Frame, Blown Cellulose, PaintedAttached To Another Structure |
Property Information Usage of Home: NoneParcel Number: 12469162 |

|
|---|
Price List Price: $625,000Price Per Sqft: $338 |
Status Change & Dates Possession Timing: Close Of Escrow |

|
|---|
MLS Status: Active |

|
|---|
Direction & Address City: TempeCommunity: W 9TH AND WILSON |
School Information Elementary School: Holdeman Elementary SchoolElementary School District: Tempe School DistrictJr High / Middle School: Geneva Epps Mosley Middle SchoolHigh School: Tempe High SchoolHigh School District: Tempe Union High School District |

|
|---|
Listing Agent Listing ID: 7060069 |

|
|---|
Building Details Builder Name: DR Horton |
Building Area Building Area: 1850 Square Feet |

|
|---|
Community Features: Near Light Rail Stop, Near Bus Stop |

|
|---|
HOA Fee Includes: Roof Repair, Insurance, Maintenance Grounds, Roof Replacement, Maintenance ExteriorHOA Name: Harmony at TempeHOA Phone: 480-422-7076Has an HOAHOA Fee: $228/Monthly |

|
|---|
Lot Area: 2499 sqft |

|
|---|
Listing Terms: Cash, Conventional, 1031 Exchange, VA Loan |

|
|---|
Business Information Ownership: Fee Simple |

|
|---|
Mls Number: 7060069Attribution Contact: 480-705-9600 |

|
|---|
Near Light Rail StopNear Bus Stop |
Last check for updates: about 7 hours ago
Listing courtesy of Elizabeth Yashar, (480) 705-9600
Weichert, Realtors - Courtney Valleywide
Source: ARMLS, MLS#7060069
Also Listed on ARMLS.
All information should be verified by the recipient and none is guaranteed as accurate by ARMLS.
Market trends in Tempe
Last updated June 2026
Avg. sale price
$463K
$5KMoM
Sale-to-List Price
98.5%
0.1%MoM
Price per sq ft
$291
$2MoM
Available listings
550
13MoM
Price History for 431 W 9TH Street
| Date | Price | Event | Source |
|---|---|---|---|
| 07/29/2026 | $625,000 | Listed For Sale | ARMLS #7060069 |
| 06/06/2019 | $479,990 | ListingRemoved | Agent Provided |
| 04/24/2019 | $479,990 | PriceChange | Agent Provided |
| 11/08/2018 | $499,990 | Listed For Sale | Agent Provided |
| 05/28/2015 | $370,000 | Sold | ARMLS #5277365 |
| 05/08/2015 | $365,000 | Listed For Sale | Agent Provided |
| 06/18/2014 | $325,000 | Sold | N/A |
| 03/23/2011 | $181,500 | Sold | N/A |
| 04/20/2007 | $725,000 | Sold | N/A |
| 08/01/2004 | $329,000 | Sold | ARMLS #1988142 |
| 04/30/1998 | $170,000 | Sold | N/A |
Similar Homes You May Like
 Windermere Real Estate & Property Management, ARMLS
 Urban Realty & Development, LLC, ARMLS
 OPEN SAT, 9-12PMMy Home Group Real Estate, ARMLS
 Urban Realty & Development, LLC, ARMLS
 Keller Williams Integrity First Realty, ARMLS
 Faith Real Estate and Investments, LLC, ARMLS
 NEW CONSTRUCTIONRealty ONE Group, ARMLS
 Windermere Real Estate & Property Management, ARMLS
 See more homes for sale inTempe




New Listings near 431 W 9TH Street
 NEW - 1 DAY AGORealty ONE Group Integrity, ARMLS
 NEW - 1 DAY AGOTom Henschen And Assoc., Inc, ARMLS
 OPEN SAT, 11-2PMRealty of America LLC, ARMLS
- See more homes for sale inTempe


Property Tax and Assessment
| Year | 2018 |
|---|---|
| Tax | |
| Assessment | $27,900 |
Home facts updated by county records
Comparable Sales for 431 W 9TH Street
Address | Distance | Property Type | Sold Price | Sold Date | Bed | Bath | Sqft |
|---|---|---|---|---|---|---|---|
0.27 | Townhouse | $575,000 | 01/09/26 | 2 | 2.5 | 1,964 | |
0.29 | Townhouse | $574,900 | 10/06/25 | 3 | 2.5 | 1,629 | |
0.26 | Townhouse | $540,000 | 10/20/25 | 2 | 2.5 | 1,472 | |
0.32 | Townhouse | $445,000 | 03/16/26 | 2 | 2.5 | 1,220 | |
0.30 | Townhouse | $455,500 | 10/17/25 | 2 | 2.5 | 1,219 | |
0.49 | Townhouse | $515,000 | 08/22/25 | 3 | 3 | 1,565 | |
0.48 | Townhouse | $285,000 | 11/07/25 | 3 | 2.5 | 1,342 | |
0.71 | Townhouse | $440,000 | 02/11/26 | 3 | 3 | 1,485 | |
0.69 | Townhouse | $423,000 | 04/16/26 | 3 | 3 | 1,218 |
Nearby homes
Get a sense of prices in the area by checking nearby homes. FOR SALECentury 21 Arizona Foothills, ARMLS
 FOR SALECentury 21 Arizona Foothills, ARMLS
 OFF MARKETKeller Williams Realty Sonoran Living, ARMLS
 FOR SALE
 3D VIEW0.57 ACRESMy Home Group Real Estate, ARMLS
 OFF MARKETKeller Williams Realty East Valley, ARMLS
 OFF MARKETMy Home Group Real Estate, ARMLS


Assigned Schools
These are the assigned schools for 431 W 9TH Street.
- Geneva Epps Mosley Middle School
- 6-8
- Public
- 692 Students
2/10GreatSchools RatingParent Rating AverageI have grandchildren going to this school who have had nothing but problems they have been taken up with school officials with little to nothing being done. My 1 of my grandchildren grades have went from As and Bs to failing evening.Other Review8mo ago - Holdeman Elementary School
- PK-5
- Public
- 417 Students
4/10GreatSchools RatingParent Rating AverageAmazing school holdeman i love this school no child is left behind ... its amazing amazing teachersParent Review2y ago - Tempe High School
- 9-12
- Public
- 1430 Students
5/10GreatSchools RatingParent Rating AverageThis school is honestly really nice for academics. It offers so many countless opportunities. Its main focus is college readiness. They will get you there no matter how much it takes. They offer Honors and IB classes so regularly to students under no pressure. I recommend if your child is really ahead or have a clear passion for their career and education. They even offer opportunities to students who have trouble in school I’ve noticed. They offer trade school to students who are working towards their career and a standard CTE class helps a lot. Lastly, their special education program is really nice.Student Review1y ago  Check out schools near 431 W 9TH Street.
Neighborhood Overview

Neighborhood stats provided by third party data sources.
What Locals Say about Mitchell Park East
LGBTQ Local Legal Protections
LGBTQ Local Legal Protections



Elizabeth Yashar, Weichert, Realtors - Courtney Valleywide
Agent Phone: (480) 705-9600
431 W 9TH Street, Tempe, AZ 85281 is a 3 bedroom, 3 bathroom, 1,850 sqft townhouse built in 2018. 431 W 9TH Street is located in Mitchell Park East, Tempe. This property is currently available for sale and was listed by ARMLS on Jul 29, 2026. The MLS # for this home is MLS# 7060069.