


$795,000
 3 Beds
 1 Bath
 1,000 sqft
421 W 5TH Street, Tempe, AZ 85281
Est. Mortgage $4,417/mo*
Get Pre-QualifiedHome Highlights

Parking
2 Open Spaces

Outdoor
Patio

Price/Sqft
$795

Listed
103 days ago

Climate Control
Natural Gas & Central Air, Ceiling Fans
Local Information
- Map ViewExplore the area around 421 W 5TH Street.

- Schools1 Preschool School1 Elementary School1 Middle School1 High School

- Shop & Eat

-- mins to
About this House
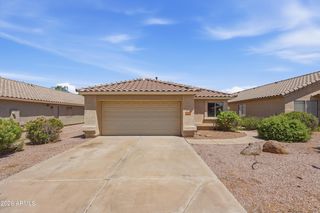
Do NOT disturb tenants, drive-by Only! RARE opportunity to own a property just a few blocks away from Mill Ave! Located on one of the best streets - 5th St! Great R3 zoning! Large 8,300+ sf lot! New construction abounds! Urban infill at its best! - there is a new 50m+ upscale mid-rise project directly across the street that is just being completed! And less than 100 yards to the east is Farmer Ave, where hundreds of millions have been spent on a variety of commercial, multifamily, and mixed used developments, including the new Westin Vib hotel! Only a block to the Tempe Streetcar, which connects to the Light Rail, which is less than 2 min away! Walk to ASU, Mill Ave, Tempe Town Lake and more! This is a GREAT AREA!! R-3 ZONING, large/deep lot!! Perfect location for new condos/townhomes etc. Zoning should allow for 3 units but check with city as owner/agent makes no guarantees. Imagine the views from the 3rd floor rooftop balconies of the West 5 towers and the Tempe skyline, plus the mountain views!!
Drive by only, do not disturb the tenants, Thx
Drive by only, do not disturb the tenants, Thx
Last check for updates: about 15 hours ago
Listing courtesy of Bruce Swift, (480) 766-6695
Windermere Real Estate & Property Management
Source: ARMLS, MLS#7029919
Also Listed on ARMLS.
All information should be verified by the recipient and none is guaranteed as accurate by ARMLS.
Home Details for 421 W 5TH Street

|
|---|
Beds & Baths Number of Bedrooms: 3Number of Bathrooms: 1Number of Bathrooms (full): 1 |
Dimensions and Layout Living Area: 1000 Square Feet |
Appliances & Utilities Appliances: Gas Cooktop |
Heating & Cooling Heating: Natural GasHas CoolingAir Conditioning: Central Air,Ceiling Fan(s)Has HeatingHeating Fuel: Natural Gas |
Fireplace & Spa Spa: NoneNo Fireplace |
Windows, Doors, Floors & Walls Flooring: Tile |
Levels, Entrance, & Accessibility Stories: 1Number of Stories: 1Floors: Tile |
View Has a ViewView: City Lights |

|
|---|
Exterior Home Features Roof: CompositionPatio / Porch: PatioFencing: Block, Chain Link |
Parking & Garage Number of Carport Spaces: 1Number of Covered Spaces: 1Open Parking Spaces: 2Has a CarportNo GarageHas Open ParkingParking Spaces: 3Parking: Carport, Open |
Frontage Responsible for Road Maintenance: City Maintained RoadNot on Waterfront |
Water & Sewer Sewer: Public Sewer |
Farm & Range Not Allowed to Raise Horses |

|
|---|
Cumulative Days on Market: 85Days on Market: 103 |

|
|---|
Year Built Year Built: 1954 |
Property Type / Style Property Type: ResidentialProperty Subtype: Single Family Residence |
Building Construction Materials: Painted, BlockNot Attached Property |
Property Information Usage of Home: See RemarksParcel Number: 12433006 |

|
|---|
Price List Price: $795,000Price Per Sqft: $795 |
Status Change & Dates Possession Timing: Close Of Escrow, Subject To Tenant Rights |

|
|---|
MLS Status: Active |

|
|---|
Direction & Address City: TempeCommunity: ORTH SUBDIVISION |
School Information Elementary School: Scales Technology AcademyElementary School District: Tempe School DistrictJr High / Middle School: Geneva Epps Mosley Middle SchoolHigh School: Tempe High SchoolHigh School District: Tempe Union High School District |

|
|---|
Listing Agent Listing ID: 7029919 |

|
|---|
Building Area Building Area: 1000 Square Feet |

|
|---|
Community Features: Transportation Svcs, Near Light Rail Stop, Near Bus Stop, Playground, Biking/Walking Path |
Other Playground |

|
|---|
HOA Fee Includes: No FeesNo HOA |

|
|---|
Lot Area: 8375 sqft |

|
|---|
Special Conditions: FIRPTA may apply |

|
|---|
Listing Terms: Cash, Conventional, 1031 Exchange, FHA, VA Loan |

|
|---|
Business Information Ownership: Fee Simple |

|
|---|
Mls Number: 7029919 |

|
|---|
Transportation SvcsNear Light Rail StopNear Bus StopPlaygroundBiking/Walking Path |
Around this home
Neighborhood Overview

Neighborhood stats provided by third party data sources.
What Locals Say about Riverside
Market trends in Tempe
Last updated July 2026
Avg. sale price
$463K
$1.67KMoM
Sale-to-List Price
98.3%
0.1%MoM
Price per sq ft
$289
$3MoM
Available listings
571
21MoM
Home Value
Trulia Estimate
$749KSince last month
Decreased$6K (-0.8%)Since last year
Decreased$17K (-2.2%)Since last sale
Increased$279K (+59.4%)Learn more about this home's value by checking out its Trulia Estimate, the value of nearby homes, and how much similar homes have sold for.
Trulia Estimate
The of this home's value increased by +355% in the last 10 years
| Month | Estimated value |
|---|---|
2026 | |
| August 2026 | $749K |
| July 2026 | $755K |
| June 2026 | $763K |
| May 2026 | $771K |
2025 | |
2024 | |
2023 | |
2022 | |
2021 | |
2020 | |
2019 | |
2018 | |
2017 | |
2016 | |
Comparable sales
These are recently sold homes that have a similar location or other similar features to this home, like bedrooms, bathrooms, and square footage. Get a sense of the expected prices in the area by viewing these homes.Address | Distance | Property Type | Sold Price | Sold Date | Bed | Bath | Sqft |
|---|---|---|---|---|---|---|---|
0.10 | Single-Family Home | $450,000 | 11/10/25 | 3 | 1.5 | 672 | |
0.58 | Single-Family Home | $369,000 | 03/27/26 | 3 | 1 | 1,076 | |
0.64 | Single-Family Home | $399,999 | 08/05/26 | 3 | 1 | 912 | |
0.71 | Single-Family Home | $452,000 | 02/18/26 | 3 | 1 | 1,234 | |
0.61 | Single-Family Home | $420,000 | 06/22/26 | 2 | 1 | 1,055 | |
0.53 | Single-Family Home | $470,000 | 12/11/25 | 3 | 2 | 1,264 | |
0.67 | Single-Family Home | $335,000 | 06/10/26 | 2 | 1 | 858 | |
0.63 | Single-Family Home | $455,000 | 04/15/26 | 3 | 2 | 1,120 | |
0.12 | Single-Family Home | $550,000 | 12/24/25 | 4 | 4.5 | 2,364 | |
0.55 | Single-Family Home | $340,000 | 05/27/26 | 3 | 1.5 | 1,008 |
Nearby home prices
Get a sense of expected prices in the area by checking the value of nearby homes.Address | Distance | Price | Bed | Bath | Sqft | Status |
|---|---|---|---|---|---|---|
0.04 | $1,400,000 | 8 | 1 | 4,400 | Recently Sold | |
0.02 | $1,300,000 | 3 | 3 | 4,400 | Recently Sold | |
0.07 | $750,000 | 3 | 3.5 | 2,270 | For Sale | |
0.07 | - | 2 | 2.5 | 1,472 | Off Market | |
0.07 | $549,000 | 2 | 3 | 1,734 | Off Market | |
0.07 | $850,000 | 3 | 3.5 | 2,181 | Recently Sold | |
0.07 | $285,000 | 2 | 2 | 1,048 | Recently Sold | |
0.09 | $500,800 | 3 | 3 | 1,553 | Off Market | |
0.08 | $575,000 | 2 | 2.5 | 1,964 | Recently Sold | |
0.07 | $294,300 | 2 | 2 | 1,048 | Off Market | |
0.09 | $488,100 | 2 | 3 | 1,470 | Off Market |
Price and Tax history
| Date | Event | Price |
|---|---|---|
May 18, 2026 Source: ARMLS #7029919 | Listed For Sale | $795,000 |
Dec 6, 2025 Source: ARMLS #6862698 | ListingRemoved | $795,000 |
Jun 6, 2025 Source: ARMLS #6862698 | PriceChange | $795,000 Price decreased by 12% |
May 8, 2025 Source: ARMLS #6862698 | Listed For Sale | $900,000 |
Dec 8, 2021 Source: ARMLS #6273322 | Sold | $470,000 |
Nov 23, 2021 Source: ARMLS #6273322 | Contingent | $499,000 |
Aug 30, 2021 Source: ARMLS #6273322 | PriceChange | $499,000 Price decreased by 45% |
Aug 2, 2021 Source: ARMLS #6273322 | Listed For Sale | $900,000 |
Aug 27, 2017 Source: Agent Provided | ListingRemoved | $850 |
Jul 13, 2017 Source: Agent Provided | Listed For Rent | $850 |
Apr 26, 2015 Source: Agent Provided | ListingRemoved | $800 |
Apr 18, 2015 Source: Agent Provided | Listed For Rent | $800 |
Mar 5, 2015 Source: Agent Provided | ListingRemoved | $800 |
Feb 27, 2015 Source: Agent Provided | Listed For Rent | $800 |
Mar 2, 2013 Source: Agent Provided | ListingRemoved | $800 |
Oct 31, 2012 Source: Agent Provided | Listed For Rent | $800 |
| Year | Property tax | Tax assessment |
|---|---|---|
| 2025 | $1,435 | $302,100 |
Home facts updated by county records
LGBTQ Local Legal Protections
LGBTQ Local Legal Protections



Bruce Swift, Windermere Real Estate & Property Management
Agent Phone: (480) 766-6695
Similar Homes You May Like
 Windermere Real Estate & Property Management, ARMLS
 OPEN SAT, 8-7PMOpendoor Brokerage, LLC, ARMLS
 Full House Realty of Arizona LLC, ARMLS
 Realty of America LLC, ARMLS
 See more homes for sale inTempe




New Listings near 421 W 5TH Street
 NEW - 9 HRS AGO0.32 ACRESHomeSmart, ARMLS
 NEW - 1 DAY AGOPosh Properties, ARMLS
 OPEN SAT, 10-1PMKeller Williams Realty Sonoran Living, ARMLS
 NEW - 1 DAY AGOValley Views RE, ARMLS
 Lake Pleasant Real Estate, ARMLS
 OPEN SAT, 10-2PM1st Dream Realty, ARMLS
 OPEN SAT, 10-1PMMy Home Group Real Estate, ARMLS
- See more homes for sale inTempe


Frequently asked questions about 421 W 5TH Street
- What is the estimated monthly payment for 421 W 5TH Street?Based on a $795,000 list price with 20% down at today's rates, the estimated monthly payment for 421 W 5TH Street in Tempe, AZ is approximately $4,548 (about $4,201 principal & interest, $272 property taxes, and $75 homeowner's insurance). This is an estimate. Actual payment depends on your loan terms.
- How does the list price for 421 W 5TH Street compare to homes in Tempe?421 W 5TH Street in Tempe, AZ is listed at $795,000, about 72% above the $463K median sale price in Tempe.
- What are the closest schools to 421 W 5TH Street?The closest schools to 421 W 5TH Street in Tempe, AZ are Geneva Epps Mosley Middle School (rated 2/10), Scales Technology Academy (Pre-K/Elementary, rated 4/10), Tempe High School (rated 5/10).
- What is 421 W 5TH Street estimated to be worth?Trulia's estimated value for 421 W 5TH Street in Tempe, AZ is $749,000.
- Does 421 W 5TH Street have air conditioning?Yes, 421 W 5TH Street in Tempe, AZ has air conditioning.
- How big is the lot at 421 W 5TH Street?The lot at 421 W 5TH Street in Tempe, AZ is about 0.19 acres (8,375 sq ft).