


$495,000
Original price: $529,000
 4 Beds
 2 Baths
 1,947 sqft
1101 W 10TH Street, Tempe, AZ 85281
Est. Mortgage $2,972/mo*
Get Pre-QualifiedHome Highlights

Single-Family Home

Built in 1961

$254/sqft

2.5 Open Spaces
Local Information
- Map ViewExplore the area around 1101 W 10TH Street.

- Schools1 Preschool School1 Elementary School1 Middle School1 High School

- Shop & Eat

-- mins to
About this House
What's unique:Brand new kitchenTile backsplashGranite countersSpacious master suiteCozy sitting areaCompletely remodeled gem
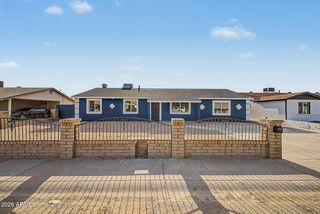
Ideally located in the heart of Tempe near ASU, this completely remodeled gem is a rare find for homeowners and investors alike. No detail was spared! Enjoy peace of mind with a new roof, new dual pane Low-E windows, newer AC with all new duct work (2024), plus a new mini split. Spacious master suite boasts a cozy sitting area and added R-30 insulation for optimal comfort. Brand new kitchen includes granite counters, S/S appliances, and tile backsplash. Stylish and freshly renovated hall bath. New/updated tile and laminate flooring everywhere. Versatile bonus room includes closet, so it could easily serve as a 5th bedroom. Tandem carport provides plenty of parking. Walking distance to middle school and Mitchell Park. This turn key home is move in ready!
Last check for updates: about 12 hours ago
Listing courtesy of Melissa Jeras, (480) 206-8955
Keller Williams Integrity First Realty
Source: ARMLS, MLS#7011820
Also Listed on ARMLS.
All information should be verified by the recipient and none is guaranteed as accurate by ARMLS.
Home Details for 1101 W 10TH Street

|
|---|
Interior Details Number of Rooms: 9Types of Rooms: Master Bedroom, Bedroom 2, Bedroom 3, Bedroom 4, Den, Family Room, Kitchen, Other Room |
Beds & Baths Number of Bedrooms: 4Number of Bathrooms: 2Number of Bathrooms (full): 2 |
Dimensions and Layout Living Area: 1947 Square Feet |
Appliances & Utilities Appliances: Dryer, Washer, Gas Stub for Range, Refrigerator, Built-in Microwave, Dishwasher, Disposal, Electric Range, Electric Oven, Electric CooktopDishwasherDisposalDryerLaundry: InsideRefrigeratorWasher |
Heating & Cooling Heating: Heat Pump,Forced Air,ElectricHas CoolingAir Conditioning: HVAC SEER Rating,Heat Pump,Central Air,Ceiling Fan(s),Programmable ThmstatHas HeatingHeating Fuel: Heat Pump |
Fireplace & Spa Spa: NoneNo Fireplace |
Windows, Doors, Floors & Walls Window: Screens, Skylight(s), Low Emissivity Windows, Double Pane Windows, Vinyl FrameFlooring: Laminate, Tile |
Levels, Entrance, & Accessibility Stories: 1Number of Stories: 1Floors: Laminate, Tile |

|
|---|
Exterior Home Features Roof: CompositionFencing: Perimeter, Back Yard, Block, Chain LinkOther Structures: GazeboExterior: Private Yard, StorageFoundation: Slab |
Parking & Garage Number of Carport Spaces: 2Number of Covered Spaces: 2Open Parking Spaces: 2.5Has a CarportNo GarageHas Open ParkingParking Spaces: 4.5Parking: Attached Carport |
Frontage Responsible for Road Maintenance: City Maintained RoadRoad Surface Type: AsphaltNot on Waterfront |
Water & Sewer Sewer: Public Sewer |
Farm & Range Not Allowed to Raise Horses |

|
|---|
Cumulative Days on Market: 131Days on Market: 135 |

|
|---|
Year Built Year Built: 1961 |
Property Type / Style Property Type: ResidentialProperty Subtype: Single Family Residence |
Building Construction Materials: Wood Siding, Wood Frame, Painted, Block, Ducts Professionally Air-SealedNot Attached Property |
Property Information Parcel Number: 12461104 |

|
|---|
Price List Price: $495,000Price Per Sqft: $254 |
Status Change & Dates Possession Timing: Close Of Escrow |

|
|---|
MLS Status: Active |

|
|---|
Direction & Address City: TempeCommunity: WESTERN VILLAGE 5 LOT 145-162 |
School Information Elementary School: Holdeman Elementary SchoolElementary School District: Tempe School DistrictJr High / Middle School: Geneva Epps Mosley Middle SchoolHigh School: Tempe High SchoolHigh School District: Tempe Union High School District |

|
|---|
Listing Agent Listing ID: 7011820 |

|
|---|
Building Area Building Area: 1947 Square Feet |

|
|---|
Community Features: Transportation Svcs, Near Bus Stop, Playground |
Other Playground |

|
|---|
HOA Fee Includes: No FeesNo HOA |

|
|---|
Lot Area: 6586 sqft |

|
|---|
Listing Terms: Cash, Conventional, 1031 Exchange, FHA, VA Loan |

|
|---|
Business Information Ownership: Fee Simple |

|
|---|
Mls Number: 7011820 |

|
|---|
Transportation SvcsNear Bus StopPlayground |
Around this home
Neighborhood Overview

Neighborhood stats provided by third party data sources.
What Locals Say about Gililland
At least 13 Trulia users voted on each feature.

100 % Say there are sidewalks

92 % Say yards are well-kept

88 % Say it's walkable to restaurants

80 % Say parking is easy

79 % Say it's dog friendly

70 % Say car is needed

68 % Say people would walk alone at night

65 % Say streets are well-lit

65 % Say there's holiday spirit

57 % Say they plan to stay for at least 5 years

56 % Say neighbors are friendly

53 % Say kids play outside

46 % Say it's quiet

36 % Say it's walkable to grocery stores

36 % Say there's wildlife

24 % Say there are community events
Sourced by Trulia users. Learn more about our methodology.
Market trends in Tempe
Last updated August 2026
Avg. sale price
$461K
$1.5KMoM
Sale-to-List Price
98.3%
Price per sq ft
$289
$0MoM
Available listings
593
22MoM
Home Value
Trulia Estimate
$492KSince last month
Decreased$23K (-4.4%)Since last year
Increased$66K (+15.6%)Since last sale
Increased$364K (+284.5%)Learn more about this home's value by checking out its Trulia Estimate, the value of nearby homes, and how much similar homes have sold for.
Trulia Estimate
The of this home's value increased by +104% in the last 10 years
| Month | Estimated value |
|---|---|
2026 | |
| September 2026 | $492K |
| August 2026 | $515K |
| July 2026 | $514K |
| June 2026 | $524K |
| May 2026 | $527K |
| April 2026 | $530K |
| March 2026 | $430K |
| February 2026 | $444K |
| January 2026 | $423K |
2025 | |
2024 | |
2023 | |
2022 | |
2021 | |
2020 | |
2019 | |
2018 | |
2017 | |
2016 | |
Comparable sales
These are recently sold homes that have a similar location or other similar features to this home, like bedrooms, bathrooms, and square footage. Get a sense of the expected prices in the area by viewing these homes.Address | Distance | Property Type | Sold Price | Sold Date | Bed | Bath | Sqft |
|---|---|---|---|---|---|---|---|
0.13 | Single-Family Home | $425,000 | 02/27/26 | 4 | 2 | 1,568 | |
0.16 | Single-Family Home | $450,000 | 05/22/26 | 3 | 2 | 1,572 | |
0.08 | Single-Family Home | $455,000 | 04/15/26 | 3 | 2 | 1,120 | |
0.26 | Single-Family Home | $510,000 | 09/02/26 | 4 | 2 | 1,720 | |
0.28 | Single-Family Home | $510,000 | 12/10/25 | 4 | 2 | 1,620 | |
0.12 | Single-Family Home | $435,000 | 08/03/26 | 3 | 2 | 1,105 | |
0.13 | Single-Family Home | $525,000 | 04/01/26 | 3 | 2 | 1,414 | |
0.25 | Single-Family Home | $480,000 | 03/20/26 | 4 | 2 | 1,503 | |
0.35 | Single-Family Home | $480,000 | 04/30/26 | 4 | 2 | 1,498 |
Nearby home prices
Get a sense of expected prices in the area by checking the value of nearby homes.Address | Distance | Price | Bed | Bath | Sqft | Status |
|---|---|---|---|---|---|---|
0.05 | $410,000 | 3 | 2 | 1,260 | For Sale | |
0.07 | $474,200 | 4 | 3 | 1,554 | Off Market | |
0.08 | $390,100 | 3 | 1 | 1,100 | Off Market | |
0.08 | $455,000 | 3 | 2 | 1,120 | Recently Sold | |
0.05 | $429,200 | 4 | 2 | 1,452 | Off Market | |
0.10 | $395,000 | 3 | 1 | 1,120 | Off Market | |
0.11 | $361,900 | 3 | 2 | 1,040 | Off Market | |
0.06 | $435,300 | 3 | 2 | 1,395 | Off Market | |
0.10 | $825,000 | 4 | 3 | 1,848 | For Sale | |
0.12 | $441,100 | 3 | 2 | 1,526 | Off Market | |
0.11 | $397,400 | 3 | 2 | 1,304 | Off Market |
Price and Tax history
| Date | Event | Price |
|---|---|---|
Sep 22, 2026 Source: ARMLS #7011820 | PriceChange | $495,000 Price decreased by 6% |
Jul 6, 2026 Source: ARMLS #7011820 | PriceChange | $529,000 Price decreased by 2% |
May 25, 2026 Source: ARMLS #7011820 | Listed For Sale | $538,000 |
Apr 28, 2026 Source: ARMLS #7011820 | ListingRemoved | $538,000 |
Apr 27, 2026 Source: ARMLS #7011820 | PendingToActive | $538,000 |
Apr 17, 2026 Source: ARMLS #7011820 | Pending | $538,000 |
Apr 10, 2026 Source: ARMLS #7011820 | Listed For Sale | $538,000 |
Apr 26, 2002 Source: ARMLS #1752813 | Sold | $128,000 |
| Year | Property tax | Tax assessment |
|---|---|---|
| 2025 | $1,916 | $385,300 |
Home facts updated by county records
LGBTQ Local Legal Protections
LGBTQ Local Legal Protections



Melissa Jeras, Keller Williams Integrity First Realty
Agent Phone: (480) 206-8955
Similar Homes You May Like
 My Home Group Real Estate, ARMLS
 Keller Williams Realty Phoenix, ARMLS
 See more homes for sale inTempe




New Listings near 1101 W 10TH Street
 OPEN SAT, 10-1PMRealty ONE Group, ARMLS
 Engel & Voelkers Scottsdale, ARMLS
 3.82 ACRESUnited Southwest Realty, ARMLS
 Grigg's Group Powered by The Altman Brothers, ARMLS
 NEWOPEN SAT, 9-12PMeXp Realty, ARMLS
 Weichert, Realtors - Courtney Valleywide, ARMLS
 NEW - 11 HRS AGOHomeSmart, ARMLS
- See more homes for sale inTempe


Frequently asked questions about 1101 W 10TH Street
- What is the estimated monthly payment for 1101 W 10TH Street?Based on a $495,000 list price with 20% down at today's rates, the estimated monthly payment for 1101 W 10TH Street in Tempe, AZ is approximately $3,008 (about $2,764 principal & interest, $169 property taxes, and $75 homeowner's insurance). This is an estimate. Actual payment depends on your loan terms.
- How does the list price for 1101 W 10TH Street compare to homes in Tempe?1101 W 10TH Street in Tempe, AZ is listed at $495,000, about 7% above the $461K median sale price in Tempe.
- What do residents say about the Gililland neighborhood?Residents describe the Gililland neighborhood in Tempe, AZ as pedestrian-friendly, well-kept, and walkable to restaurants. See homes for sale in Gililland, Tempe.
- What are the closest schools to 1101 W 10TH Street?The closest schools to 1101 W 10TH Street in Tempe, AZ are Geneva Epps Mosley Middle School (rated 2/10), Holdeman Elementary School (Pre-K, rated 4/10), Tempe High School (rated 5/10).
- Does 1101 W 10TH Street have air conditioning?Yes, 1101 W 10TH Street in Tempe, AZ has air conditioning.
- Does 1101 W 10TH Street have laundry facilities?Yes, 1101 W 10TH Street in Tempe, AZ has in-unit laundry.