


$404,600
 3 Beds
 2 Baths
 1,875 sqft (on 0.41 acres)
4301 E Janet Dr, Bloomington, IN 47401
Home Value
Trulia Estimate
$405KSince last month
$0 (0%)Since last year
Decreased$1K (-0.3%)Learn more about this home's value by checking out its Trulia Estimate, the value of nearby homes, and how much similar homes have sold for.
Trulia Estimate
The of this home's value increased by +53% in the last 10 years
| Month | Estimated value |
|---|---|
2026 | |
| October 2026 | $406K |
| September 2026 | $405K |
| August 2026 | $406K |
| July 2026 | $415K |
| June 2026 | $418K |
| May 2026 | $416K |
| April 2026 | $416K |
| March 2026 | $413K |
| February 2026 | $403K |
| January 2026 | $398K |
2025 | |
2024 | |
2023 | |
2022 | |
2021 | |
2020 | |
2019 | |
2018 | |
2017 | |
2016 | |
Comparable sales
These are recently sold homes that have a similar location or other similar features to this home, like bedrooms, bathrooms, and square footage. Get a sense of the expected prices in the area by viewing these homes.Address | Distance | Property Type | Sold Price | Sold Date | Bed | Bath | Sqft |
|---|---|---|---|---|---|---|---|
0.25 | Single-Family Home | $386,739 | 03/27/26 | 3 | 2 | 1,712 | |
0.24 | Single-Family Home | $330,000 | 08/12/26 | 4 | 2.5 | 2,002 | |
0.42 | Single-Family Home | $340,000 | 05/29/26 | 3 | 2 | 1,694 | |
0.20 | Single-Family Home | $339,000 | 11/11/25 | 4 | 3 | 2,216 | |
0.46 | Single-Family Home | $375,000 | 12/02/25 | 3 | 2 | 1,686 | |
0.37 | Single-Family Home | $379,000 | 10/22/25 | 4 | 2.5 | 2,156 | |
0.34 | Single-Family Home | $225,000 | 10/29/25 | 3 | 2 | 1,944 | |
0.49 | Single-Family Home | $512,000 | 12/03/25 | 3 | 2 | 2,048 | |
0.63 | Single-Family Home | $385,000 | 02/02/26 | 3 | 2 | 1,782 | |
0.45 | Single-Family Home | $358,000 | 04/30/26 | 3 | 2 | 1,600 |
Nearby home prices
Get a sense of expected prices in the area by checking the value of nearby homes.Address | Distance | Price | Bed | Bath | Sqft | Status |
|---|---|---|---|---|---|---|
0.02 | $288,300 | 3 | 2 | 1,999 | Off Market | |
0.02 | $243,800 | 3 | 2 | 1,068 | Off Market | |
0.04 | $452,200 | 4 | 2.5 | 2,548 | Off Market | |
0.04 | $349,600 | 4 | 2 | 2,448 | Off Market | |
0.05 | $340,800 | 4 | 3 | 2,210 | Off Market | |
0.05 | $402,600 | 4 | 3 | 2,188 | Off Market | |
0.05 | - | - | - | - | Off Market | |
0.05 | $418,100 | 3 | 2 | 2,150 | Off Market | |
0.06 | $333,800 | 4 | 2 | 1,515 | Off Market | |
0.06 | - | - | - | - | Off Market | |
0.06 | - | - | - | - | Off Market | |
0.06 | - | - | - | - | Off Market | |
0.06 | $306,400 | 3 | 2 | 1,450 | Off Market | |
0.06 | $351,800 | 3 | 2 | 1,620 | Off Market | |
0.07 | $370,900 | 3 | 2 | 2,023 | Off Market | |
0.07 | $350,800 | 3 | 2 | 1,956 | Off Market | |
0.07 | $739,000 | 5 | 3.5 | 3,900 | Off Market | |
0.07 | $339,000 | 3 | 2 | 1,532 | Off Market | |
0.07 | $308,000 | 3 | 2 | 1,449 | Off Market | |
0.07 | - | - | - | - | Off Market |
Local Information
- Map ViewExplore the area around 4301 E Janet Dr.

- Schools1 Preschool School2 Elementary Schools1 Middle School1 High School

- Shop & Eat

-- mins to
Home Highlights

Single-Family Home

Built in 1998

0.41 acre lot

1,875 sqft

$216/sqft

Garage
About this House
Well maintained, immaculate, one level home specifically situated on a large, flat .41 acre city lot, to accommodate an extra wide, extra long concrete driveway & parking area. Featuring volume ceilings throughout the home with hunter ceiling fans/lights and both an open and a split floor plan. The master bedroom is the entire right elevation. Dramatic ceiling foyer opens to spacious great room with fireplace. The formal high ceiling dining room is tastefully framed in crown molding and an eye catching window design. The kitchen has everything you need in an easy to maintain home, refrigerator /w ice maker, glass top self clean range, microwave, dishwasher, disposal, trash compactor, extra high crowned cabinets, pantry, breakfast bar and a large dining nook with glass doors leading out to deck. The trey ceiling master bedroom has a very comfortably sized sitting area and the adjoining master bath features a double vanity, jetted tub, separate shower, walk-in closet, mirrored cabinet with pull down ironinng board and windows for natural light. On the other side of the home you'll find a display hallway, 2 bedrooms, a full bath with a high ceiling shower and a large linen closet. The large laundry room is out of the way so you don't hear the washer and dryer which are staying with the home. The attached 519 square foot garage has a side entry door and extra useful interior space. Not only is this 1875 square foot home easy to maintain so is the lot and it is a flat lot so it is most enjoyable and inviting. You'll spend time in this back yard as it has a feeling of privacy. At the back of the lot is a darling garden shed of 120 square feet that has electricity, a floor and a loft where the owner has extra home materials stored that are valuable to you if ever needed in the future. .
4301 E Janet Dr, Bloomington, IN 47401 is a 3 bedroom, 2 bathroom, 1,875 sqft single-family home built in 1998. This property is not currently displayed as for sale or rent on Trulia. The Trulia Estimate is $404,600, with a rent estimate of $2,368/month.
Home Details for 4301 E Janet Dr

|
|---|
Heating & Cooling Heating: Forced Air, GasAir ConditioningCooling System: CentralHeating Fuel: Forced Air |
Interior Details Additional StorageAtticNumber of Rooms: 8Types of Rooms: Walk In Closet, Dining RoomStorage |
Fireplace & Spa FireplaceJetted Bath Tub |
Levels, Entrance, & Accessibility Floors: Tile, Carpet |

|
|---|
Exterior Home Features Roof: Shake ShingleExterior: Stone, Vinyl, BrickFoundation Type: Crawl RaisedPatioPorch |
Parking & Garage GarageParking: Garage Attached |

|
|---|
Year Built Year Built: 1998 |
Property Type / Style Property Type: Single Family HomeArchitecture: Other |

|
|---|
Lot Area: 0.41 acres |

|
|---|
RV Parking Rv Parking |
Price and Tax history
| Date | Event | Price |
|---|---|---|
Jun 2, 2015 Source: Agent Provided | ListingRemoved | $264,900 |
May 12, 2015 Source: Agent Provided | Pending | $264,900 |
May 5, 2015 Source: Agent Provided | Listed For Sale | $264,900 |
| Year | Property tax | Tax assessment |
|---|---|---|
| 2025 | $3,357 | $351,700 |
Home facts updated by county records
Market trends in Bloomington
Last updated August 2026
Avg. sale price
$339K
$16.5KMoM
Sale-to-List Price
98.2%
0.1%MoM
Price per sq ft
$192
$4MoM
Available listings
706
6MoM
Around this home
What Locals Say about Bloomington
At least 552 Trulia users voted on each feature.

88 % Say it's dog friendly

83 % Say car is needed

75 % Say parking is easy

72 % Say there's holiday spirit

69 % Say there's wildlife

67 % Say there are sidewalks

66 % Say yards are well-kept

62 % Say kids play outside

60 % Say it's quiet

60 % Say people would walk alone at night

54 % Say neighbors are friendly

46 % Say streets are well-lit

42 % Say they plan to stay for at least 5 years

39 % Say it's walkable to grocery stores

36 % Say it's walkable to restaurants

29 % Say there are community events
Sourced by Trulia users. Learn more about our methodology.
LGBTQ Local Legal Protections
LGBTQ Local Legal Protections



Frequently asked questions about 4301 E Janet Dr
- What is 4301 E Janet Dr estimated to be worth?Trulia's estimated value for 4301 E Janet Dr in Bloomington, IN is $404,600.
- Is Bloomington a buyer's or seller's market?Bloomington is currently a buyer's market, based on recent for-sale activity.
- What's the median sale price in Bloomington?The median sale price in Bloomington is $339K. That is up $16.5K from the prior month.
- What do residents say about Bloomington?Residents describe Bloomington, IN as dog-friendly, easy to park in, and pedestrian-friendly. See recently sold homes in Bloomington, IN.
- Does 4301 E Janet Dr have air conditioning?Yes, 4301 E Janet Dr in Bloomington, IN has air conditioning.
- How big is the lot at 4301 E Janet Dr?The lot at 4301 E Janet Dr in Bloomington, IN is about 0.41 acres (17,685 sq ft).
Explore by feature - Pet Friendly
 PET FRIENDLY
 PET FRIENDLYFURNISHED
 PET FRIENDLY
 PET FRIENDLY
 PET FRIENDLY
 PET FRIENDLY
 PET FRIENDLYFURNISHED
 PET FRIENDLY
 PET FRIENDLY
 SPECIAL OFFERPET FRIENDLY
Explore by feature - Garage
- PET FRIENDLY
- PET FRIENDLYFURNISHED
 SPECIAL OFFERPET FRIENDLY

 PET FRIENDLY$1,184 - $1,334/moStudio-1 bd1 baNEWLY Remodeled Apartments walking distance from IU Campus | 430 S Dunn St,
Bloomington, IN 47401 SPECIAL OFFERPET FRIENDLY$1,350 - $1,845/mo1-2 bd1-2 baSteeplechase Apartments | Specials Available | 3400 S Sare Rd,
Bloomington, IN 47401 SPECIAL OFFERPET FRIENDLY$1,360 - $2,310/mo1-3 bd1-2 baMeadow Creek | Specials Available | 3360 S Aspet Bnd,
Bloomington, IN 47401 SPECIAL OFFERPET FRIENDLY
 SPECIAL OFFERPET FRIENDLY$1,225 - $1,950/mo1-3 bd1-3 baAdams Village Apartments | Specials Available | 2739 S Boardwalk Cir,
Bloomington, IN 47403
Explore by feature - Air Conditioning
- PET FRIENDLY
- PET FRIENDLYFURNISHED
- PET FRIENDLY
 PET FRIENDLY
- PET FRIENDLY
 $1,299 - $4,112/moStudio-3 bd1-2 baThe Bentley Apartments | 650 N College Ave,
Bloomington, IN 47404- PET FRIENDLY
- PET FRIENDLYFURNISHED
- PET FRIENDLY
- PET FRIENDLY
Explore by feature - Pool
 $1,039 - $249,300/moStudio-3 bd1-3 baTenth & College Apartments | 601 N College Ave,
Bloomington, IN 47404- PET FRIENDLY
- PET FRIENDLY
- $1,299 - $4,112/moStudio-3 bd1-2 baThe Bentley Apartments | 650 N College Ave,
Bloomington, IN 47404  $1,186 - $5,550/moStudio-5 bd1-5 baTenth & College Village Apartments | 602 N Morton St,
Bloomington, IN 47404- PET FRIENDLY
- PET FRIENDLY
 SPECIAL OFFERPET FRIENDLYFURNISHED
- SPECIAL OFFERPET FRIENDLY
 SPECIAL OFFERPET FRIENDLY$1,025 - $1,165/mo1-2 bd1 baMeadow Park Apartments | Specials Available | 800 N Smith Rd,
Bloomington, IN 47408
Explore by feature - Washer/dryer
- PET FRIENDLY
- $1,039 - $249,300/moStudio-3 bd1-3 baTenth & College Apartments | 601 N College Ave,
Bloomington, IN 47404 - PET FRIENDLY
- PET FRIENDLY
- PET FRIENDLY
- $1,299 - $4,112/moStudio-3 bd1-2 baThe Bentley Apartments | 650 N College Ave,
Bloomington, IN 47404 - $1,186 - $5,550/moStudio-5 bd1-5 baTenth & College Village Apartments | 602 N Morton St,
Bloomington, IN 47404 - PET FRIENDLY
- PET FRIENDLYFURNISHED
- PET FRIENDLY
Explore by feature - Outdoor Space
 NEW - 3 HRS AGOAPPLY INSTANTLYPET FRIENDLY
 APPLY INSTANTLY
 APPLY INSTANTLYFURNISHED
 APPLY INSTANTLYPET FRIENDLYFURNISHED
 APPLY INSTANTLYPET FRIENDLY
 APPLY INSTANTLYFURNISHED
 APPLY INSTANTLYPET FRIENDLY
 NEW - 5 HRS AGOPET FRIENDLY
 NEW - 1 DAY AGO
 NEW - 1 DAY AGOPET FRIENDLY
Apartments for Rent
 FURNISHED$1,208 - $6,350/moStudio-5 bd1-4 baCitySide by Alexa | 200-250 S Washington St,
Bloomington, IN 47408- PET FRIENDLY
- PET FRIENDLY
- PET FRIENDLY$1,025 - $1,165/mo1-2 bd1 baMeadow Park Apartments | Specials Available | 800 N Smith Rd,
Bloomington, IN 47408 - PET FRIENDLY
 PET FRIENDLY
- PET FRIENDLY
- PET FRIENDLYFURNISHED
- PET FRIENDLY
 PET FRIENDLY
 PET FRIENDLY$1,079 - $1,499/mo1-3 bd1 baRemodeled Apartments Walking Distance from IU Campus | 902 S Maxwell Ter,
Bloomington, IN 47401- PET FRIENDLY$1,184 - $1,334/moStudio-1 bd1 baNEWLY Remodeled Apartments walking distance from IU Campus | 430 S Dunn St,
Bloomington, IN 47401 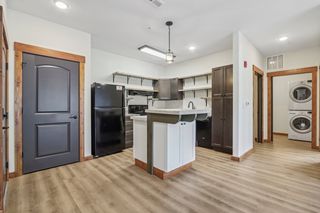 PET FRIENDLY
 See more homes for rent inBloomington
Off Market Homes Near 4301 E Janet Dr
 SOLDOCT 2, 2026Janet Lane, Century 21 Scheetz - Bloomington, IRMLS
 SOLDOCT 2, 2026Zakary Szymanski, Stellar Realty Group, IRMLS
 SOLDSEP 30, 2026Jamie Morris, Century 21 Scheetz - Bloomington, IRMLS
 SOLDSEP 30, 2026Lynne Chang, RE/MAX Acclaimed Properties, IRMLS
 SOLDSEP 30, 2026Kaili Frye, Century 21 Scheetz - Bloomington, IRMLS
 SOLDSEP 30, 2026Heather Groves, Sterling Real Estate, IRMLS
 SOLDSEP 25, 2026Jamie Morris, Century 21 Scheetz - Bloomington, IRMLS
 SOLDSEP 21, 2026Laura Stevens, The Indiana Team LLC, IRMLS
 SOLDSEP 21, 2026
 SOLDSEP 21, 2026Cathy Arnett, Stafford Real Estate, IRMLS
 See more homes for sale inBloomington
Homes for sale near 4301 E Janet Dr
 0.56 ACRESAgnew Auction & Realty, Inc
 0.41 ACRESHeather Groves, Sterling Real Estate, IRMLS
 OPEN SUN, 12-2PM0.27 ACRESBrian Thompson, FC Tucker/Bloomington REALTORS, IRMLS
 0.27 ACRESJeff Franklin, FC Tucker/Bloomington REALTORS, IRMLS
 0.42 ACRESJen, NMSP Bratton, Brawley Real Estate, IRMLS
 0.33 ACRESZakary Szymanski, Stellar Realty Group, IRMLS
 0.27 ACRESKristen Tallent, Stellar Realty Group, IRMLS
 0.3 ACRESTracy J. Young, Century 21 Scheetz - Bloomington, IRMLS
 NEW CONSTRUCTIONBeth Robinson, RE/MAX Acclaimed Properties, IRMLS
 0.5 ACRESBecky Wann, Becky Wann Real Estate Services, IRMLS
- See more homes for sale inBloomington

- Results are loading