


$374,000
 4 Beds
 2.5 Baths
 2,156 sqft (on 0.42 acres)
1017 S Carleton Ct, Bloomington, IN 47401
Est. Refi. Payment $2,314/mo*
Refinance Your HomeCurrently Off Market - Sold Oct 22, 2025 for $379,000
Home Value
Trulia Estimate
$374KSince last month
Decreased$9K (-2.3%)Since last year
Decreased$11K (-2.8%)Since last sale
Decreased$5K (-1.3%)Learn more about this home's value by checking out its Trulia Estimate, the value of nearby homes, and how much similar homes have sold for.
Trulia Estimate
The of this home's value increased by +46% in the last 10 years
| Month | Estimated value |
|---|---|
2026 | |
| September 2026 | $374K |
| August 2026 | $383K |
| July 2026 | $379K |
| June 2026 | $382K |
| May 2026 | $383K |
| April 2026 | $382K |
| March 2026 | $385K |
| February 2026 | $381K |
| January 2026 | $380K |
2025 | |
2024 | |
2023 | |
2022 | |
2021 | |
2020 | |
2019 | |
2018 | |
2017 | |
2016 | |
Comparable sales
These are recently sold homes that have a similar location or other similar features to this home, like bedrooms, bathrooms, and square footage. Get a sense of the expected prices in the area by viewing these homes.Address | Distance | Property Type | Sold Price | Sold Date | Bed | Bath | Sqft |
|---|---|---|---|---|---|---|---|
0.18 | Single-Family Home | $330,000 | 08/12/26 | 4 | 2.5 | 2,002 | |
0.20 | Single-Family Home | $412,950 | 07/27/26 | 4 | 2.5 | 2,400 | |
0.21 | Single-Family Home | $339,000 | 11/11/25 | 4 | 3 | 2,216 | |
0.21 | Single-Family Home | $397,000 | 08/03/26 | 4 | 2.5 | 2,104 | |
0.09 | Single-Family Home | $358,000 | 04/30/26 | 3 | 2 | 1,600 | |
0.20 | Single-Family Home | $375,000 | 12/02/25 | 3 | 2 | 1,686 | |
0.24 | Single-Family Home | $386,739 | 03/27/26 | 3 | 2 | 1,712 | |
0.25 | Single-Family Home | $558,500 | 05/22/26 | 4 | 3.5 | 3,450 | |
0.22 | Single-Family Home | $340,000 | 05/29/26 | 3 | 2 | 1,694 |
Nearby home prices
Get a sense of expected prices in the area by checking the value of nearby homes.Address | Distance | Price | Bed | Bath | Sqft | Status |
|---|---|---|---|---|---|---|
0.04 | $315,400 | 4 | 2.5 | 2,220 | Off Market | |
0.05 | $329,900 | 4 | 2 | - | For Sale | |
0.09 | $410,900 | 4 | 2.5 | 2,455 | For Sale | |
0.11 | $411,700 | 4 | 2.5 | 1,990 | Off Market | |
0.10 | $379,000 | 4 | 2.5 | 1,848 | For Sale | |
0.09 | $358,000 | 3 | 2 | 1,600 | Recently Sold | |
0.10 | $393,400 | 3 | 2 | 1,701 | Off Market | |
0.12 | $374,300 | 3 | 2.5 | 1,804 | Off Market | |
0.14 | $403,100 | 3 | 2 | 1,808 | Off Market | |
0.14 | $466,600 | 4 | 2.5 | 2,186 | Off Market | |
0.15 | $435,000 | 4 | 2.5 | 2,256 | Off Market |
Local Information
- Map ViewExplore the area around 1017 S Carleton Ct.

- Schools1 Preschool School2 Elementary Schools1 Middle School1 High School

- Shop & Eat

-- mins to
Home Highlights

Single-Family Home

Built in 1996

0.42 acre lot

2,156 sqft

$173/sqft

2 Car Garage

HOA $25/mo
About this House
What's unique:Family room with fireplacePrivacy fenced yardCovered front porchSleek stainless steel appliancesTwin sink vanitiesFormal dining room
Spacious 2-story home situated on a generous corner lot. This 4 bedrooms home offers the perfect combination of natural light, style, and comfort. Welcomed by a two-story foyer with bifurcated staircase and hardwood flooring. Bright, updated kitchen boasts solid surface countertops, sleek stainless steel appliances and a large breakfast bar. Open concept living continues from the kitchen to the large nook and family room with fireplace. Additional rooms on the main level include a formal dining room, den, half bath and laundry room with excellent storage. Upper level hosts 4 generous bedrooms, 2 full bathrooms, linen storage and abundant natural light. Primary suite features vaulted ceilings, a spacious walk-in closet and an en suite bathroom with jetted tub, twin sink vanities and a brand new tiled shower, with glass door. Versatile outdoor space includes a covered front porch, rear deck, privacy fenced yard, shed, all located steps away from the neighborhood pool.
1017 S Carleton Ct, Bloomington, IN 47401 is a 4 bedroom, 3 bathroom, 2,156 sqft single-family home in Gentry Estates, built in 1996. It last sold for $379,000 on Oct 22, 2025 (3% below the $389,900 asking price). This property is not currently displayed as for sale or rent on Trulia. The Trulia Estimate is $374,000, with a rent estimate of $2,853/month.
Last check for updates: about 14 hours ago
Listed by Jamie Morris, (812) 322-6742
Century 21 Scheetz - Bloomington
Bought with: Cortney Walcott, (812) 327-3982, Century 21 Scheetz - Bloomington
Source: IRMLS, MLS#202537033
Home Details for 1017 S Carleton Ct

|
|---|
MLS Status: Closed |

|
|---|
Interior Details Basement: Crawl SpaceNumber of Rooms: 10Types of Rooms: Bedroom 1, Bedroom 2, Dining Room, Family Room, Kitchen, Office |
Beds & Baths Number of Bedrooms: 4Number of Bathrooms: 3Number of Bathrooms (full): 2Number of Bathrooms (half): 1 |
Dimensions and Layout Living Area: 2156 Square Feet |
Appliances & Utilities Appliances: Disposal, Dishwasher, Microwave, Refrigerator, Washer, Dryer-Electric, Ice Maker, Electric Range, Gas Water HeaterDishwasherDisposalLaundry: Main LevelMicrowaveRefrigeratorWasher |
Heating & Cooling Heating: Natural GasHas CoolingAir Conditioning: Central AirHas HeatingHeating Fuel: Natural Gas |
Fireplace & Spa Number of Fireplaces: 1Fireplace: Living Room, Gas LogSpa: Jet TubHas a FireplaceHas a Spa |
Gas & Electric Electric: Duke Energy IndianaGas: CenterPoint Energy |
Windows, Doors, Floors & Walls Window: BlindsDoor: Storm Door(s)Flooring: Hardwood, Carpet, Tile |
Levels, Entrance, & Accessibility Stories: 2Levels: TwoFloors: Hardwood, Carpet, Tile |
Security Security: Smoke Detector(s) |

|
|---|
Exterior Home Features Roof: Asphalt Dimensional ShinglesPatio / Porch: Deck, Porch CoveredFencing: Privacy, WoodOther Structures: ShedExterior: Basketball Goal |
Parking & Garage Number of Garage Spaces: 2Number of Covered Spaces: 2No CarportHas a GarageHas an Attached GarageHas Open ParkingParking Spaces: 2Parking: Attached,Garage Door Opener,Concrete |
Frontage Road Frontage: City StreetRoad Surface Type: AsphaltNot on Waterfront |
Water & Sewer Sewer: City |
Finished Area Finished Area (above surface): 2156 Square Feet |

|
|---|
Year Built Year Built: 1996 |
Property Type / Style Property Type: ResidentialProperty Subtype: Single Family ResidenceArchitecture: Traditional |
Building Construction Materials: Brick, Vinyl SidingNot a New ConstructionDoes Not Include Home Warranty |
Property Information Parcel Number: 530801301016.000009 |

|
|---|
Price List Price: $389,900 |
Status Change & Dates Off Market Date: Mon Sep 15 2025 |

|
|---|

|
|---|
Direction & Address City: BloomingtonCommunity: Gentry Estates |
School Information Elementary School: Rogers/BinfordElementary School District: Monroe County Community School Corp.Jr High / Middle School: Tri-NorthJr High / Middle School District: Monroe County Community School Corp.High School: Bloomington NorthHigh School District: Monroe County Community School Corp. |

|
|---|
Building Area Building Area: 2156 Square Feet |

|
|---|
Community Features: Pool, Sidewalks |

|
|---|
Has an HOAHOA Fee: $300/Annually |

|
|---|
Lot Area: 0.42 acres |

|
|---|
Listing Terms: Cash, Conventional, FHA, VA Loan |

|
|---|
Mls Number: 202537033Attic: StorageAbove Grade Unfinished Area: 2156 |

|
|---|
PoolSidewalks |
Price and Tax history
| Date | Event | Price |
|---|---|---|
Oct 22, 2025 Source: IRMLS #202537033 | Sold | $379,000 |
Sep 13, 2025 Source: IRMLS #202537033 | Listed For Sale | $389,900 |
Sep 12, 2025 Source: IRMLS #202517107 | ListingRemoved | $389,900 |
Jul 15, 2025 Source: IRMLS #202517107 | PriceChange | $389,900 Price decreased by 4% |
Jun 27, 2025 Source: IRMLS #202517107 | PriceChange | $405,000 Price increased by 1% |
May 12, 2025 Source: IRMLS #202517107 | Listed For Sale | $399,900 |
May 12, 2025 Source: IRMLS #202435080 | ListingRemoved | $399,900 |
Apr 30, 2025 Source: IRMLS #202435080 | PriceChange | $399,900 Price decreased by 6% |
Sep 11, 2024 Source: IRMLS #202435080 | Listed For Sale | $425,000 |
Jul 17, 2020 Source: N/A | Sold | $285,000 |
May 22, 2020 Source: Agent Provided | Listed For Sale | $289,500 |
| Year | Property tax | Tax assessment |
|---|---|---|
| 2025 | $4,289 | $392,000 |
Home facts updated by county records
Market trends in Bloomington
Last updated August 2026
Avg. sale price
$339K
$16.5KMoM
Sale-to-List Price
98.2%
0.1%MoM
Price per sq ft
$192
$4MoM
Available listings
706
6MoM
Around this home
Neighborhood Overview

Neighborhood stats provided by third party data sources.
LGBTQ Local Legal Protections
LGBTQ Local Legal Protections



IDX information is provided exclusively for personal, non-commercial use, and may not be used for any purpose other than to identify prospective properties consumers may be interested in purchasing. Information is deemed reliable but not guaranteed.
Frequently asked questions about 1017 S Carleton Ct
- What is 1017 S Carleton Ct estimated to be worth?Trulia's estimated value for 1017 S Carleton Ct in Bloomington, IN is $374,000.
- What is the price history for 1017 S Carleton Ct?1017 S Carleton Ct in Bloomington, IN last sold for $379,000 in October 2025.
- Is Bloomington a buyer's or seller's market?Bloomington is currently a buyer's market, based on recent for-sale activity.
- What's the median sale price in Bloomington?The median sale price in Bloomington is $339K. That is up $16.5K from the prior month.
- Does 1017 S Carleton Ct have air conditioning?Yes, 1017 S Carleton Ct in Bloomington, IN has air conditioning.
- Does 1017 S Carleton Ct have a pool?Yes, 1017 S Carleton Ct in Bloomington, IN has a pool.
Explore by feature - Pet Friendly
 PET FRIENDLY
 PET FRIENDLY
 PET FRIENDLY
 SPECIAL OFFERPET FRIENDLY
 PET FRIENDLYFURNISHED
 PET FRIENDLY
 PET FRIENDLYFURNISHED
 PET FRIENDLY
 PET FRIENDLY
 NEW - 1 DAY AGOPET FRIENDLY
Explore by feature - Garage
- SPECIAL OFFERPET FRIENDLY
 PET FRIENDLYFURNISHED

 PET FRIENDLY$1,184 - $1,334/moStudio-1 bd1 baNEWLY Remodeled Apartments walking distance from IU Campus | 430 S Dunn St,
Bloomington, IN 47401
 SPECIAL OFFERPET FRIENDLY
 SPECIAL OFFERPET FRIENDLY$1,350 - $1,799/mo1-2 bd1-2 baSteeplechase Apartments | Specials Available | 3400 S Sare Rd,
Bloomington, IN 47401 PET FRIENDLY
 SPECIAL OFFERPET FRIENDLY$1,360 - $2,310/mo1-3 bd1-2 baMeadow Creek | Specials Available | 3360 S Aspet Bnd,
Bloomington, IN 47401
Explore by feature - Air Conditioning
- PET FRIENDLY
 SPECIAL OFFERPET FRIENDLY
- SPECIAL OFFERPET FRIENDLY
- PET FRIENDLYFURNISHED
- PET FRIENDLYFURNISHED
- PET FRIENDLY
- PET FRIENDLY
 PET FRIENDLY
 PET FRIENDLY
- PET FRIENDLYFURNISHED
Explore by feature - Pool
- PET FRIENDLY

 NEW - 14 HRS AGO$1,242 - $5,550/moStudio-5 bd1-5 baTenth & College Village Apartments | 602 N Morton St,
Bloomington, IN 47404 $1,341 - $1,998/moStudio-2 bd1-3 baTenth & College Apartments | 601 N College Ave,
Bloomington, IN 47404- SPECIAL OFFERPET FRIENDLY
- SPECIAL OFFERPET FRIENDLY
- PET FRIENDLY
 SPECIAL OFFERPET FRIENDLYFURNISHED
- SPECIAL OFFERPET FRIENDLY
 NEW - 13 HRS AGO
Explore by feature - Washer/dryer
- PET FRIENDLY
 NEW - 13 HRS AGOSPECIAL OFFERFURNISHED
- PET FRIENDLY
- PET FRIENDLY
- NEW - 14 HRS AGO$1,242 - $5,550/moStudio-5 bd1-5 baTenth & College Village Apartments | 602 N Morton St,
Bloomington, IN 47404 - $1,341 - $1,998/moStudio-2 bd1-3 baTenth & College Apartments | 601 N College Ave,
Bloomington, IN 47404 - SPECIAL OFFERPET FRIENDLY
- SPECIAL OFFERPET FRIENDLY
- PET FRIENDLY
Explore by feature - Outdoor Space
 APPLY INSTANTLYFURNISHED
 APPLY INSTANTLYPET FRIENDLYFURNISHED
 APPLY INSTANTLYPET FRIENDLY
 APPLY INSTANTLYPET FRIENDLY
 PET FRIENDLY
 PET FRIENDLY
 PET FRIENDLY
 PET FRIENDLY
 PET FRIENDLY
Apartments for Rent
 PET FRIENDLY
- PET FRIENDLY
 PET FRIENDLY$1,025 - $1,175/mo1-2 bd1 baMeadow Park Apartments | Specials Available | 800 N Smith Rd,
Bloomington, IN 47408- PET FRIENDLY
- PET FRIENDLY
- PET FRIENDLY

- PET FRIENDLYFURNISHED
- PET FRIENDLY
- PET FRIENDLY
- PET FRIENDLY$1,184 - $1,334/moStudio-1 bd1 baNEWLY Remodeled Apartments walking distance from IU Campus | 430 S Dunn St,
Bloomington, IN 47401  PET FRIENDLY$1,079 - $1,499/mo1-3 bd1 baRemodeled Apartments Walking Distance from IU Campus | 902 S Maxwell Ter,
Bloomington, IN 47401 See more homes for rent inBloomington
Off Market Homes Near 1017 S Carleton Ct
 SOLDSEP 21, 2026Tammy Druckemiller, RE/MAX Acclaimed Properties, IRMLS
 SOLDSEP 21, 2026Brian Thompson, FC Tucker/Bloomington REALTORS, IRMLS
 SOLDSEP 21, 2026Laura Stevens, The Indiana Team LLC, IRMLS
 SOLDSEP 21, 2026Cathy Arnett, Stafford Real Estate, IRMLS
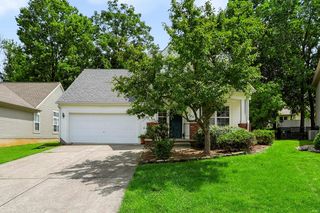 SOLDSEP 18, 2026Heather Groves, Sterling Real Estate, IRMLS
 SOLDSEP 18, 2026Berkshire Hathaway Home
 SOLDSEP 18, 2026Jackie Mack, RE/MAX Acclaimed Properties, IRMLS
 SOLDSEP 17, 2026Landhawk Real Estate
 SOLDSEP 17, 2026Kristi Gibbs, Century 21 Scheetz - Bloomington, IRMLS
 SOLDSEP 16, 2026Dan Rarey, Dan Rarey Real Estate, IRMLS
 See more homes for sale inBloomington
Homes for sale near 1017 S Carleton Ct
 0.41 ACRESHeather Groves, Sterling Real Estate, IRMLS
 0.41 ACRESAshton Hoene, F.C. Tucker Company, IRMLS
 0.42 ACRESJen, NMSP Bratton, Brawley Real Estate, IRMLS
 0.27 ACRESJeff Franklin, FC Tucker/Bloomington REALTORS, IRMLS
 0.27 ACRESKristen Tallent, Stellar Realty Group, IRMLS
 0.56 ACRESAgnew Auction & Realty, Inc
 0.3 ACRESTracy J. Young, Century 21 Scheetz - Bloomington, IRMLS
 NEW CONSTRUCTIONBeth Robinson, RE/MAX Acclaimed Properties, IRMLS
 NEW CONSTRUCTIONBeth Robinson, RE/MAX Acclaimed Properties, IRMLS
 NEW CONSTRUCTIONBeth Robinson, RE/MAX Acclaimed Properties, IRMLS
- See more homes for sale inBloomington

- Results are loading