


$395,400
 2 Beds
 3 Baths
 2,480 sqft
1114 E Berkshire Ct, Bloomington, IN 47401
Est. Refi. Payment $2,436/mo*
Refinance Your HomeCurrently Off Market - Sold Sep 16, 2026 for $375,000 (9% below list price)
Home Value
Trulia Estimate
$395KSince last month
Decreased$23K (-5.8%)Since last year
Decreased$15K (-3.8%)Since last sale
$0 (0%)Learn more about this home's value by checking out its Trulia Estimate, the value of nearby homes, and how much similar homes have sold for.
Trulia Estimate
The of this home's value increased by +43% in the last 10 years
| Month | Estimated value |
|---|---|
2026 | |
| September 2026 | $375K |
| August 2026 | $398K |
| July 2026 | $374K |
| June 2026 | $381K |
| May 2026 | $392K |
| April 2026 | $388K |
| March 2026 | $379K |
| February 2026 | $377K |
| January 2026 | $367K |
2025 | |
2024 | |
2023 | |
2022 | |
2021 | |
2020 | |
2019 | |
2018 | |
2017 | |
2016 | |
Comparable sales
These are recently sold homes that have a similar location or other similar features to this home, like bedrooms, bathrooms, and square footage. Get a sense of the expected prices in the area by viewing these homes.Address | Distance | Property Type | Sold Price | Sold Date | Bed | Bath | Sqft |
|---|---|---|---|---|---|---|---|
0.10 | Condo | $315,000 | 11/21/25 | 3 | 2 | 1,896 | |
0.24 | Condo | $253,000 | 12/17/25 | 2 | 2 | 1,458 | |
0.22 | Condo | $300,000 | 11/03/25 | 3 | 2 | 1,617 | |
0.28 | Condo | $210,000 | 07/31/26 | 2 | 2 | 1,108 | |
0.27 | Condo | $155,000 | 04/22/26 | 2 | 2 | 1,280 | |
0.40 | Condo | $165,000 | 12/23/25 | 2 | 2 | 1,280 | |
0.34 | Condo | $170,000 | 03/20/26 | 2 | 2 | 1,280 | |
0.52 | Condo | $470,855 | 12/15/25 | 3 | 3 | 2,106 | |
0.52 | Condo | $469,900 | 12/16/25 | 3 | 3 | 2,106 |
Nearby home prices
Get a sense of expected prices in the area by checking the value of nearby homes.Address | Distance | Price | Bed | Bath | Sqft | Status |
|---|---|---|---|---|---|---|
0.06 | $320,800 | 3 | 2 | 1,912 | Off Market | |
0.07 | $297,600 | 3 | 2 | 1,896 | Off Market | |
0.04 | $519,700 | 3 | 2 | 2,150 | Off Market | |
0.07 | $292,200 | 2 | 2 | 1,740 | Off Market | |
0.10 | $315,000 | 3 | 2 | 1,896 | Recently Sold | |
0.11 | $332,600 | 3 | 2 | 2,100 | Off Market | |
0.09 | $467,000 | 5 | 2.5 | 2,352 | Off Market | |
0.13 | $408,000 | 3 | 2.5 | 2,320 | Recently Sold | |
0.12 | $302,600 | 2 | 2 | 1,730 | Off Market | |
0.13 | $300,000 | 3 | 2 | 1,720 | Recently Sold | |
0.14 | $231,300 | 2 | 2 | 1,751 | Off Market |
Local Information
- Map ViewExplore the area around 1114 E Berkshire Ct.

- Schools1 Preschool School1 Elementary School1 Middle School1 High School

- Shop & Eat

-- mins to
Home Highlights

Condo

Built in 1990

2,480 sqft

$159/sqft

2 Car Garage

HOA $345/mo
About this House
Sherbrooke Condo over full walkout basement. This beautiful home is open, light filled and full of features. Split bedrooms, fully equipped eat-in kitchen. Large primary suite with walk-in closet. Living room has gas fireplace. Lower level has family room, study, and massive storage/craft area. Spacious 2-car garage. Deck and patio overlook private rear yard. Great location at the end of cul-de-sac near the clubhouse and pool. This home is neat, clean and move-in ready.
1114 E Berkshire Ct, Bloomington, IN 47401 is a 2 bedroom, 3 bathroom, 2,480 sqft condo built in 1990. It last sold for $375,000 on Sep 16, 2026 (9% below the $410,000 asking price). This property is not currently displayed as for sale or rent on Trulia. The Trulia Estimate is $395,400, with a rent estimate of $2,238/month.
Last check for updates: about 11 hours ago
Listed by Dan Rarey, (812) 325-2547
Dan Rarey Real Estate
Bought with: Jim Stafford, (812) 325-4453, Stafford Real Estate
Source: IRMLS, MLS#202631355
Home Details for 1114 E Berkshire Ct

|
|---|
MLS Status: Closed |

|
|---|
Interior Details Basement: FullNumber of Rooms: 9Types of Rooms: Bedroom 1, Bedroom 2, Dining Room, Family Room, Kitchen, Living Room, Office |
Beds & Baths Number of Bedrooms: 2Main Level Bedrooms: 2Number of Bathrooms: 3Number of Bathrooms (full): 3 |
Dimensions and Layout Living Area: 2480 Square Feet |
Appliances & Utilities Appliances: Disposal, Dishwasher, Microwave, Refrigerator, Washer, Dryer-Electric, Electric Range, Gas Water HeaterDishwasherDisposalMicrowaveRefrigeratorWasher |
Heating & Cooling Heating: Natural Gas,Forced AirHas CoolingAir Conditioning: Central AirHas HeatingHeating Fuel: Natural Gas |
Fireplace & Spa Number of Fireplaces: 1Fireplace: Living RoomHas a Fireplace |
Windows, Doors, Floors & Walls Window: Window Treatments |
Levels, Entrance, & Accessibility Stories: 1Levels: OneAccessibility: Chair Rail |

|
|---|
Exterior Home Features Patio / Porch: Deck, Patio, Porch Covered |
Parking & Garage Number of Garage Spaces: 2Number of Covered Spaces: 2No CarportHas a GarageHas an Attached GarageParking Spaces: 2Parking: Attached,Garage Door Opener |
Pool Pool: Association |
Frontage Not on Waterfront |
Water & Sewer Sewer: City |
Finished Area Finished Area (above surface): 1690 Square FeetFinished Area (below surface): 790 Square Feet |

|
|---|
Year Built Year Built: 1990 |
Property Type / Style Property Type: ResidentialProperty Subtype: CondominiumArchitecture: Ranch |
Building Construction Materials: Brick, Vinyl SidingNot a New ConstructionDoes Not Include Home Warranty |
Property Information Parcel Number: 530152934534.000009 |

|
|---|
Price List Price: $410,000 |
Status Change & Dates Off Market Date: Mon Aug 03 2026 |

|
|---|

|
|---|
Direction & Address City: BloomingtonCommunity: Sherbrook Place |
School Information Elementary School: ChildsElementary School District: Monroe County Community School Corp.Jr High / Middle School: Jackson CreekJr High / Middle School District: Monroe County Community School Corp.High School: Bloomington SouthHigh School District: Monroe County Community School Corp. |

|
|---|
Building Area Building Area: 3380 Square Feet |

|
|---|
Has an HOAHOA Fee: $345/Monthly |

|
|---|
Lot Area: 2613.6 sqft |

|
|---|
BasementMls Number: 202631355Above Grade Unfinished Area: 1690 |
Price and Tax history
| Date | Event | Price |
|---|---|---|
Sep 16, 2026 Source: IRMLS #202631355 | Sold | $375,000 |
Aug 3, 2026 Source: IRMLS #202631355 | Listed For Sale | $410,000 |
| Year | Property tax | Tax assessment |
|---|---|---|
| 2025 | $4,086 | $375,500 |
Home facts updated by county records
Market trends in Bloomington
Last updated August 2026
Avg. sale price
$339K
$16.5KMoM
Sale-to-List Price
98.2%
0.1%MoM
Price per sq ft
$192
$4MoM
Available listings
706
6MoM
Around this home
What Locals Say about Bloomington
At least 552 Trulia users voted on each feature.

88 % Say it's dog friendly

83 % Say car is needed

75 % Say parking is easy

72 % Say there's holiday spirit

69 % Say there's wildlife

67 % Say there are sidewalks

66 % Say yards are well-kept

62 % Say kids play outside

60 % Say it's quiet

60 % Say people would walk alone at night

54 % Say neighbors are friendly

46 % Say streets are well-lit

42 % Say they plan to stay for at least 5 years

39 % Say it's walkable to grocery stores

36 % Say it's walkable to restaurants

29 % Say there are community events
Sourced by Trulia users. Learn more about our methodology.
LGBTQ Local Legal Protections
LGBTQ Local Legal Protections



IDX information is provided exclusively for personal, non-commercial use, and may not be used for any purpose other than to identify prospective properties consumers may be interested in purchasing. Information is deemed reliable but not guaranteed.
Frequently asked questions about 1114 E Berkshire Ct
- What is 1114 E Berkshire Ct estimated to be worth?Trulia's estimated value for 1114 E Berkshire Ct in Bloomington, IN is $395,400.
- What is the price history for 1114 E Berkshire Ct?1114 E Berkshire Ct in Bloomington, IN last sold for $375,000 in September 2026.
- Is Bloomington a buyer's or seller's market?Bloomington is currently a buyer's market, based on recent for-sale activity.
- What's the median sale price in Bloomington?The median sale price in Bloomington is $339K. That is up $16.5K from the prior month.
- Does 1114 E Berkshire Ct have air conditioning?Yes, 1114 E Berkshire Ct in Bloomington, IN has air conditioning.
- Does 1114 E Berkshire Ct have a pool?Yes, 1114 E Berkshire Ct in Bloomington, IN has a pool.
Explore by feature - Pet Friendly
 PET FRIENDLY
 PET FRIENDLY
 PET FRIENDLY
 SPECIAL OFFERPET FRIENDLY
 PET FRIENDLYFURNISHED
 PET FRIENDLY
 PET FRIENDLYFURNISHED
 PET FRIENDLY
 NEW - 1 DAY AGOPET FRIENDLY
 PET FRIENDLY
Explore by feature - Garage
- SPECIAL OFFERPET FRIENDLY
 PET FRIENDLYFURNISHED
 PET FRIENDLY$1,184 - $1,334/moStudio-1 bd1 baNEWLY Remodeled Apartments walking distance from IU Campus | 430 S Dunn St,
Bloomington, IN 47401
 SPECIAL OFFERPET FRIENDLY
 SPECIAL OFFERPET FRIENDLY$1,350 - $1,799/mo1-2 bd1-2 baSteeplechase Apartments | Specials Available | 3400 S Sare Rd,
Bloomington, IN 47401 PET FRIENDLY
 SPECIAL OFFERPET FRIENDLY$1,360 - $2,310/mo1-3 bd1-2 baMeadow Creek | Specials Available | 3360 S Aspet Bnd,
Bloomington, IN 47401 PET FRIENDLY
Explore by feature - Air Conditioning
- PET FRIENDLY
 SPECIAL OFFERPET FRIENDLY
- SPECIAL OFFERPET FRIENDLY
- PET FRIENDLYFURNISHED
- PET FRIENDLYFURNISHED
- PET FRIENDLY
- PET FRIENDLY
 PET FRIENDLY
 PET FRIENDLY
- PET FRIENDLYFURNISHED
Explore by feature - Pool

- PET FRIENDLY

- SPECIAL OFFERPET FRIENDLY
- SPECIAL OFFERPET FRIENDLY
- PET FRIENDLY
 SPECIAL OFFERPET FRIENDLYFURNISHED
- SPECIAL OFFERPET FRIENDLY
 SPECIAL OFFERPET FRIENDLY$1,025 - $1,175/mo1-2 bd1 baMeadow Park Apartments | Specials Available | 800 N Smith Rd,
Bloomington, IN 47408
Explore by feature - Washer/dryer
- PET FRIENDLY
 SPECIAL OFFERFURNISHED
- PET FRIENDLY
- PET FRIENDLY
- SPECIAL OFFERPET FRIENDLY
- SPECIAL OFFERPET FRIENDLY
- PET FRIENDLY
- PET FRIENDLYFURNISHED
Explore by feature - Outdoor Space
 APPLY INSTANTLYFURNISHED
 APPLY INSTANTLYPET FRIENDLY
 APPLY INSTANTLYPET FRIENDLYFURNISHED
 APPLY INSTANTLYPET FRIENDLY
 APPLY INSTANTLYPET FRIENDLY
 APPLY INSTANTLYPET FRIENDLY
 PET FRIENDLY
 PET FRIENDLY
 NEW - 12 HRS AGO
 PET FRIENDLY
Apartments for Rent
- NEW - 1 DAY AGOPET FRIENDLY
- PET FRIENDLY
- PET FRIENDLY
- PET FRIENDLY
- PET FRIENDLY
 PET FRIENDLY
- FURNISHED
- PET FRIENDLYFURNISHED
- PET FRIENDLY
- PET FRIENDLY
- PET FRIENDLY$1,184 - $1,334/moStudio-1 bd1 baNEWLY Remodeled Apartments walking distance from IU Campus | 430 S Dunn St,
Bloomington, IN 47401  PET FRIENDLY$1,079 - $1,499/mo1-3 bd1 baRemodeled Apartments Walking Distance from IU Campus | 902 S Maxwell Ter,
Bloomington, IN 47401 See more homes for rent inBloomington
Off Market Homes Near 1114 E Berkshire Ct
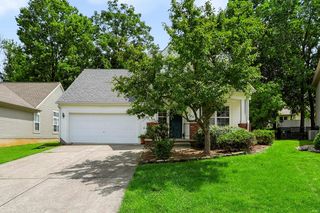 SOLDSEP 18, 2026Heather Groves, Sterling Real Estate, IRMLS
 SOLDSEP 18, 2026Berkshire Hathaway Home, Sold
 SOLDSEP 18, 2026Jackie Mack, RE/MAX Acclaimed Properties, IRMLS
 SOLDSEP 18, 2026Macie Mulvaney, Century 21 Scheetz - Bloomington, IRMLS
 SOLDSEP 17, 2026Landhawk Real Estate, Sold
 SOLDSEP 17, 2026Kristi Gibbs, Century 21 Scheetz - Bloomington, IRMLS
 SOLDSEP 15, 2026Beth Robinson, RE/MAX Acclaimed Properties, IRMLS
 SOLDSEP 14, 2026Beth Walden, Seasons of Indiana Real Estate LLC, IRMLS
 SOLDSEP 14, 2026Brad Whittaker, Century 21 Scheetz - Bloomington, IRMLS
 See more homes for sale inBloomington
Homes for sale near 1114 E Berkshire Ct
 Heather Bault, Sycamore Real Estate Group, IRMLS
 Miranda Mann, Berkshire Hathaway HomeServices Indiana Realty-Bloomington, IRMLS
 Tom White, White & Co Real Estate, IRMLS
 NEW - 2 DAYS AGOSteve Smith, FC Tucker/Bloomington REALTORS, IRMLS
 OPEN SUN, 12-2PMMike Hensinger, RE/MAX Acclaimed Properties, IRMLS
 Jeremy Tredway, eXp Realty LLC, IRMLS
 Sally Baird, Sterling Real Estate, IRMLS
 OPEN SUN, 1-3PMBeth Robinson, RE/MAX Acclaimed Properties, IRMLS
 Bear Real Estate Sales, LLC, Active
 Angie Lamb, Keller Williams - Indy Metro South LLC, IRMLS
- See more homes for sale inBloomington

- Results are loading