


$326,300
 3 Beds
 2 Baths
 2,100 sqft
1013 E Sherbrooke Dr, Bloomington, IN 47401
Est. Refi. Payment $2,029/mo*
Refinance Your HomeCurrently Off Market - Sold Apr 11, 2025 for $329,900
Home Value
Trulia Estimate
$326KSince last month
Decreased$8K (-2.4%)Since last year
Decreased$6K (-1.9%)Since last sale
Decreased$4K (-1.1%)Learn more about this home's value by checking out its Trulia Estimate, the value of nearby homes, and how much similar homes have sold for.
Trulia Estimate
The of this home's value increased by +58% in the last 10 years
| Month | Estimated value |
|---|---|
2026 | |
| September 2026 | $326K |
| August 2026 | $334K |
| July 2026 | $331K |
| June 2026 | $333K |
| May 2026 | $336K |
| April 2026 | $335K |
| March 2026 | $339K |
| February 2026 | $335K |
| January 2026 | $334K |
2025 | |
2024 | |
2023 | |
2022 | |
2021 | |
2020 | |
2019 | |
2018 | |
2017 | |
2016 | |
Comparable sales
These are recently sold homes that have a similar location or other similar features to this home, like bedrooms, bathrooms, and square footage. Get a sense of the expected prices in the area by viewing these homes.Address | Distance | Property Type | Sold Price | Sold Date | Bed | Bath | Sqft |
|---|---|---|---|---|---|---|---|
0.06 | Condo | $315,000 | 11/21/25 | 3 | 2 | 1,896 | |
0.02 | Condo | $300,000 | 07/24/26 | 3 | 2 | 1,720 | |
0.06 | Condo | $290,000 | 11/13/25 | 3 | 2 | 1,720 | |
0.14 | Condo | $300,000 | 11/03/25 | 3 | 2 | 1,617 | |
0.08 | Condo | $311,500 | 06/12/26 | 2 | 2 | 1,922 | |
0.11 | Condo | $375,000 | 09/16/26 | 2 | 3 | 2,480 | |
0.18 | Condo | $253,000 | 12/17/25 | 2 | 2 | 1,458 | |
0.31 | Condo | $214,000 | 03/09/26 | 3 | 2 | 1,514 | |
0.29 | Condo | $215,000 | 04/27/26 | 2 | 2 | 1,708 | |
0.17 | Condo | $210,000 | 07/31/26 | 2 | 2 | 1,108 |
Nearby home prices
Get a sense of expected prices in the area by checking the value of nearby homes.Address | Distance | Price | Bed | Bath | Sqft | Status |
|---|---|---|---|---|---|---|
0.03 | $297,300 | 2 | 2 | 1,730 | Off Market | |
0.02 | $300,000 | 3 | 2 | 1,720 | Recently Sold | |
0.05 | $305,500 | 3 | 3 | 2,162 | Off Market | |
0.05 | $369,000 | 3 | 2 | 2,088 | For Sale | |
0.06 | $316,300 | 2 | 2 | 1,730 | Off Market | |
0.04 | $226,800 | 2 | 2 | 1,751 | Off Market | |
0.06 | $311,100 | 3 | 2 | 1,896 | Off Market | |
0.06 | $286,300 | 3 | 2 | 1,720 | Off Market | |
0.06 | $286,800 | 2 | 2 | 1,740 | Off Market | |
0.06 | $377,500 | 3 | 2 | 2,088 | Off Market | |
0.08 | $311,500 | 2 | 2 | 1,922 | Recently Sold |
Local Information
- Map ViewExplore the area around 1013 E Sherbrooke Dr.

- Schools1 Preschool School1 Elementary School1 Middle School1 High School

- Shop & Eat

-- mins to
Home Highlights

Condo

Built in 1992

2,100 sqft

$155/sqft

2 Car Garage

HOA $345/mo
About this House
What's unique:Glassed in sunroomFantastic viewGranite countersExtra built-in cabinetsStylishly updated kitchenStainless appliances
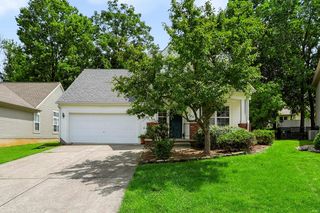
Beautifully renovated single level condo in the ultra-desirable Sherbrooke enclave on the South side of Bloomington! This spacious 2,100 Sqft 3bd, 2ba, 2car unit enjoys a fantastic view from the glassed in sunroom attached to the large great room w/ vaulted ceilings. Highlights include solid surface flooring throughout, stylishly updated kitchen and baths w/granite counters, stainless appliances, and extra built- in cabinets in the amazing kitchen. Don’t miss this incredible combination of location, price, and condition!
1013 E Sherbrooke Dr, Bloomington, IN 47401 is a 3 bedroom, 2 bathroom, 2,100 sqft condo built in 1992. It last sold for the $329,900 asking price on Apr 11, 2025. This property is not currently displayed as for sale or rent on Trulia. The Trulia Estimate is $326,300, with a rent estimate of $2,532/month.
Last check for updates: about 19 hours ago
Listed by Andy Walker, (812) 325-1290
RE/MAX Acclaimed Properties
Bought with: Andy Walker, (812) 325-1290, RE/MAX Acclaimed Properties
Source: IRMLS, MLS#202508565
Home Details for 1013 E Sherbrooke Dr

|
|---|
MLS Status: Closed |

|
|---|
Interior Details Number of Rooms: 8Types of Rooms: Bedroom 1, Bedroom 2, Dining Room, Kitchen, Living Room |
Beds & Baths Number of Bedrooms: 3Main Level Bedrooms: 3Number of Bathrooms: 2Number of Bathrooms (full): 2 |
Dimensions and Layout Living Area: 2100 Square Feet |
Appliances & Utilities Appliances: Dishwasher, Microwave, Refrigerator, Washer, Dryer-Electric, Exhaust Fan, Electric Range, Gas Water HeaterDishwasherLaundry: Electric Dryer Hookup,Main Level,Washer HookupMicrowaveRefrigeratorWasher |
Heating & Cooling Heating: Natural Gas,Forced AirHas CoolingAir Conditioning: Central AirHas HeatingHeating Fuel: Natural Gas |
Fireplace & Spa Number of Fireplaces: 1Fireplace: Living RoomHas a Fireplace |
Gas & Electric Electric: Duke Energy IndianaGas: CenterPoint Energy |
Levels, Entrance, & Accessibility Stories: 1Levels: OneAccessibility: Chair Rail |
View Has a ViewView: Water |

|
|---|
Exterior Home Features Roof: AsphaltPatio / Porch: Patio, Porch CoveredFoundation: Slab |
Parking & Garage Number of Garage Spaces: 2Number of Covered Spaces: 2No CarportHas a GarageHas an Attached GarageHas Open ParkingParking Spaces: 2Parking: Attached,Garage Door Opener,Concrete |
Pool Pool: Association |
Frontage WaterfrontWaterfront: PondOn Waterfront |
Water & Sewer Sewer: City |
Finished Area Finished Area (above surface): 2100 Square Feet |

|
|---|
Year Built Year Built: 1992 |
Property Type / Style Property Type: ResidentialProperty Subtype: CondominiumArchitecture: Ranch |
Building Construction Materials: Brick, Vinyl SidingNot a New ConstructionDoes Not Include Home Warranty |
Property Information Parcel Number: 530816417019.000009 |

|
|---|
Price List Price: $329,900 |
Status Change & Dates Off Market Date: Fri Mar 21 2025 |

|
|---|

|
|---|
Direction & Address City: BloomingtonCommunity: Sherbrook Place |
School Information Elementary School: ChildsElementary School District: Monroe County Community School Corp.Jr High / Middle School: Jackson CreekJr High / Middle School District: Monroe County Community School Corp.High School: Bloomington SouthHigh School District: Monroe County Community School Corp. |

|
|---|
Building Area Building Area: 2100 Square Feet |

|
|---|
Community Features: Clubhouse |

|
|---|
Has an HOAHOA Fee: $345/Monthly |

|
|---|
Listing Terms: Cash, Conventional, FHA, VA Loan |

|
|---|
Mls Number: 202508565Water ViewWater View: WaterAttribution Contact: Cell: 812-325-1290Above Grade Unfinished Area: 2100 |

|
|---|
Clubhouse |
Price and Tax history
| Date | Event | Price |
|---|---|---|
Apr 11, 2025 Source: IRMLS #202508565 | Sold | $329,900 |
Mar 17, 2025 Source: IRMLS #202508565 | Listed For Sale | $329,900 |
| Year | Property tax | Tax assessment |
|---|---|---|
| 2025 | $3,093 | $295,600 |
Home facts updated by county records
Market trends in Bloomington
Last updated August 2026
Avg. sale price
$339K
$16.5KMoM
Sale-to-List Price
98.2%
0.1%MoM
Price per sq ft
$192
$4MoM
Available listings
706
6MoM
Around this home
What Locals Say about Bloomington
At least 552 Trulia users voted on each feature.

88 % Say it's dog friendly

83 % Say car is needed

75 % Say parking is easy

72 % Say there's holiday spirit

69 % Say there's wildlife

67 % Say there are sidewalks

66 % Say yards are well-kept

62 % Say kids play outside

60 % Say it's quiet

60 % Say people would walk alone at night

54 % Say neighbors are friendly

46 % Say streets are well-lit

42 % Say they plan to stay for at least 5 years

39 % Say it's walkable to grocery stores

36 % Say it's walkable to restaurants

29 % Say there are community events
Sourced by Trulia users. Learn more about our methodology.
LGBTQ Local Legal Protections
LGBTQ Local Legal Protections



IDX information is provided exclusively for personal, non-commercial use, and may not be used for any purpose other than to identify prospective properties consumers may be interested in purchasing. Information is deemed reliable but not guaranteed.
Frequently asked questions about 1013 E Sherbrooke Dr
- What is 1013 E Sherbrooke Dr estimated to be worth?Trulia's estimated value for 1013 E Sherbrooke Dr in Bloomington, IN is $326,300.
- What is the price history for 1013 E Sherbrooke Dr?1013 E Sherbrooke Dr in Bloomington, IN last sold for $329,900 in April 2025.
- Is Bloomington a buyer's or seller's market?Bloomington is currently a buyer's market, based on recent for-sale activity.
- What's the median sale price in Bloomington?The median sale price in Bloomington is $339K. That is up $16.5K from the prior month.
- Does 1013 E Sherbrooke Dr have air conditioning?Yes, 1013 E Sherbrooke Dr in Bloomington, IN has air conditioning.
- Does 1013 E Sherbrooke Dr have a pool?Yes, 1013 E Sherbrooke Dr in Bloomington, IN has a pool.
Explore by feature - Pet Friendly
 PET FRIENDLY
 PET FRIENDLY
 PET FRIENDLY
 SPECIAL OFFERPET FRIENDLY
 PET FRIENDLYFURNISHED
 PET FRIENDLY
 PET FRIENDLYFURNISHED
 PET FRIENDLY
 PET FRIENDLY
 NEW - 1 DAY AGOPET FRIENDLY
Explore by feature - Garage
- SPECIAL OFFERPET FRIENDLY
 PET FRIENDLYFURNISHED

 PET FRIENDLY$1,184 - $1,334/moStudio-1 bd1 baNEWLY Remodeled Apartments walking distance from IU Campus | 430 S Dunn St,
Bloomington, IN 47401
 SPECIAL OFFERPET FRIENDLY
 SPECIAL OFFERPET FRIENDLY$1,350 - $1,799/mo1-2 bd1-2 baSteeplechase Apartments | Specials Available | 3400 S Sare Rd,
Bloomington, IN 47401 PET FRIENDLY
 SPECIAL OFFERPET FRIENDLY$1,360 - $2,310/mo1-3 bd1-2 baMeadow Creek | Specials Available | 3360 S Aspet Bnd,
Bloomington, IN 47401
Explore by feature - Air Conditioning
- PET FRIENDLY
 SPECIAL OFFERPET FRIENDLY
- SPECIAL OFFERPET FRIENDLY
- PET FRIENDLYFURNISHED
- PET FRIENDLYFURNISHED
- PET FRIENDLY
- PET FRIENDLY
 PET FRIENDLY
 PET FRIENDLY
- PET FRIENDLYFURNISHED
Explore by feature - Pool
- PET FRIENDLY

 NEW - 18 HRS AGO$1,242 - $5,550/moStudio-5 bd1-5 baTenth & College Village Apartments | 602 N Morton St,
Bloomington, IN 47404 NEW - 1 HR AGO$1,039 - $2,964/moStudio-3 bd1-3 baTenth & College Apartments | 601 N College Ave,
Bloomington, IN 47404- SPECIAL OFFERPET FRIENDLY
- SPECIAL OFFERPET FRIENDLY
- PET FRIENDLY
 SPECIAL OFFERPET FRIENDLYFURNISHED
- SPECIAL OFFERPET FRIENDLY
 NEW - 17 HRS AGO
Explore by feature - Washer/dryer
- PET FRIENDLY
 NEW - 17 HRS AGOSPECIAL OFFERFURNISHED
- PET FRIENDLY
- PET FRIENDLY
- NEW - 18 HRS AGO$1,242 - $5,550/moStudio-5 bd1-5 baTenth & College Village Apartments | 602 N Morton St,
Bloomington, IN 47404 - NEW - 1 HR AGO$1,039 - $2,964/moStudio-3 bd1-3 baTenth & College Apartments | 601 N College Ave,
Bloomington, IN 47404 - SPECIAL OFFERPET FRIENDLY
- SPECIAL OFFERPET FRIENDLY
- PET FRIENDLY
Explore by feature - Outdoor Space
 APPLY INSTANTLYFURNISHED
 APPLY INSTANTLYPET FRIENDLYFURNISHED
 APPLY INSTANTLYPET FRIENDLY
 APPLY INSTANTLYPET FRIENDLY
 PET FRIENDLY
 PET FRIENDLY
 PET FRIENDLY
 PET FRIENDLY
 PET FRIENDLY
Apartments for Rent
- PET FRIENDLYFURNISHED
- NEW - 1 DAY AGOPET FRIENDLY
- NEW - 17 HRS AGOFURNISHED
- PET FRIENDLY
- PET FRIENDLY
- PET FRIENDLY
 PET FRIENDLY
- PET FRIENDLYFURNISHED
- PET FRIENDLY
- PET FRIENDLY
- PET FRIENDLY$1,184 - $1,334/moStudio-1 bd1 baNEWLY Remodeled Apartments walking distance from IU Campus | 430 S Dunn St,
Bloomington, IN 47401  See more homes for rent inBloomington
Off Market Homes Near 1013 E Sherbrooke Dr
 SOLDSEP 21, 2026Brad Seifers, RE/MAX Acclaimed Properties, IRMLS
 SOLDSEP 21, 2026Quinton Mayo, FC Tucker/Bloomington REALTORS, IRMLS
 SOLDSEP 21, 2026Tammy Druckemiller, RE/MAX Acclaimed Properties, IRMLS
 SOLDSEP 21, 2026Brian Thompson, FC Tucker/Bloomington REALTORS, IRMLS
 SOLDSEP 21, 2026Laura Stevens, The Indiana Team LLC, IRMLS
 SOLDSEP 21, 2026Kaity Sandes, The Indiana Team LLC, IRMLS
 SOLDSEP 21, 2026Dave J Blackwell, Blackwell Contractors Inc., IRMLS
 SOLDSEP 21, 2026Cathy Arnett, Stafford Real Estate, IRMLS
 SOLDSEP 18, 2026Heather Groves, Sterling Real Estate, IRMLS
 SOLDSEP 18, 2026Realty Professionals
 See more homes for sale inBloomington
Homes for sale near 1013 E Sherbrooke Dr
 Steve Smith, FC Tucker/Bloomington REALTORS, IRMLS
 Heather Bault, Sycamore Real Estate Group, IRMLS
 Mike Hensinger, RE/MAX Acclaimed Properties, IRMLS
 Sally Baird, Sterling Real Estate, IRMLS
 Miranda Mann, Berkshire Hathaway HomeServices Indiana Realty-Bloomington, IRMLS
 Beth Robinson, RE/MAX Acclaimed Properties, IRMLS
 Tom White, White & Co Real Estate, IRMLS
 Jeremy Tredway, eXp Realty LLC, IRMLS
 Angie Lamb, Keller Williams - Indy Metro South LLC, IRMLS
- See more homes for sale inBloomington


- Results are loading