


Listed by Luke Sykes, Jim Campbell Real Estate, (802) 334-3400
43 Cherry Lane
Newport, VT 05855
 3 Beds
 2 Baths
 1,380 sqft (on 0.35 acres)
$429,900
$429,900
3 Beds
2 Baths
1,380 sqft
(on 0.35 acres)
Home Highlights

Parking
Garage

Outdoor
Porch

Climate Control
Heating only

Price/Sqft
$312

Listed
2 days ago
Local Information
- Map ViewExplore the area around 43 Cherry Lane.

- Schools1 Preschool School1 Elementary School1 High School

- Shop & Eat

-- mins to
Last check for updates: about 1 hour ago
Listing courtesy of Luke Sykes
Jim Campbell Real Estate, (802) 334-3400
James Campbell
Jim Campbell Real Estate, (802) 334-3400
Source: PrimeMLS, MLS#5100909
Also Listed on PrimeMLS.
Description
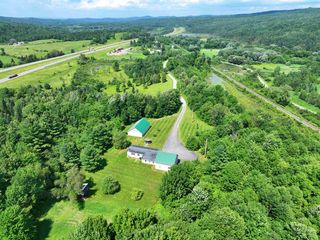
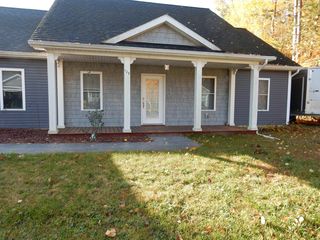
Situated on a quiet, dead-end street in a highly desirable neighborhood, this inviting 3-bedroom, 2.25-bath home offers comfortable living on a spacious lot, with access to 1200+/- ft of sandy beach on Lake Memphremagog. Clad in vinyl siding for low maintenance, features include a 24' x 18' 2-car garage, open-concept floorplan with a large kitchen/living area, granite countertops, primary bedroom with attached full-bath, dedicated laundry room, and a full walkout basement with potential for future finishing or rec-room/home gym use. Additional highlights include hardwood floors throughout the majority of the main level, a 7' x 34' covered front porch, rear deck overlooking the backyard, paved parking area, and additional overhead storage in the garage. Just 1.5 miles from the bike path, .5 miles from North Country Hospital, and within close proximity to schools/downtown Newport and its full range of amenities. Serviced by baseboard hot-water via a Biasi wall-mounted condenser/water tank, central vac, and public water/sewer. Whether you're searching for your first home or your next chapter, this property offers a desirable location, a functional layout, and the added benefit of lake access.
Home Details for 43 Cherry Lane

|
|---|
MLS Status: Pending |

|
|---|
Interior Details Basement: Concrete,Full,Unfinished,Walkout,Interior Access,Exterior Entry,Walk-Out AccessNumber of Rooms: 7 |
Beds & Baths Number of Bedrooms: 3Number of Bathrooms: 2Number of Bathrooms (full): 1Number of Bathrooms (three quarters): 1 |
Dimensions and Layout Living Area: 1380 Square Feet |
Appliances & Utilities Utilities: Cable Available, Propane, Phone AvailableAppliances: Dishwasher, Disposal, Dryer, Microwave, Refrigerator, Washer, Gas Stove, Exhaust Fan, Water HeaterDishwasherDisposalDryerLaundry: Laundry Hook-ups,1st Floor LaundryMicrowaveRefrigeratorWasher |
Heating & Cooling Heating: Propane,Baseboard,Hot WaterNo CoolingAir Conditioning: NoneHas HeatingHeating Fuel: Propane |
Gas & Electric Electric: 200+ Amp Service |
Windows, Doors, Floors & Walls Window: Blinds, ScreensFlooring: Ceramic Tile, Combination, Hardwood |
Levels, Entrance, & Accessibility Stories: 1Levels: OneAccessibility: 1st Floor Bedroom, 1st Floor Full Bathroom, 1st Floor Hrd Surfce Flr, Bathroom w/Tub, Kitchen w/5 Ft. Diameter, Paved Parking, 1st Floor LaundryFloors: Ceramic Tile, Combination, Hardwood |
View No View |
Security Security: Carbon Monoxide Detector(s), Smoke Detector(s) |

|
|---|
Exterior Home Features Roof: Architectural ShinglePatio / Porch: Covered PorchExterior: Deck, Natural ShadeFoundation: Concrete |
Parking & Garage Number of Garage Spaces: 2Number of Covered Spaces: 2No CarportHas a GarageParking Spaces: 2Parking: Paved,Garage,On Site,Parking Spaces 3 - 5,Attached |
Frontage Waterfront: Lake AccessResponsible for Road Maintenance: Public Maintained RoadRoad Surface Type: PavedNot on Waterfront |
Water & Sewer Sewer: Public SewerWater Body: Memphremagog Lake |
Farm & Range Frontage Length: Road frontage: 159 |
Finished Area Finished Area (above surface): 1380 Square Feet |

|
|---|
Days on Market: 2 |

|
|---|
Year Built Year Built: 2014 |
Property Type / Style Property Type: ResidentialProperty Subtype: RanchArchitecture: Ranch |
Building Construction Materials: Wood Frame, Vinyl SidingNot a New Construction |
Property Information Usage of Home: Residential |

|
|---|
Price List Price: $429,900Price Per Sqft: $312 |

|
|---|
Direction & Address City: Newport City |
School Information Elementary School: Newport City ElementaryElementary School District: North Country Supervisory UnionJr High / Middle School: North Country Junior HighJr High / Middle School District: North Country Supervisory UnionHigh School: North Country Union High SchHigh School District: North Country Supervisory Union |

|
|---|
Listing Agent Listing ID: 5100909 |

|
|---|
Building Area Building Area: 2760 Square Feet |

|
|---|
Lot Area: 0.35 acres |

|
|---|
BasementMls Number: 5100909Attic: Pull Down StairsAbove Grade Unfinished Area: 1380Above Grade Unfinished Area Units: Square FeetBelow Grade Unfinished Area: 1380Below Grade Unfinished Area Source: Public RecordsBelow Grade Unfinished Area Units: Square Feet |

|
|---|
HOA Amenities: Beach Access |
Market trends in Newport
Last updated June 2026
Avg. sale price
—
Sale-to-List Price
—
Price per sq ft
—
Available listings
40
8MoM
Price History for 43 Cherry Lane
| Date | Price | Event | Source |
|---|---|---|---|
| 07/22/2026 | $429,900 | Pending | PrimeMLS #5100909 |
| 07/21/2026 | $429,900 | Listed For Sale | PrimeMLS #5100909 |
| 11/05/2019 | $232,500 | Sold | PrimeMLS #4773515 |
| 11/16/2015 | $217,000 | Sold | N/A |
| 03/03/2014 | $197,000 | Sold | N/A |
Similar Homes You May Like
 FOR SALE BY OWNER
 FOR SALE BY OWNER0.35 ACRES
 10.13 ACRESPrimeMLS, Active
 NEW - 2 DAYS AGO5.6 ACRESPrimeMLS, Active
 NEW - 2 DAYS AGO200 ACRESPrimeMLS, Active
 NEW - 2 DAYS AGO1.6 ACRESPrimeMLS, Active
 See more homes for sale inNewport




New Listings near 43 Cherry Lane
 NEW - 1 DAY AGO7 ACRESPrimeMLS, Active
 NEW - 18 HRS AGO1.6 ACRESPrimeMLS, Active
 NEWCOMING SOON 7/270.55 ACRESPrimeMLS, Coming Soon
- See more homes for sale inNewport


Property Tax and Assessment
| Year | 2024 |
|---|---|
| Tax | |
| Assessment | $217,300 |
Home facts updated by county records
Comparable Sales for 43 Cherry Lane
Address | Distance | Property Type | Sold Price | Sold Date | Bed | Bath | Sqft |
|---|---|---|---|---|---|---|---|
0.15 | Single-Family Home | $271,500 | 03/27/26 | 3 | 2 | 1,781 | |
0.08 | Single-Family Home | $400,000 | 09/05/25 | 3 | 2 | 1,440 | |
0.08 | Single-Family Home | $289,000 | 02/02/26 | 2 | 2 | 1,183 | |
0.18 | Single-Family Home | $247,000 | 09/25/25 | 2 | 2 | 1,836 | |
0.18 | Single-Family Home | $450,000 | 04/29/26 | 2 | 2 | 1,696 | |
0.13 | Single-Family Home | $461,000 | 08/08/25 | 3 | 2 | 2,965 | |
0.25 | Single-Family Home | $205,000 | 06/01/26 | 3 | 1 | 1,538 | |
0.26 | Single-Family Home | $340,000 | 01/08/26 | 3 | 2 | 2,189 | |
0.11 | Single-Family Home | $461,000 | 07/16/26 | 3 | 4 | 2,960 |
Nearby homes
Get a sense of prices in the area by checking nearby homes. OFF MARKETPrimeMLS, Closed
 OFF MARKETPrimeMLS, Closed




Assigned Schools
These are the assigned schools for 43 Cherry Lane.
- North Country Senior Uhsd #22
- 9-12
- Public
- 678 Students
5/10GreatSchools RatingParent Rating AverageI am currently a Freshman at North Country. And I tell it has only a few perks to it and that's it. This school has so much drama. And unless your a redneck or a Popular kid good luck fitting in. Im neither of these and its really hard. The only perk to the school is some of the staff is nice. A great principal! A great guidance dept. And a great couple of nurses we have. THATS IT. I dislike this school and am looking into other options for next year.Student Review12y ago - Newport City Elementary School
- PK-6
- Public
- 316 Students
4/10GreatSchools RatingParent Rating Average No reviews available for this school.
  Check out schools near 43 Cherry Lane.
What Locals Say about Newport
At least 14 Trulia users voted on each feature.

85 % Say parking is easy

83 % Say car is needed

82 % Say it's walkable to grocery stores

79 % Say it's walkable to restaurants

78 % Say yards are well-kept

72 % Say there's holiday spirit

70 % Say it's dog friendly

65 % Say there's wildlife

64 % Say it's quiet

60 % Say people would walk alone at night

50 % Say there are sidewalks

49 % Say neighbors are friendly

46 % Say streets are well-lit

42 % Say they plan to stay for at least 5 years

37 % Say kids play outside

29 % Say there are community events
Sourced by Trulia users. Learn more about our methodology.
LGBTQ Local Legal Protections
LGBTQ Local Legal Protections



Luke Sykes, Jim Campbell Real Estate, (802) 334-3400
Copyright 2026 PrimeMLS, Inc. All rights reserved.
This information is deemed reliable, but not guaranteed. The data relating to real estate displayed on this display comes in part from the IDX Program of PrimeMLS. The information being provided is for consumers’ personal, non-commercial use and may not be used for any purpose other than to identify prospective properties consumers may be interested in purchasing. Data last updated 2026-07-23 08:34:49 PDT.
This display of listings may or may not be the entire Compilation from the PrimeMLS database, and PrimeMLS does not guarantee the accuracy of such information.
This display of listings may or may not be the entire Compilation from the PrimeMLS database, and PrimeMLS does not guarantee the accuracy of such information.
43 Cherry Lane, Newport, VT 05855 is a 3 bedroom, 2 bathroom, 1,380 sqft single-family home built in 2014. This property is currently available for sale and was listed by PrimeMLS on Jul 21, 2026. The MLS # for this home is MLS# 5100909.