


Listed by Alexandra Rubow, Douglas Elliman of California - Corona Del Mar, (949) 735-9704
$19,900,000
 6 Beds
 6.5 Baths
 6,213 sqft
43 Beach View Ave, Dana Point, CA 92629
Est. Mortgage $124,052/mo*
Get Pre-QualifiedHome Highlights

Single-Family Home

Built in 2012

$3,203/sqft

4 Car Garage

HOA $1,550/mo
Local Information
- Map ViewExplore the area around 43 Beach View Ave.

- Schools1 Elementary School1 Middle School1 High School

- Shop & Eat

-- mins to
About this House
What's unique:Wolf ovensSubterranean parkingOpen-concept layout throughoutSpacious walk-in closetLuxurious bathroomCeiling heaters
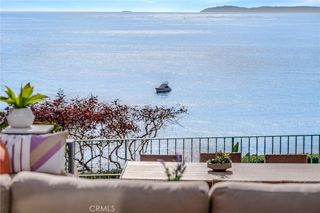
Behind the exclusive guard-gated enclave of The Strand at Headlands, this alluring contemporary residence epitomizes the pinnacle of luxury beachside living. Conceived by renowned architect, Horst Noppenberger, this property was custom built and tailored to enjoy the most awe-inspiring panoramic ocean and Catalina views. Spanning over 6,300 square feet of interior space, steel frames allow for fewer walls and large floor to ceiling windows, embracing an open-concept layout throughout. Upon entering, you are greeted by a dramatic entrance of stone walls and an alluring courtyard of ponds and fountains that overflow into the backyard pool and spa. With ample space across three levels, this home boasts 2 primary suites, 4 guest bedrooms, including an office equipped with a Murphy bed, and a secondary living room with its own private entrance. The gourmet kitchen offers minimalist features of sleek cabinetry, dual sinks, and butler's pantry of two Bosch dishwashers, 3 Sub Zero refrigerators, Wolf ovens, 2 wine refrigerators, and a generous size island for entertaining. Adjacent to the kitchen is the living room and dining room, which are complemented by the stone fireplace, neutral tones, and glass sliding doors that open up to the expansive deck overlooking the backyard, built-in BBQ, and several other seating areas to take in the mesmerizing sunsets. The exquisite primary suite showcases the most splendid views in the house, boasting a generous wrap-around deck complete with an outdoor fireplace. Moreover, it offers convenient amenities such as a mini bar featuring a sink and fridge, alongside a luxurious bathroom and a spacious walk-in closet. Fully equipped with an elevator, security system, subterranean parking, and state-of-the-art smart home technology (featuring Lutron, Sonos, and Nest systems), this estate offers every modern convenience imaginable. Further enhancing its appeal are accommodations for up to four cars in the garage plus a separate garage with two golf carts; outdoor fire pits and ceiling heaters; a community clubhouse offering a pool, spa, gym, recreation room; and direct access to The Strand Beach.
Home Details for 43 Beach View Ave

|
|---|
Interior Details Number of Rooms: 12Types of Rooms: Master Bedroom, Bedroom, Bathroom, Bonus Room, Entry Foyer, Foyer, Kitchen, Laundry, Living Room, Other |
Beds & Baths Number of Bedrooms: 6Main Level Bedrooms: 2Number of Bathrooms: 7Number of Bathrooms (full): 6Number of Bathrooms (half): 1Number of Bathrooms (main level): 2 |
Dimensions and Layout Living Area: 6213 Square Feet |
Appliances & Utilities Appliances: 6 Burner Stove, Built-In Range, Barbecue, Double Oven, Dishwasher, Freezer, Gas Cooktop, Disposal, Gas Oven, Gas Range, Microwave, Refrigerator, Range Hood, Dryer, WasherDishwasherDisposalDryerLaundry: Laundry Closet,Laundry Room,Upper LevelMicrowaveRefrigeratorWasher |
Heating & Cooling Has CoolingAir Conditioning: Central Air |
Fireplace & Spa Fireplace: Family Room, OutsideSpa: Community, Heated, In Ground, PrivateHas a FireplaceHas a Spa |
Windows, Doors, Floors & Walls Flooring: WoodCommon Walls: No Common Walls |
Levels, Entrance, & Accessibility Stories: 3Number of Stories: 3Levels: Three Or MoreEntry Location: 2Accessibility: Adaptable For ElevatorFloors: Wood |
View Has a ViewView: Catalina, Coastline, Ocean, Water |
Security Security: Security System, Gated with Guard, 24 Hour Security, Smoke Detector(s), Security Guard |

|
|---|
Exterior Home Features Patio / Porch: Concrete, Covered, DeckHas a Private Pool |
Parking & Garage Number of Garage Spaces: 4Number of Covered Spaces: 4Open Parking Spaces: 4Has a GarageHas an Attached GarageParking Spaces: 8Parking: Covered,Driveway,Private,Garage Faces Side,Storage |
Pool Pool: Community, Heated, In Ground, Private, AssociationPool |
Frontage Not on Waterfront |
Water & Sewer Sewer: Public Sewer |
Surface & Elevation Elevation Units: Feet |

|
|---|
Cumulative Days on Market: 182Days on Market: 180+ |

|
|---|
Year Built Year Built: 2012 |
Property Type / Style Property Type: ResidentialProperty Subtype: Single Family ResidenceStructure Type: HouseArchitecture: Contemporary,Modern |
Building Not a New ConstructionNot Attached PropertyNo Additional Parcels |
Property Information Condition: TurnkeyParcel Number: 67264104 |

|
|---|
Price List Price: $19,900,000Price Per Sqft: $3,203 |

|
|---|
MLS Status: Active |

|
|---|
Direction & Address City: Dana PointCommunity: The Strand At Headlands (Strn) |
School Information High School District: Capistrano Unified |

|
|---|
Listing Agent Listing ID: LG26054996 |

|
|---|
Community Features: Street Lights, Sidewalks, PoolNot Senior Community |

|
|---|
HOA Name: The Strand HOAHOA Phone: 949-520-1590Association for this Listing: California Regional MLSHas an HOAHOA Fee: $1,550/Monthly |

|
|---|
Lot Area: 9801 sqft |

|
|---|
Special Conditions: Standard |

|
|---|
Contingencies: NoneListing Terms: Cash, Conventional |

|
|---|
Mls Number: LG26054996Living Area Range Units: Square FeetWater ViewWater View: Coastline, Ocean, WaterAttribution Contact: 949-735-9704Common Interest: NoneUniversal Property Id: US-06059-N-67264104-R-N |

|
|---|
HOA Amenities: Clubhouse,Controlled Access,Fitness Center,Barbecue,Pool,Recreation Room,Guard,Spa/Hot Tub,SecuritySource Internet Entire Listing Display |
Around this home
What Locals Say about Dana Point
At least 307 Trulia users voted on each feature.

94 % Say it's dog friendly

84 % Say there are sidewalks

83 % Say car is needed

79 % Say people would walk alone at night

76 % Say it's walkable to restaurants

76 % Say there's holiday spirit

73 % Say it's walkable to grocery stores

69 % Say parking is easy

65 % Say they plan to stay for at least 5 years

62 % Say streets are well-lit

61 % Say kids play outside

61 % Say neighbors are friendly

61 % Say yards are well-kept

60 % Say it's quiet

46 % Say there's wildlife

40 % Say there are community events
Sourced by Trulia users. Learn more about our methodology.
Market trends in Dana Point
Last updated August 2026
Avg. sale price
$1.75M
$7KMoM
Sale-to-List Price
99.2%
Price per sq ft
$991
$6MoM
Available listings
116
4MoM
Home Value
Trulia Estimate
$18.6MSince last month
Increased$247K (+1.3%)Since last year
Increased$5M (+40.4%)Since last sale
Increased$10M (+111.5%)Learn more about this home's value by checking out its Trulia Estimate, the value of nearby homes, and how much similar homes have sold for.
Trulia Estimate
The of this home's value increased by +52% in the last 10 years
| Month | Estimated value |
|---|---|
2026 | |
| September 2026 | $18.63M |
| August 2026 | $18.38M |
| July 2026 | $18.43M |
| June 2026 | $18.39M |
| May 2026 | $18.43M |
| April 2026 | $18.4M |
| March 2026 | $18.96M |
| February 2026 | $13.66M |
| January 2026 | $13.35M |
2025 | |
2024 | |
2023 | |
2022 | |
2021 | |
2020 | |
2019 | |
2018 | |
2017 | |
2016 | |
Comparable sales
These are recently sold homes that have a similar location or other similar features to this home, like bedrooms, bathrooms, and square footage. Get a sense of the expected prices in the area by viewing these homes.Address | Distance | Property Type | Sold Price | Sold Date | Bed | Bath | Sqft |
|---|---|---|---|---|---|---|---|
0.27 | Single-Family Home | $14,850,000 | 02/19/26 | 6 | 7 | 7,644 | |
0.29 | Single-Family Home | $18,000,000 | 11/20/25 | 5 | 5.5 | 5,361 | |
0.41 | Single-Family Home | $16,250,000 | 02/09/26 | 6 | 6.5 | 7,002 | |
0.43 | Single-Family Home | $15,250,000 | 01/06/26 | 5 | 6.5 | 6,080 | |
0.46 | Single-Family Home | $15,500,000 | 05/28/26 | 4 | 5.5 | 6,272 | |
0.40 | Single-Family Home | $11,688,000 | 09/17/26 | 4 | 5 | 4,624 | |
0.70 | Single-Family Home | $9,000,000 | 11/07/25 | 4 | 4.5 | 5,708 | |
0.24 | Single-Family Home | $700,000 | 07/01/26 | 6 | 8 | 8,237 | |
0.42 | Single-Family Home | $14,250,000 | 02/27/26 | 5 | 7.5 | 9,004 |
Nearby home prices
Get a sense of expected prices in the area by checking the value of nearby homes.Address | Distance | Price | Bed | Bath | Sqft | Status |
|---|---|---|---|---|---|---|
0.01 | $13,126,000 | 4 | 4.5 | 5,951 | Off Market | |
0.01 | $11,172,400 | 5 | 5.5 | 6,307 | Off Market | |
0.03 | $19,950,000 | 4 | 7 | 8,100 | For Sale | |
0.11 | $59,995,000 | 5 | 7 | 11,169 | For Sale | |
0.10 | $1,395,000 | 3 | 2 | 1,235 | Recently Sold | |
0.13 | $1,120,000 | 2 | 2 | 1,010 | Recently Sold | |
0.13 | $1,085,000 | 2 | 2 | 1,022 | Off Market | |
0.13 | $2,737,600 | 2 | 2.5 | 2,069 | Off Market | |
0.15 | $1,198,000 | 2 | 2 | 1,022 | Off Market | |
0.18 | $25,198,600 | 9 | - | 13,777 | Off Market | |
0.14 | $2,622,900 | 2 | 2.5 | 2,069 | Off Market |
Price and Tax history
| Date | Event | Price |
|---|---|---|
Mar 13, 2026 Source: CRMLS #LG26054996 | PriceChange | $19,900,000 Price increased by 49,656% |
Jan 15, 2025 Source: CLAW #24-467572 | ListingRemoved | $39,995 |
Dec 6, 2024 Source: CLAW #24-467572 | Listed For Rent | $39,995 |
May 22, 2024 Source: CLAW #24-393621 | Listed For Sale | $19,450,000 |
Oct 12, 2018 Source: N/A | Sold | $8,807,000 |
Aug 30, 2018 Source: Agent Provided | Pending | $9,195,000 |
Jul 27, 2018 Source: Agent Provided | PriceChange | $9,195,000 Price decreased by 8% |
Apr 2, 2018 Source: Agent Provided | Listed For Sale | $9,995,000 |
Feb 4, 2018 Source: Agent Provided | ListingRemoved | $11,499,000 |
Jul 27, 2017 Source: Agent Provided | PriceChange | $11,499,000 Price increased by 1% |
May 9, 2017 Source: Agent Provided | PriceChange | $11,388,000 Price decreased by 8% |
Feb 12, 2017 Source: Agent Provided | Listed For Sale | $12,388,000 |
Dec 10, 2016 Source: Agent Provided | ListingRemoved | $13,349,000 |
Jun 9, 2016 Source: Agent Provided | PriceChange | $13,349,000 Price decreased by 5% |
May 3, 2016 Source: Agent Provided | PriceChange | $13,999,999 Price decreased by 3% |
Aug 5, 2015 Source: Agent Provided | PriceChange | $14,500,000 Price decreased by 3% |
May 1, 2015 Source: Agent Provided | Listed For Sale | $14,999,999 |
| Year | Property tax | Tax assessment |
|---|---|---|
| 2026 | Unavailable | $10,020,861 |
Home facts updated by county records
LGBTQ Local Legal Protections
LGBTQ Local Legal Protections



Alexandra Rubow, Douglas Elliman of California - Corona Del Mar
Agent Phone: (949) 735-9704

The multiple listing data appearing on this website, or contained in reports produced therefrom, is owned and copyrighted by California Regional Multiple Listing Service, Inc. ("CRMLS") and is protected by all applicable copyright laws. Information provided is for viewer's personal, non-commercial use and may not be used for any purpose other than to identify prospective properties the viewer may be interested in purchasing. All listing data, including but not limited to square footage and lot size is believed to be accurate, but the listing Agent, listing Broker and CRMLS and its affiliates do not warrant or guarantee such accuracy. The viewer should independently verify the listed data prior to making any decisions based on such information by personal inspection and/or contacting a real estate professional.
Based on information from California Regional Multiple Listing Service, Inc. as of 2026-09-22 12:48:49 PDT and /or other sources. All data, including all measurements and calculations of area, is obtained from various sources and has not been, and will not be, verified by broker or MLS. All information should be independently reviewed and verified for accuracy. Properties may or may not be listed by the office/agent presenting the information
Based on information from California Regional Multiple Listing Service, Inc. as of 2026-09-22 12:48:49 PDT and /or other sources. All data, including all measurements and calculations of area, is obtained from various sources and has not been, and will not be, verified by broker or MLS. All information should be independently reviewed and verified for accuracy. Properties may or may not be listed by the office/agent presenting the information
Similar Homes You May Like
 NEW CONSTRUCTION0.36 ACRESLuxe Real Estate
 Christie's International R.E. Southern California
 0.4 ACRESColdwell Banker Realty
 Christie's International R.E. Southern California
 0.26 ACRESColdwell Banker Realty
 0.29 ACRESColdwell Banker Realty
 Berkshire Hathaway HomeService
 Pacific Sotheby's Int'l Realty
 0.31 ACRESChristie's International R.E. Southern California
 Berkshire Hathaway HomeServices California Properties
 0.37 ACRESPacific Sterling Realty
 NEW CONSTRUCTIONDouglas Elliman of California
 Pacific Sotheby's Int'l Realty
 Christie's International R.E. Southern California
 0.37 ACRESLuxury Fine Homes, Inc.
 See more homes for sale inDana Point




New Listings near 43 Beach View Ave
 COMING SOON 9/24Keller Williams Realty
 0.32 ACRESBerkshire Hathaway HomeServices California Properties
 0.25 ACRESColdwell Banker Realty
 NEW - 1 DAY AGO0.3 ACRESBerkshire Hathaway HomeServices California Properties
 Berkshire Hathaway HomeService California Properties
- Pacific Sotheby's Int'l Realty
- 0.37 ACRESLuxury Fine Homes, Inc.
 1.41 ACRESBren and Furstenfeld Estates, Inc.
- See more homes for sale inDana Point


Frequently asked questions about 43 Beach View Ave
- What is the estimated monthly payment for 43 Beach View Ave?Based on a $19,900,000 list price with 20% down at today's rates, the estimated monthly payment for 43 Beach View Ave in Dana Point, CA is approximately $124,437 (about $106,784 principal & interest, $17,578 property taxes, and $75 homeowner's insurance). This is an estimate. Actual payment depends on your loan terms.
- How does the list price for 43 Beach View Ave compare to homes in Dana Point?43 Beach View Ave in Dana Point, CA is listed at $19,900,000, about 1038% above the $1.75M median sale price in Dana Point.
- What do residents say about Dana Point?Residents describe Dana Point, CA as dog-friendly, pedestrian-friendly, and walkable to restaurants. See homes for sale in Dana Point, CA.
- What are the closest schools to 43 Beach View Ave?The closest schools to 43 Beach View Ave in Dana Point, CA are Dana Hills High School (rated 9/10), Marco Forster Middle School (rated 8/10), Richard Henry Dana Elementary School (rated 7/10).
- Does 43 Beach View Ave have air conditioning?Yes, 43 Beach View Ave in Dana Point, CA has air conditioning.
- Does 43 Beach View Ave have a pool?Yes, 43 Beach View Ave in Dana Point, CA has a pool.
43 Beach View Ave, Dana Point, CA 92629 is a 6 bedroom, 7 bathroom, 6,213 sqft single-family home built in 2012. This property is currently available for sale and was listed by CRMLS on Mar 13, 2026. The MLS # for this home is MLS# LG26054996.