


$525,000
Original price: $550,000
 4 Beds
 3.5 Baths
 2,560 sqft
4299 LAUREL SITE LOOP, Apopka, FL 32712
Est. Mortgage $3,905/mo*
Get Pre-QualifiedHome Highlights

Single-Family Home

Built in 2026

$205/sqft

2 Car Garage

HOA $126/mo
Local Information
- Map ViewExplore the area around 4299 LAUREL SITE LOOP.

- Schools1 Preschool School1 Elementary School1 Middle School1 High School

- Shop & Eat

-- mins to
About this House
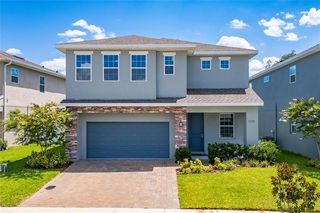
Welcome to our only Magnolia plan on a beautiful corner homesite with no rear neighbors in the beautiful Oakview Community! This thoughtfully designed home combines modern elegance with everyday functionality. With impressive 9’4” first-floor ceilings and an open-concept layout, this home offers a total of 4 spacious Bedrooms and 3.5 Baths, including a convenient first-floor Guest Suite with a full Bath and walk-in closet. Entertain with ease in the expanded covered rear Lanai, accessible from the Dining area, perfect for outdoor gatherings and relaxation. The beautifully appointed kitchen showcases 42" cabinets, sleek quartz countertops, stainless steel appliances, and a center island, while Tile flooring enhances the 1st floor main living areas. Upstairs, an expansive Loft provides a versatile second Family Room, while the luxurious Primary Suite boasts an oversized walk-in closet and spa-like Bath with dual sinks, quartz counters, and a walk-in shower with wall tile surround. Completing the appeal, the exterior features a brick paver driveway and lead walk, along with attractive landscaping — making this Magnolia plan a perfect blend of beauty, comfort, and contemporary living. Outstanding Community amenities include Pool, Cabana, covered Playground, and walking trails featuring outdoor exercise equipment. Oakview is conveniently located just 1 mile from SR 429 for easy commuting, and only 11 miles from Wekiwa Springs State Park and 12 minutes from Lake Apopka. Additionally, the Community is close to the upcoming new Wyld Oaks development featuring a 3 acre medical campus and extensive retail spaces.
Contact this Building
Last check for updates: about 5 hours ago
Listing Provided by: Stephen Wood, (321) 231-2077
RISEWELL HOMES FLORIDA LLC, (888) 827-4421
Originating MLS: Orlando Regional
Source: Stellar MLS, MLS#O6402977
Also Listed on Risewell Homes, Stellar MLS.
IDX information is provided exclusively for personal, non-commercial use, and may not be used for any purpose other than to identify prospective properties consumers may be interested in purchasing. Information is deemed reliable but not guaranteed. Some IDX listings have been excluded from this website.
Listing Information presented by local MLS brokerage: Zillow, Inc - (407) 904-3511
Listing Information presented by local MLS brokerage: Zillow, Inc - (407) 904-3511
Home Details for 4299 LAUREL SITE LOOP

|
|---|
Heating & Cooling Heating: Central, ElectricAir ConditioningCooling System: Central AirHeating Fuel: Central |
Levels, Entrance, & Accessibility Stories: 2Floors: Carpet, Ceramic Tile |
Interior Details Number of Rooms: 9Types of Rooms: Primary Bedroom, Bedroom 2, Bedroom 3, Bedroom 4, Balcony Porch Lanai, Dinette, Great Room, Kitchen, Loft |
Appliances & Utilities DishwasherDisposalMicrowave |

|
|---|
Exterior Home Features Roof: ShingleFoundation Type: Slab |
Parking & Garage GarageParking: Driveway, Garage Attached, Open |

|
|---|
Year Built Year Built: 2026 |
Property Type / Style Property Type: Single Family HomeArchitecture: Contemporary |

|
|---|
Price Price Per Sqft: $205 |

|
|---|

|
|---|
Listing Agent MLS/Source ID: O6402977 |

|
|---|
Other Playground |

|
|---|
HOA Fee: $126/Monthly |

|
|---|
Lot Area: 6841 sqft |

|
|---|
PlaygroundPoolSidewalks |
All New Homes in Oakview
Quick Move-in Homes (4)
| 4507 LAUREL SITE LOOP | 4bd 3ba 2,122 sqft | $486,990 | |
| 4299 LAUREL SITE LOOP | 4bd 3.5ba 2,560 sqft | $525,000 | |
| 4707 LAUREL SITE LOOP | 5bd 4ba 2,826 sqft | $555,990 | |
| 4632 LAUREL SITE LOOP | 3bd 2ba 1,936 sqft | $419,990 |
Quick Move-In Homes provided by Stellar MLS
Buildable Plans (4)
| Cedar Plan | 3bd 2ba 1,955 sqft | $439,990+ | |
| Elm Plan | 4bd 3ba 2,185 sqft | $449,990+ | |
| Magnolia Plan | 4bd 3.5ba 2,557 sqft | $489,990+ | |
| Acacia Plan | 5bd 3ba 2,896 sqft | $509,990+ |
Buildable Plans provided by Risewell Homes
Community Description
Welcome to Oakview, an amenity-rich single-family community in Apopka with a low HOA and no CDD. Ideally located just one mile from SR 429, Oakview offers easy access to local recreation and major destinations. Enjoy resort-style amenities, including a pool, cabana, covered tot lot, and scenic walking paths with outdoor fitness stations. Choose from four versatile floor plans and personalize your home in our design center. This natural gas community offers energy-efficient features and tankless water heaters. With proximity to Wekiwa Springs, Lake Apopka, and Downtown Orlando, Oakview is the perfect place to call home.
Contact this Building
Office Hours
Sales Office
4595 Laurel Site Loop
Apopka, FL 32712
Mon-Tue 10am-6pm; Wed 1pm-6pm; Thu-Sat 10am-6pm; Sun 12pm-6pm
Around this home
What Locals Say about Apopka
At least 649 Trulia users voted on each feature.

89 % Say car is needed

85 % Say it's dog friendly

83 % Say parking is easy

81 % Say yards are well-kept

79 % Say there are sidewalks

76 % Say there's holiday spirit

73 % Say it's quiet

68 % Say kids play outside

62 % Say streets are well-lit

56 % Say people would walk alone at night

55 % Say there's wildlife

51 % Say they plan to stay for at least 5 years

50 % Say neighbors are friendly

33 % Say it's walkable to grocery stores

28 % Say there are community events

26 % Say it's walkable to restaurants
Sourced by Trulia users. Learn more about our methodology.
Market trends in Apopka
Last updated August 2026
Avg. sale price
$395K
$8.67KMoM
Sale-to-List Price
99.1%
0.2%MoM
Price per sq ft
$210
$1MoM
Available listings
466
2MoM
Home Value
Trulia Estimate
$524KSince last month
Decreased$23K (-4.2%)Since last year
Decreased$22K (-4.1%)Learn more about this home's value by checking out its Trulia Estimate, the value of nearby homes, and how much similar homes have sold for.
Trulia Estimate
The of this home's value decreased by -4% in the last 10 years
| Month | Estimated value |
|---|---|
2026 | |
| August 2026 | $524K |
| August 2026 | $523K |
| July 2026 | $547K |
| June 2026 | $546K |
| May 2026 | $546K |
Comparable sales
These are recently sold homes that have a similar location or other similar features to this home, like bedrooms, bathrooms, and square footage. Get a sense of the expected prices in the area by viewing these homes.Address | Distance | Property Type | Sold Price | Sold Date | Bed | Bath | Sqft |
|---|---|---|---|---|---|---|---|
0.14 | Single-Family Home | $544,990 | 10/30/25 | 4 | 3.5 | 2,560 | |
0.11 | Single-Family Home | $484,990 | 07/24/26 | 4 | 3 | 2,122 | |
0.19 | Single-Family Home | $542,108 | 09/29/25 | 4 | 3.5 | 2,560 | |
0.19 | Single-Family Home | $548,990 | 09/25/25 | 4 | 3.5 | 2,560 | |
0.11 | Single-Family Home | $562,990 | 06/12/26 | 5 | 3 | 2,896 | |
0.23 | Single-Family Home | $524,990 | 02/13/26 | 4 | 3.5 | 2,560 | |
0.15 | Single-Family Home | $545,990 | 10/17/25 | 5 | 4 | 2,896 | |
0.21 | Single-Family Home | $483,990 | 02/06/26 | 4 | 3 | 2,133 | |
0.21 | Single-Family Home | $468,990 | 03/20/26 | 4 | 3 | 2,122 | |
0.18 | Single-Family Home | $550,990 | 05/15/26 | 5 | 3 | 2,896 |
Nearby home prices
Get a sense of expected prices in the area by checking the value of nearby homes.Address | Distance | Price | Bed | Bath | Sqft | Status |
|---|---|---|---|---|---|---|
0.09 | $555,990 | 5 | 4 | 2,826 | For Sale | |
0.11 | $484,990 | 4 | 3 | 2,122 | Recently Sold | |
0.11 | $562,990 | 5 | 3 | 2,896 | Recently Sold | |
0.14 | $543,200 | 4 | 3.5 | 2,560 | Off Market | |
0.15 | $543,700 | 5 | 4 | 2,896 | Off Market | |
0.16 | $529,000 | 4 | 3.5 | 2,560 | Off Market | |
0.17 | $715,700 | 6 | 3 | 3,120 | Off Market | |
0.16 | $545,800 | 4 | 3.5 | 2,560 | Off Market | |
0.15 | $549,990 | 5 | 3.5 | 2,560 | Recently Sold | |
0.18 | $448,100 | 3 | 2 | 1,936 | Off Market | |
0.18 | $550,990 | 5 | 3 | 2,896 | Recently Sold |
Price and Tax history
| Date | Event | Price |
|---|---|---|
Aug 27, 2026 Source: Stellar MLS #O6402977 | PriceChange | $525,000 Price decreased by 5% |
May 4, 2026 Source: Risewell Homes | PriceChange | $550,000 Price increased by 0% |
Apr 29, 2026 Source: Stellar MLS #O6402977 | Listed For Sale | $549,990 |
LGBTQ Local Legal Protections
LGBTQ Local Legal Protections



Agent Phone: (321) 231-2077
Similar Homes You May Like
 NEW CONSTRUCTIONRISEWELL HOMES FLORIDA LLC
 NEW CONSTRUCTIONORLANDO TBI REALTY LLC
 NEW CONSTRUCTIONOPENDOOR BROKERAGE LLC
 NEW CONSTRUCTIONTRINITY FAMILY BUILDERS LLC
 NEW CONSTRUCTION0.29 ACRESKAZA REAL ESTATE LLC
 NEW CONSTRUCTIONMALTBIE REALTY GROUP
 NEW - 1 DAY AGONEW CONSTRUCTION0.26 ACRESLPT REALTY, LLC
 NEW CONSTRUCTIONMERITAGE HOMES OF FL REALTY
 LA ROSA REALTY CW PROPERTIES L
 NEW CONSTRUCTIONTRINITY FAMILY BUILDERS LLC
 NEW CONSTRUCTION1 ACREPETRA WORLDWIDE
 NEW CONSTRUCTIONDRB GROUP REALTY, LLC
 NEW CONSTRUCTIONAXEN REALTY, LLC
 See more homes for sale inApopka




New Listings near 4299 LAUREL SITE LOOP
 NEWOPEN SUN, 12-4PM0.29 ACRESLPT REALTY, LLC
 NEW CONSTRUCTION
 NEWCOMING SOON0.33 ACRESEXP REALTY LLC
 0.39 ACRESWEMERT GROUP REALTY LLC
 NEW - 1 DAY AGONEW CONSTRUCTIONDR HORTON REALTY OF CENTRAL FLORIDA LLC
 0.29 ACRESCHARLES RUTENBERG REALTY ORLANDO
 OPEN WED, 10-12PM2.5 ACRESREAL BROKER, LLC
- See more homes for sale inApopka


Frequently asked questions about 4299 LAUREL SITE LOOP
- What is the estimated monthly payment for 4299 LAUREL SITE LOOP?Based on a $525,000 list price with 20% down at today's rates, the estimated monthly payment for 4299 LAUREL SITE LOOP in Apopka, FL is approximately $3,829 (about $2,822 principal & interest, $932 property taxes, and $75 homeowner's insurance). This is an estimate. Actual payment depends on your loan terms.
- How does the list price for 4299 LAUREL SITE LOOP compare to homes in Apopka?4299 LAUREL SITE LOOP in Apopka, FL is listed at $525,000, about 33% above the $395K median sale price in Apopka.
- What do residents say about Apopka?Residents describe Apopka, FL as dog-friendly, easy to park in, and well-kept. Most residents say you need a car. See homes for sale in Apopka, FL.
- What are the closest schools to 4299 LAUREL SITE LOOP?The closest schools to 4299 LAUREL SITE LOOP in Apopka, FL are Apopka High School (rated 4/10), Wolf Lake Middle School (rated 6/10), Zellwood Elementary School (Pre-K, rated 5/10).
- Does 4299 LAUREL SITE LOOP have air conditioning?Yes, 4299 LAUREL SITE LOOP in Apopka, FL has air conditioning.
- Does 4299 LAUREL SITE LOOP have a pool?Yes, 4299 LAUREL SITE LOOP in Apopka, FL has a pool.
4299 LAUREL SITE LOOP, Apopka, FL 32712 is a 4 bedroom, 4 bathroom, 2,560 sqft single-family home built in 2026. This property is currently available for sale and was listed by Stellar MLS on Apr 29, 2026. The MLS # for this home is MLS# O6402977.