


$2,737,987
 4 Beds
 5.5 Baths
 3,813 sqft
4296 Langley Rd, Dublin, CA 94568
Est. Mortgage $17,630/mo*
Get Pre-QualifiedHome Highlights

Single-Family Home

Built in 2026

$718/sqft

Garage

HOA $345/mo
Local Information
- Map ViewExplore the area around 4296 Langley Rd.

- Schools1 Elementary School1 Middle School1 High School

- Shop & Eat

-- mins to
About this House
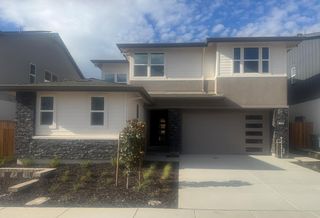
Welcome to Homesite 13E, an expansive and versatile two-story home that is move-in ready! This beautifully upgraded residence features over $143,000 in designer-selected options included in the price, along with an attached ADU for added flexibility. Elegant gray-stained cabinetry with sleek black hardware pairs beautifully with premium Bosch stainless steel appliances, granite countertops, and a coordinating backsplash for a sophisticated kitchen design. Ideally located within walking distance of two upcoming community parks, this home offers both style and convenience. At the heart of the home, the gourmet kitchen flows seamlessly into the sunlit dining area and great room, creating an inviting space for everyday living and entertaining. Upstairs, the private primary suite features a spa-inspired bath with dual vanities, a soaking tub, and a generous walk-in closet. Three additional bedrooms offer dedicated bath access, while a well-appointed laundry room with linen storage adds convenience. A central loft provides flexible living space and can be converted into a fifth bedroom for added versatility. Don't miss your chance to call Homesite 13E home. Schedule your appointment today! Representative photos added.
Contact this Building
Last check for updates: about 1 hour ago
Listing courtesy of Trumark Homes
Source: Trumark Homes
Home Details for 4296 Langley Rd

|
|---|
Heating & Cooling Heating: ElectricAir ConditioningCooling System: Central AirHeating Fuel: Electric |
Levels, Entrance, & Accessibility Stories: 2 |
Interior Details Number of Rooms: 1Types of Rooms: Walk In Closets |

|
|---|
Year Built Year Built: 2026 |
Property Type / Style Property Type: Single Family HomeArchitecture: House |

|
|---|
Parking & Garage GarageParking Spaces: 2Parking: Garage |

|
|---|
Price Price Per Sqft: $718 |

|
|---|
HOA Fee: $345/Monthly |

|
|---|
Lot Area: 6079 sqft |
All New Homes in Azure at Francis Ranch
Quick Move-in Homes (4)
| 1775 Sill Ave | 4bd 6ba 3,933 sqft | $2,654,970 | |
| 4237 Langley Rd | 4bd 6ba 3,814 sqft | $2,658,300 | |
| 1799 Sill Ave | 4bd 5.5ba 3,933 sqft | $2,660,000 | |
| 4296 Langley Rd | 4bd 5.5ba 3,813 sqft | $2,737,987 |
Quick Move-In Homes provided by Trumark Homes,Bay East AOR
Buildable Plans (4)
| Residence 1 Plan | 4bd 5.5ba 3,650 sqft | $2,495,000+ | |
| Residence 2 Plan | 4bd 5.5ba 3,813 sqft | $2,585,000+ | |
| Residence 3X Plan | 4bd 5.5ba 3,933 sqft | $2,640,000+ | |
| Residence 3 Plan | 4bd 5.5ba 3,799 sqft | $2,660,000+ |
Buildable Plans provided by Trumark Homes
Community Description
Discover Azure at Francis Ranch, a new community designed to offer comfort, connection, and convenience. This exceptional neighborhood features spacious homes with 4 bedrooms and 5.5 bathrooms, ranging from 3,650 to 3,941 sq. ft.. The homes are beautifully crafted to provide ample space for both family living and entertaining. Azure residents have direct access to scenic trails and parks, perfect for outdoor recreation and relaxation. The community also includes vibrant amenities, including gathering spaces and playgrounds, fostering an active, social lifestyle. Located within the master-planned community of Francis Ranch, Azure offers a perfect balance of modern living with timeless traditions. At Azure, it's more than just a place to live-it's a place where families grow, friendships flourish, and memories are made every day. This welcoming community encourages connection through outdoor adventures, friendly gatherings, and moments of celebration in the comfort of your home. Schedule an appointment today!
Contact this Building
Office Hours
Sales Office
1950 Mary Way
Dublin, CA 94568
Monday - Sunday 10:00 AM - 6:00 PM
Around this home
What Locals Say about Dublin
At least 499 Trulia users voted on each feature.

91 % Say there are sidewalks

89 % Say it's dog friendly

83 % Say car is needed

80 % Say streets are well-lit

77 % Say parking is easy

75 % Say people would walk alone at night

72 % Say it's quiet

72 % Say kids play outside

71 % Say there's holiday spirit

66 % Say it's walkable to grocery stores

61 % Say it's walkable to restaurants

57 % Say they plan to stay for at least 5 years

53 % Say yards are well-kept

48 % Say neighbors are friendly

47 % Say there's wildlife

31 % Say there are community events
Sourced by Trulia users. Learn more about our methodology.
Market trends in Dublin
Last updated August 2026
Avg. sale price
$1.25M
$50.5KMoM
Sale-to-List Price
98.8%
0.5%MoM
Price per sq ft
$622
$11MoM
Available listings
183
16MoM
Home Value
Learn more about this home's value by checking out the value of nearby homes and how much similar homes have sold for.
Comparable sales
These are recently sold homes that have a similar location or other similar features to this home, like bedrooms, bathrooms, and square footage. Get a sense of the expected prices in the area by viewing these homes.Address | Distance | Property Type | Sold Price | Sold Date | Bed | Bath | Sqft |
|---|---|---|---|---|---|---|---|
0.12 | Single-Family Home | $2,400,000 | 12/10/25 | 4 | 6 | 3,933 | |
0.12 | Single-Family Home | $2,440,000 | 05/04/26 | 4 | 6 | 3,650 | |
0.07 | Single-Family Home | $2,953,850 | 05/14/26 | 5 | 6 | 4,654 | |
0.27 | Single-Family Home | $2,270,000 | 12/17/25 | 4 | 3.5 | 3,500 | |
0.07 | Single-Family Home | $2,983,648 | 05/18/26 | 5 | 7 | 4,838 | |
0.31 | Single-Family Home | $2,460,000 | 04/27/26 | 4 | 3.5 | 3,611 | |
0.17 | Single-Family Home | $2,398,888 | 11/20/25 | 5 | 3 | 3,624 | |
0.37 | Single-Family Home | $2,710,000 | 04/15/26 | 5 | 5 | 4,025 | |
0.31 | Single-Family Home | $2,225,000 | 09/11/26 | 5 | 4 | 3,500 | |
0.38 | Single-Family Home | $2,640,000 | 06/22/26 | 6 | 5 | 4,063 |
Nearby home prices
Get a sense of expected prices in the area by checking the value of nearby homes.Address | Distance | Price | Bed | Bath | Sqft | Status |
|---|---|---|---|---|---|---|
0.04 | $2,454,900 | 4 | 5.5 | 3,650 | Off Market | |
0.06 | $2,660,000 | 4 | 5.5 | 3,933 | For Sale | |
0.07 | $2,654,970 | 4 | 5 | 3,933 | For Sale | |
0.04 | $3,200,000 | 5 | 6 | 4,838 | Recently Sold | |
0.08 | $2,646,500 | 5 | 5.5 | 4,654 | Off Market | |
0.08 | $2,865,700 | 5 | 6 | 4,838 | Off Market | |
0.10 | $2,658,300 | 4 | 5 | 3,814 | For Sale | |
0.07 | $2,953,850 | 5 | 5 | 4,654 | Recently Sold | |
0.07 | $2,983,648 | 5 | 5 | 4,838 | Recently Sold | |
0.07 | $2,860,000+ | 4 | 5.5 | 4,398 | - | |
0.07 | $2,975,000+ | 5 | 6 | 4,838 | - |
Price and Tax history
| Date | Event | Price |
|---|---|---|
Sep 16, 2026 Source: Trumark Homes | Listed For Sale | $2,737,987 |
LGBTQ Local Legal Protections
LGBTQ Local Legal Protections



Similar Homes You May Like
 NEW CONSTRUCTION
 NEW CONSTRUCTION
 NEW CONSTRUCTION
 NEW CONSTRUCTION
 NEW CONSTRUCTION
 NEW CONSTRUCTION
 NEW CONSTRUCTION
 NEW CONSTRUCTION
 NEW CONSTRUCTION
 NEW CONSTRUCTION
 NEW CONSTRUCTION
 NEW CONSTRUCTION
 NEW CONSTRUCTION
 NEW CONSTRUCTION
 NEW CONSTRUCTION
 NEW CONSTRUCTION
 NEW CONSTRUCTION
 NEW CONSTRUCTION
 NEW CONSTRUCTION
 NEW CONSTRUCTION
 NEW CONSTRUCTION
 NEW CONSTRUCTION
 NEW CONSTRUCTION
 NEW CONSTRUCTION
 NEW CONSTRUCTION
 NEW CONSTRUCTION
 NEW CONSTRUCTION
 NEW CONSTRUCTION


 OPEN SAT, 1-4PM
 OPEN SAT, 1-4PM
 OPEN SAT, 2-5PM

 See more homes for sale inDublin
New Listings near 4296 Langley Rd

 NEWOPEN THU, 10:30-1PM0.26 ACRES

 OPEN FRI, 10-1PM
 NEWOPEN THU, 10-1PM
 0.25 ACRES
 NEWCOMING SOON
 OPEN SUN, 2-4PM
 COMING SOON
 COMING SOON0.3 ACRES
 OPEN SAT, 1-4PM0.34 ACRES
- See more homes for sale inDublin
Frequently asked questions about 4296 Langley Rd
- What is the estimated monthly payment for 4296 Langley Rd?Based on a $2,737,987 list price with 20% down at today's rates, the estimated monthly payment for 4296 Langley Rd in Dublin, CA is approximately $17,663 (about $14,804 principal & interest, $2,784 property taxes, and $75 homeowner's insurance). This is an estimate. Actual payment depends on your loan terms.
- How does the list price for 4296 Langley Rd compare to homes in Dublin?4296 Langley Rd in Dublin, CA is listed at $2,737,987, about 120% above the $1.25M median sale price in Dublin.
- What do residents say about Dublin?Residents describe Dublin, CA as pedestrian-friendly, dog-friendly, and easy to park in. See homes for sale in Dublin, CA.
- What are the closest schools to 4296 Langley Rd?The closest schools to 4296 Langley Rd in Dublin, CA are Cottonwood Creek TK-8 (Elementary/Middle, rated 10/10), Emerald High School.
- Does 4296 Langley Rd have air conditioning?Yes, 4296 Langley Rd in Dublin, CA has air conditioning.
- How big is the lot at 4296 Langley Rd?The lot at 4296 Langley Rd in Dublin, CA is about 0.14 acres (6,079 sq ft).
4296 Langley Rd, Dublin, CA 94568 is a 4 bedroom, 6 bathroom, 3,813 sqft single-family home built in 2026. This property is currently available for sale and was listed by Trumark Homes on Sep 16, 2026.