


$2,654,970
 4 Beds
 6 Baths
 3,933 sqft
1775 Sill Ave, Dublin, CA 94568
Est. Mortgage $16,754/mo*
Get Pre-QualifiedHome Highlights

Single-Family Home

Built in 2026

$675/sqft

Garage

HOA $331/mo
Local Information
- Map ViewExplore the area around 1775 Sill Ave.

- Schools1 Elementary School1 Middle School1 High School

- Shop & Eat

-- mins to
About this House
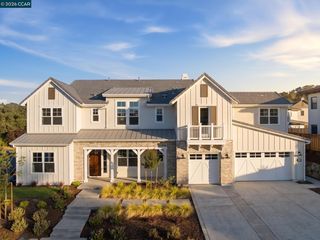
Welcome to Homesite 43E at Azure, a beautifully crafted two-story home offering 3,933 sq. ft. of spacious living and sophisticated design, with move-in ready convenience this September. A welcoming entry leads to a first-floor bedroom and full bath, providing flexibility for guests, multigenerational living, or a private home office. The heart of the home features an expansive great room that seamlessly connects to the designer kitchen, complete with Bosch stainless steel appliances, recessed-panel Beech Shaker cabinetry, quartz countertops with a 6" backsplash, an oversized island, and a generous walk-in pantry. Multiple dining spaces create the perfect setting for both everyday meals and special gatherings. Upstairs, a spacious loft offers endless possibilities as a media room, workspace, or play area, while three secondary bedrooms are thoughtfully positioned near a centrally located laundry room and stylish hall bath. The private primary suite serves as a luxurious retreat, featuring dual walk-in closets and a spa-inspired bath with dual vanities, a soaking tub, and a separate shower. Blending elegant finishes with functional design, Homesite 43E is thoughtfully designed to support both everyday comfort and memorable entertaining. Representative photos added.
Contact this Building
Last check for updates: about 4 hours ago
Listing courtesy of Sandy Richert DRE #01126469, (408) 594-2950
Trumark Construction
Source: Bay East AOR, MLS#41137697
Open House
Saturday, September 12
11:00 AM to 4:00 PM
Sunday, September 13
11:00 AM to 4:00 PM
Saturday, September 19
11:00 AM to 4:00 PM
Sunday, September 20
11:00 AM to 4:00 PM
Saturday, September 26
11:00 AM to 4:00 PM
Sunday, September 27
11:00 AM to 4:00 PM
Saturday, October 03
11:00 AM to 4:00 PM
Sunday, October 04
11:00 AM to 4:00 PM
Saturday, October 10
11:00 AM to 4:00 PM
Sunday, October 11
11:00 AM to 4:00 PM
Saturday, October 17
11:00 AM to 4:00 PM
Sunday, October 18
11:00 AM to 4:00 PM
Saturday, October 24
11:00 AM to 4:00 PM
Sunday, October 25
11:00 AM to 4:00 PM
Saturday, October 31
11:00 AM to 4:00 PM
Sunday, November 01
11:00 AM to 4:00 PM
Saturday, November 07
11:00 AM to 4:00 PM
Sunday, November 08
11:00 AM to 4:00 PM
Home Details for 1775 Sill Ave

|
|---|
Heating & Cooling Heating: Electric, Forced Air, Zoned, CentralAir ConditioningCooling System: Central Air, New Construction Option, Wall Window Unit S, Heat PumpHeating Fuel: Electric |
Levels, Entrance, & Accessibility Stories: 2Floors: Laminate, Tile, Carpet |
Interior Details Number of Rooms: 1Types of Rooms: Kitchen |
Appliances & Utilities DishwasherMicrowave |

|
|---|
Exterior Home Features Roof: Composition |
Parking & Garage GarageParking Spaces: 2Parking: Attached Side Yard Access Garage Faces Front Side By Side Garage Door Opener |

|
|---|
Year Built Year Built: 2026 |
Property Type / Style Property Type: Single Family HomeArchitecture: Contemporary,Prairie |

|
|---|
Price Price Per Sqft: $675 |

|
|---|
Listing Agent MLS/Source ID: 41137697 |

|
|---|
HOA Fee: $331/Monthly |

|
|---|
Lot Area: 6500 sqft |
All New Homes in Azure at Francis Ranch
Quick Move-in Homes (3)
| 1775 Sill Ave | 4bd 6ba 3,933 sqft | $2,654,970 | |
| 4237 Langley Rd | 4bd 6ba 3,814 sqft | $2,658,300 | |
| 1799 Sill Ave | 4bd 5.5ba 3,933 sqft | $2,660,000 |
Quick Move-In Homes provided by Trumark Homes,Bay East AOR
Buildable Plans (4)
| Residence 1 Plan | 4bd 5.5ba 3,650 sqft | $2,495,000+ | |
| Residence 2 Plan | 4bd 5.5ba 3,813 sqft | $2,585,000+ | |
| Residence 3X Plan | 4bd 5.5ba 3,933 sqft | $2,640,000+ | |
| Residence 3 Plan | 4bd 5.5ba 3,799 sqft | $2,660,000+ |
Buildable Plans provided by Trumark Homes
Community Description
Discover Azure at Francis Ranch, a new community designed to offer comfort, connection, and convenience. This exceptional neighborhood features spacious homes with 4 bedrooms and 5.5 bathrooms, ranging from 3,650 to 3,941 sq. ft.. The homes are beautifully crafted to provide ample space for both family living and entertaining. Azure residents have direct access to scenic trails and parks, perfect for outdoor recreation and relaxation. The community also includes vibrant amenities, including gathering spaces and playgrounds, fostering an active, social lifestyle. Located within the master-planned community of Francis Ranch, Azure offers a perfect balance of modern living with timeless traditions. At Azure, it's more than just a place to live-it's a place where families grow, friendships flourish, and memories are made every day. This welcoming community encourages connection through outdoor adventures, friendly gatherings, and moments of celebration in the comfort of your home. Schedule an appointment today!
Contact this Building
Office Hours
Sales Office
1950 Mary Way
Dublin, CA 94568
(925) 281-0571
Monday - Sunday 10:00 AM - 6:00 PM
Around this home
What Locals Say about Dublin
At least 499 Trulia users voted on each feature.

91 % Say there are sidewalks

89 % Say it's dog friendly

83 % Say car is needed

80 % Say streets are well-lit

77 % Say parking is easy

75 % Say people would walk alone at night

72 % Say it's quiet

72 % Say kids play outside

71 % Say there's holiday spirit

66 % Say it's walkable to grocery stores

61 % Say it's walkable to restaurants

57 % Say they plan to stay for at least 5 years

53 % Say yards are well-kept

48 % Say neighbors are friendly

47 % Say there's wildlife

31 % Say there are community events
Sourced by Trulia users. Learn more about our methodology.
Market trends in Dublin
Last updated July 2026
Avg. sale price
$1.2M
$40.08KMoM
Sale-to-List Price
99.3%
0.2%MoM
Price per sq ft
$610
$6MoM
Available listings
198
20MoM
Home Value
Trulia Estimate
$2.58MSince last month
Decreased$262K (-9.2%)Since last year
Decreased$149K (-5.4%)Learn more about this home's value by checking out its Trulia Estimate, the value of nearby homes, and how much similar homes have sold for.
Trulia Estimate
The of this home's value decreased by -5% in the last 10 years
| Month | Estimated value |
|---|---|
2026 | |
| September 2026 | $2.58M |
| July 2026 | $2.84M |
| June 2026 | $2.73M |
Comparable sales
These are recently sold homes that have a similar location or other similar features to this home, like bedrooms, bathrooms, and square footage. Get a sense of the expected prices in the area by viewing these homes.Address | Distance | Property Type | Sold Price | Sold Date | Bed | Bath | Sqft |
|---|---|---|---|---|---|---|---|
0.17 | Single-Family Home | $2,400,000 | 12/10/25 | 4 | 6 | 3,933 | |
0.15 | Single-Family Home | $2,440,000 | 05/04/26 | 4 | 6 | 3,650 | |
0.12 | Single-Family Home | $2,953,850 | 05/14/26 | 5 | 6 | 4,654 | |
0.24 | Single-Family Home | $2,460,000 | 04/27/26 | 4 | 3.5 | 3,611 | |
0.12 | Single-Family Home | $2,983,648 | 05/18/26 | 5 | 7 | 4,838 | |
0.23 | Single-Family Home | $2,270,000 | 12/17/25 | 4 | 3.5 | 3,500 | |
0.41 | Single-Family Home | $2,710,000 | 04/15/26 | 5 | 5 | 4,025 | |
0.23 | Single-Family Home | $2,398,888 | 11/20/25 | 5 | 3 | 3,624 | |
0.12 | Single-Family Home | $1,747,413 | 12/30/25 | 4 | 3 | 2,625 | |
0.43 | Single-Family Home | $2,640,000 | 06/22/26 | 6 | 5 | 4,063 |
Nearby home prices
Get a sense of expected prices in the area by checking the value of nearby homes.Address | Distance | Price | Bed | Bath | Sqft | Status |
|---|---|---|---|---|---|---|
0.04 | $2,454,900 | 4 | 5.5 | 3,650 | Off Market | |
0.03 | $2,660,000 | 4 | 5.5 | 3,933 | For Sale | |
0.06 | $3,200,000 | 5 | 6 | 4,838 | Recently Sold | |
0.02 | $2,646,500 | 5 | 5.5 | 4,654 | Off Market | |
0.06 | $2,865,700 | 5 | 6 | 4,838 | Off Market | |
0.04 | $2,658,300 | 4 | 5 | 3,814 | For Sale | |
0.12 | $2,953,850 | 5 | 5 | 4,654 | Recently Sold | |
0.12 | $2,983,648 | 5 | 5 | 4,838 | Recently Sold | |
0.14 | $2,860,000+ | 4 | 5.5 | 4,398 | - | |
0.14 | $2,975,000+ | 5 | 6 | 4,838 | - | |
0.14 | $2,895,000+ | 5 | 5.5 | 4,654 | - |
Price and Tax history
| Date | Event | Price |
|---|---|---|
Jun 9, 2026 Source: Bay East AOR #41137697 | Listed For Sale | $2,654,970 |
| Year | Property tax | Tax assessment |
|---|---|---|
| 2026 | Unavailable | $328,265 |
Home facts updated by county records
LGBTQ Local Legal Protections
LGBTQ Local Legal Protections



Sandy Richert, Trumark Construction
Agent Phone: (408) 594-2950
Bay East© 2026, CCAR© 2026, bridgeMLS© 2026. Information Deemed Reliable but not Guaranteed. This information is
being provided by the Bay East MLS, or CCAR MLS, or bridgeMLS. The listings
presented here may or may not be listed by the Broker/Agent operating this website.
This information is intended for the personal use of consumers and may not be used or any purpose other than to identify prospective properties consumers may be
interested in purchasing. Data last updated at 2026-09-09 00:50:18 PDT.
Similar Homes You May Like
 NEW CONSTRUCTION
 NEW CONSTRUCTION
 NEW CONSTRUCTION
 NEW CONSTRUCTION
 OPEN THU, 11-1PMNEW CONSTRUCTION0.27 ACRES
 0.65 ACRES
- 0.65 ACRES
 NEW CONSTRUCTION
 NEW CONSTRUCTION$1,777,579+5 bd5.5 ba4,120 sqftHaddaway Plan in The Estates at College Park,
Mountain House, CA 95391- NEW CONSTRUCTION
- NEW CONSTRUCTION
 NEW CONSTRUCTIONGeen Phone Lee DRE #02176676, Fifty Hills Real Estate
 NEW CONSTRUCTION0.56 ACRES
 NEW CONSTRUCTION
 NEW CONSTRUCTION
 NEW CONSTRUCTION
 NEW CONSTRUCTION
 NEW CONSTRUCTION

 NEW CONSTRUCTION
 NEW CONSTRUCTION
 NEW CONSTRUCTION
 NEW CONSTRUCTION

 NEW CONSTRUCTION
- NEW CONSTRUCTION
- NEW CONSTRUCTION

 0.27 ACRES
 NEW CONSTRUCTION
 NEW CONSTRUCTION
 NEW CONSTRUCTION
 NEW CONSTRUCTION

 See more homes for sale inDublin
New Listings near 1775 Sill Ave


 NEWOPEN SUN, 2-4PM
 COMING SOON
 NEW - 12 HRS AGO
 0.27 ACRES

 COMING SOON

 NEW CONSTRUCTION
- See more homes for sale inDublin
Frequently asked questions about 1775 Sill Ave
- What is the estimated monthly payment for 1775 Sill Ave?Based on a $2,654,970 list price with 20% down at today's rates, the estimated monthly payment for 1775 Sill Ave in Dublin, CA is approximately $16,811 (about $14,037 principal & interest, $2,699 property taxes, and $75 homeowner's insurance). This is an estimate. Actual payment depends on your loan terms.
- How does the list price for 1775 Sill Ave compare to homes in Dublin?1775 Sill Ave in Dublin, CA is listed at $2,654,970, about 120% above the $1.2M median sale price in Dublin.
- What do residents say about Dublin?Residents describe Dublin, CA as pedestrian-friendly, dog-friendly, and easy to park in. See homes for sale in Dublin, CA.
- What are the closest schools to 1775 Sill Ave?The closest schools to 1775 Sill Ave in Dublin, CA are Cottonwood Creek TK-8 (Elementary/Middle, rated 10/10), Emerald High School.
- Does 1775 Sill Ave have air conditioning?Yes, 1775 Sill Ave in Dublin, CA has air conditioning.
- Does 1775 Sill Ave have a yard?Yes, 1775 Sill Ave in Dublin, CA has a yard.
1775 Sill Ave, Dublin, CA 94568 is a 4 bedroom, 6 bathroom, 3,933 sqft single-family home built in 2026. This property is currently available for sale and was listed by Bay East AOR on Jun 9, 2026. The MLS # for this home is MLS# 41137697.