


$567,200
 3 Beds
 2 Baths
 1,652 sqft
429 E 12th Ave, Conshohocken, PA 19428
Est. Refi. Payment $3,626/mo*
Refinance Your HomeCurrently Off Market - Sold Jun 30, 2025 for $530,000
Home Value
Trulia Estimate
$567KSince last month
Decreased$4K (-0.6%)Since last year
Increased$33K (+6.2%)Since last sale
Increased$36K (+6.7%)Learn more about this home's value by checking out its Trulia Estimate, the value of nearby homes, and how much similar homes have sold for.
Trulia Estimate
The of this home's value increased by +101% in the last 10 years
| Month | Estimated value |
|---|---|
2026 | |
| August 2026 | $566K |
| August 2026 | $566K |
| July 2026 | $569K |
| June 2026 | $577K |
| May 2026 | $579K |
| April 2026 | $583K |
| March 2026 | $563K |
| February 2026 | $565K |
| January 2026 | $505K |
2025 | |
2024 | |
2023 | |
2022 | |
2021 | |
2020 | |
2019 | |
2018 | |
2017 | |
2016 | |
Comparable sales
These are recently sold homes that have a similar location or other similar features to this home, like bedrooms, bathrooms, and square footage. Get a sense of the expected prices in the area by viewing these homes.Address | Distance | Property Type | Sold Price | Sold Date | Bed | Bath | Sqft |
|---|---|---|---|---|---|---|---|
0.10 | Single-Family Home | $445,000 | 05/21/26 | 3 | 1.5 | 1,200 | |
0.14 | Single-Family Home | $560,333 | 07/27/26 | 3 | 1.5 | 1,823 | |
0.05 | Single-Family Home | $537,000 | 07/01/26 | 3 | 2 | 1,398 | |
0.20 | Single-Family Home | $500,900 | 07/02/26 | 2 | 2 | 1,280 | |
0.25 | Single-Family Home | $515,000 | 09/18/25 | 3 | 2.5 | 1,490 | |
0.22 | Single-Family Home | $530,000 | 02/13/26 | 4 | 1.5 | 2,332 | |
0.40 | Single-Family Home | $551,000 | 04/08/26 | 3 | 1.5 | 1,548 | |
0.12 | Single-Family Home | $605,000 | 06/23/26 | 4 | 2.5 | 1,732 | |
0.43 | Single-Family Home | $490,000 | 12/18/25 | 3 | 1.5 | 1,632 | |
0.32 | Single-Family Home | $470,000 | 09/24/25 | 3 | 2.5 | 1,500 |
Nearby home prices
Get a sense of expected prices in the area by checking the value of nearby homes.Address | Distance | Price | Bed | Bath | Sqft | Status |
|---|---|---|---|---|---|---|
0.02 | $512,100 | 3 | 2 | 1,152 | Off Market | |
0.03 | $551,000 | 3 | 1.5 | 1,728 | Off Market | |
0.06 | $523,200 | 3 | 1.5 | 1,456 | Off Market | |
0.05 | $537,000 | 3 | 2 | 1,398 | Recently Sold | |
0.10 | $445,000 | 3 | 1.5 | 1,200 | Recently Sold | |
0.11 | $597,000 | 3 | 2.5 | 1,763 | Off Market | |
0.12 | $605,000 | 4 | 2.5 | 1,732 | Recently Sold | |
0.11 | $594,000 | 3 | - | 1,515 | Recently Sold | |
0.14 | $435,900 | 2 | 2 | 1,294 | Off Market | |
0.15 | $559,800 | 4 | 1 | 1,778 | Off Market |
Local Information
- Map ViewExplore the area around 429 E 12th Ave.

- Schools2 Elementary Schools1 Middle School1 High School

- Shop & Eat

-- mins to
Home Highlights

Single-Family Home

Built in 1950

1,652 sqft

$343/sqft

Open Parking
About this House
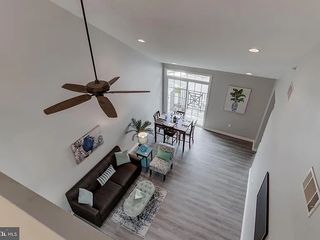
** OFFER DEADLINE** All highest and best offers are due by Monday, May 19 at Noon. Welcome to one of the most beautifully renovated homes in the Upper Avenues of highly sought after Conshohocken! This two-story twin that resides directly across the street from idyllic Leeland Park features 3 bedrooms and 2 full baths. This home has been renovated from top to bottom for you to enjoy and is the definition of move-in ready. As you enter the home you will find a large open concept living/dining room area fully open to the gorgeous brand-new kitchen with all brand new flooring throughout. Lots of windows on the main floor provide a great amount of sunlight. As you move towards the rear of the main floor you will discover the show stopping, completely new and spacious kitchen featuring stainless steel appliances, ceramic tile backsplash, quartz countertops and white shaker cabinetry with matte black hardware for even more modern appeal. Walk out the back door off the kitchen and you will enjoy a very large backyard along with a great covered patio area to sit and enjoy a happy hour cocktail or host that summer BBQ. Heading up to the second floor you will find three generous sized bedrooms. The largest bedroom towards the front features a walk-in closet and at the top of the stairs is the recently remodeled full bath offering a tub/shower combo with sleek ceramic tile surround and flooring. Moving back down to the newly finished basement you will be excited at the possibilities for this prime added space. Featuring a completely new full bath with a ceramic tile walk-in shower this lower area could be perfect for a 4th bedroom, a family room, exercise area or home office. The basement also offers a stackable laundry closet as well as access to the backyard and patio area through the rear door and up the stairs. Enjoy the outdoors and your beautiful view of the park across the street from your front patio while having that morning cup of coffee. The list of upgrades is too long to list here; however, how does a brand new mini-split air and heating system, brand new windows, new lighting throughout, a new electric panel, fresh paint throughout and all new flooring sound for a start! Although the area is not currently paved, there is space for two car parking at the rear of the backyard off the rear alleyway. This truly is a great home conveniently located within an easy walk to all that this red-hot borough has to offer. Enjoy being an easy stroll to ‘feine coffee shop, Jasper’s Backyard, Brunch, The Stone Rose, The Great American Pub, The Boathouse, Guppy’s, Conshohocken Brewing Company, Nudy’s Cafe, El Limon, Southern Cross, The Daisy Tavern, Coyote Crossing, Our Daily Bagel, Scoop’s Ice Cream shop and so many more great shops, restaurants and bars. Commuting is easy with quick access to I-76, the Blue Route, PA Turnpike and SEPTA regional rail. Make your appointment to see this magnificent home today!
429 E 12th Ave, Conshohocken, PA 19428 is a 3 bedroom, 2 bathroom, 1,652 sqft single-family home built in 1950. It last sold for the $529,900 asking price on Jun 30, 2025. This property is not currently displayed as for sale or rent on Trulia. The Trulia Estimate is $567,200, with a rent estimate of $3,381/month.
Last check for updates: about 2 hours ago
Listed by Patrick McGowan, (215) 518-2679
Keller Williams Real Estate-Blue Bell
Listing Team: The Collective.Real Estate
Bought with: Holly Goodman, (610) 613-7620, Duffy Real Estate-Narberth
Source: Bright MLS, MLS#PAMC2140190
Home Details for 429 E 12th Ave

|
|---|
Interior Details Basement: Partial,Full,Finished,Heated,Interior Entry,Exterior Entry,Rear Entrance,Walk-Out Access,WindowsNumber of Rooms: 8Types of Rooms: Basement |
Beds & Baths Number of Bedrooms: 3Number of Bathrooms: 2Number of Bathrooms (full): 2 |
Dimensions and Layout Living Area: 1652 Square Feet |
Appliances & Utilities Appliances: Dishwasher, Microwave, Oven/Range - Electric, Refrigerator, Stainless Steel Appliance(s), Water Heater, Electric Water HeaterDishwasherLaundry: In Basement,HookupMicrowaveRefrigerator |
Heating & Cooling Heating: Heat Pump,Baseboard,ElectricHas CoolingAir Conditioning: Ductless,ElectricHas HeatingHeating Fuel: Heat Pump |
Fireplace & Spa No Fireplace |
Gas & Electric Electric: 200+ Amp Service |
Windows, Doors, Floors & Walls Window: Low Emissivity Windows, Vinyl Clad, Double HungFlooring: Ceramic Tile, Hardwood, Luxury Vinyl |
Levels, Entrance, & Accessibility Stories: 2Levels: TwoAccessibility: NoneFloors: Ceramic Tile, Hardwood, Luxury Vinyl |
View Has a ViewView: Park/Greenbelt |

|
|---|
Exterior Home Features Roof: Flat Pitched ShinglePatio / Porch: Patio, PorchOther Structures: Above Grade, Below GradeExterior: Lighting, Rain Gutters, Sidewalks, Street LightsFoundation: Block, StoneNo Private Pool |
Parking & Garage No CarportNo GarageNo Attached GarageHas Open ParkingParking Spaces: 2Parking: Unpaved,On Street,Off Street |
Pool Pool: None |
Frontage Not on Waterfront |
Water & Sewer Sewer: Public Sewer |
Finished Area Finished Area (above surface): 1152 Square FeetFinished Area (below surface): 500 Square Feet |

|
|---|
Year Built Year Built: 1950Year Renovated: 2025 |
Property Type / Style Property Type: ResidentialProperty Subtype: Single Family ResidenceStructure Type: Twin/Semi-DetachedArchitecture: Traditional |
Building Construction Materials: Block, StuccoNot a New ConstructionAttached To Another Structure |
Property Information Condition: ExcellentIncluded in Sale: Refrigerator In As-is Condition With No Monetary ValueParcel Number: 050011556004 |

|
|---|
Price List Price: $529,900 |
Status Change & Dates Off Market Date: Mon Jun 30 2025Possession Timing: Negotiable |

|
|---|
MLS Status: CLOSED |

|
|---|
Direction & Address City: CONSHOHOCKENCommunity: Conshohocken |
School Information Elementary School District: ColonialJr High / Middle School: ColonialJr High / Middle School District: ColonialHigh School: Plymouth WhitemarshHigh School District: Colonial |

|
|---|
Building Area Building Area: 1652 Square Feet |

|
|---|
Not Senior Community |

|
|---|
No HOA |

|
|---|
Lot Area: 2222 sqft |

|
|---|
Special Conditions: Standard |

|
|---|
Listing Agreement Type: Exclusive Right To SellListing Terms: Cash, Conventional, FHA, VA Loan |

|
|---|
Business Information Ownership: Fee Simple |

|
|---|
BasementMls Number: PAMC2140190Municipality: CONSHOHOCKEN BOROAbove Grade Unfinished Area: 1152 |
Price and Tax history
| Date | Event | Price |
|---|---|---|
Jun 30, 2025 Source: Bright MLS #PAMC2140190 | Sold | $530,000 |
May 21, 2025 Source: Bright MLS #PAMC2140190 | Pending | $529,900 |
May 15, 2025 Source: Bright MLS #PAMC2140190 | Listed For Sale | $529,900 |
Sep 26, 2024 Source: N/A | Sold | $300,000 |
| Year | Property tax | Tax assessment |
|---|---|---|
| 2025 | $3,367 | $95,220 |
Home facts updated by county records
Market trends in Conshohocken
Last updated July 2026
Avg. sale price
$509K
Sale-to-List Price
99.8%
Price per sq ft
$321
Available listings
36
19MoM
Around this home
What Locals Say about Conshohocken
At least 212 Trulia users voted on each feature.

97 % Say it's dog friendly

92 % Say there are sidewalks

89 % Say it's walkable to restaurants

86 % Say people would walk alone at night

82 % Say there's holiday spirit

77 % Say parking is easy

77 % Say car is needed

77 % Say streets are well-lit

73 % Say kids play outside

69 % Say yards are well-kept

62 % Say neighbors are friendly

58 % Say it's quiet

57 % Say they plan to stay for at least 5 years

45 % Say there are community events

42 % Say there's wildlife

32 % Say it's walkable to grocery stores
Sourced by Trulia users. Learn more about our methodology.
LGBTQ Local Legal Protections
LGBTQ Local Legal Protections



The data relating to real estate for sale on this website appears in part through the BRIGHT Internet Data Exchange program, a voluntary cooperative exchange of property listing data between licensed real estate brokerage firms, and is provided by BRIGHT through a licensing agreement.
Listing information is from various brokers who participate in the Bright MLS IDX program and not all listings may be visible on the site. The property information being provided on or through the website is for the personal, non-commercial use of consumers and such information may not be used for any purpose other than to identify prospective properties consumers may be interested in purchasing.
Some properties which appear for sale on the website may no longer be available because they are for instance, under contract, sold or are no longer being offered for sale.
Property information displayed is deemed reliable but is not guaranteed.
Copyright 2026 Bright MLS, Inc. Click here for more information
Frequently asked questions about 429 E 12th Ave
- What is 429 E 12th Ave estimated to be worth?Trulia's estimated value for 429 E 12th Ave in Conshohocken, PA is $567,200.
- What is the price history for 429 E 12th Ave?429 E 12th Ave in Conshohocken, PA last sold for $530,000 in June 2025.
- Is Conshohocken a buyer's or seller's market?Conshohocken is currently a balanced market, based on recent for-sale activity.
- What's the median sale price in Conshohocken?The median sale price in Conshohocken is $509K.
- Does 429 E 12th Ave have air conditioning?Yes, 429 E 12th Ave in Conshohocken, PA has air conditioning.
- Does 429 E 12th Ave have laundry facilities?Yes, 429 E 12th Ave in Conshohocken, PA has laundry facilities.
Explore by feature - Pet Friendly
 PET FRIENDLY$1,706 - $3,400/moStudio-2 bd1-2 baThe Birch at 51 Washington | 51 Washington St,
Conshohocken, PA 19428 SPECIAL OFFERPET FRIENDLY
- SPECIAL OFFERPET FRIENDLY
 SPECIAL OFFERPET FRIENDLY
 SPECIAL OFFERPET FRIENDLY
 PET FRIENDLY$1,973 - $3,545/mo1-2 bd1-2 baCourts at Spring Mill Station | 1101 E Hector St,
Conshohocken, PA 19428 PET FRIENDLY$1,865 - $2,700/mo1-3 bd1-2 baSherry Lake Apartment Homes | 1801 Butler Pike,
Conshohocken, PA 19428 SPECIAL OFFERPET FRIENDLY
 NEW - 17 HRS AGOSPECIAL OFFERPET FRIENDLY
 APPLY INSTANTLYPET FRIENDLY
Explore by feature - Garage
- PET FRIENDLY$1,706 - $3,400/moStudio-2 bd1-2 baThe Birch at 51 Washington | 51 Washington St,
Conshohocken, PA 19428 - SPECIAL OFFERPET FRIENDLY
- APPLY INSTANTLYPET FRIENDLY
 PET FRIENDLY
Explore by feature - Air Conditioning
- PET FRIENDLY$1,706 - $3,400/moStudio-2 bd1-2 baThe Birch at 51 Washington | 51 Washington St,
Conshohocken, PA 19428 - SPECIAL OFFERPET FRIENDLY
- SPECIAL OFFERPET FRIENDLY
- PET FRIENDLY$1,973 - $3,545/mo1-2 bd1-2 baCourts at Spring Mill Station | 1101 E Hector St,
Conshohocken, PA 19428 - PET FRIENDLY$1,865 - $2,700/mo1-3 bd1-2 baSherry Lake Apartment Homes | 1801 Butler Pike,
Conshohocken, PA 19428 - APPLY INSTANTLYPET FRIENDLY
 APPLY INSTANTLYPET FRIENDLY
 APPLY INSTANTLYPET FRIENDLY
 PET FRIENDLY
 PET FRIENDLY
Explore by feature - Pool
- PET FRIENDLY$1,706 - $3,400/moStudio-2 bd1-2 baThe Birch at 51 Washington | 51 Washington St,
Conshohocken, PA 19428 - SPECIAL OFFERPET FRIENDLY
- PET FRIENDLY$1,973 - $3,545/mo1-2 bd1-2 baCourts at Spring Mill Station | 1101 E Hector St,
Conshohocken, PA 19428 - PET FRIENDLY$1,865 - $2,700/mo1-3 bd1-2 baSherry Lake Apartment Homes | 1801 Butler Pike,
Conshohocken, PA 19428 - SPECIAL OFFERPET FRIENDLY
- NEW - 17 HRS AGOSPECIAL OFFERPET FRIENDLY
- APPLY INSTANTLYPET FRIENDLY
 APPLY INSTANTLY
 APPLY INSTANTLYPET FRIENDLY
Explore by feature - Washer/dryer
- SPECIAL OFFERPET FRIENDLY
- SPECIAL OFFERPET FRIENDLY
- PET FRIENDLY$1,973 - $3,545/mo1-2 bd1-2 baCourts at Spring Mill Station | 1101 E Hector St,
Conshohocken, PA 19428 - PET FRIENDLY$1,865 - $2,700/mo1-3 bd1-2 baSherry Lake Apartment Homes | 1801 Butler Pike,
Conshohocken, PA 19428 - APPLY INSTANTLYPET FRIENDLY
- APPLY INSTANTLY
- APPLY INSTANTLYPET FRIENDLY
- APPLY INSTANTLYPET FRIENDLY
- PET FRIENDLY
- PET FRIENDLY
Explore by feature - Outdoor Space
- APPLY INSTANTLYPET FRIENDLY
 APPLY INSTANTLYPET FRIENDLY
 APPLY INSTANTLYPET FRIENDLY
 APPLY INSTANTLY
 PET FRIENDLY

- PET FRIENDLY
 PET FRIENDLY
Apartments for Rent
 Total price$2,155 - $6,476/moStudio-2 bd1-2 baMONARQ | 502 Germantown Pike,
Plymouth Meeting, PA 19462 PET FRIENDLYTotal price$2,000 - $3,208/mo1-2 bd1-2 baParc Plymouth Meeting | 134 Plymouth Rd,
Plymouth Meeting, PA 19462 PET FRIENDLY$1,775 - $2,210/mo1-2 bd2 baPlace One Apartment Homes | 777 W Germantown Pike,
Plymouth Meeting, PA 19462- PET FRIENDLY
- PET FRIENDLY$1,706 - $3,400/moStudio-2 bd1-2 baThe Birch at 51 Washington | 51 Washington St,
Conshohocken, PA 19428  PET FRIENDLY
 PET FRIENDLY
- PET FRIENDLY
- PET FRIENDLY
 PET FRIENDLY
 NEW - 17 HRS AGO
- PET FRIENDLY
 PET FRIENDLYFURNISHED
 PET FRIENDLYFURNISHED
 PET FRIENDLY
 See more homes for rent inConshohocken
Off Market Homes Near 429 E 12th Ave
 SOLDSEP 4, 2026Frio Realty Group LLC
 SOLDSEP 4, 2026Keller Williams Realty Group
 SOLDSEP 4, 2026Howard Hanna Real Estate Services
 SOLDSEP 3, 2026BHHS Fox & Roach-Blue Bell
 SOLDSEP 3, 2026Coldwell Banker Realty
 SOLDSEP 3, 2026Coldwell Banker Realty
 See more homes for sale inConshohocken


Homes for sale near 429 E 12th Ave
 COMING SOON 9/21Keller Williams Real Estate-Blue Bell
 COMING SOON 9/16Keller Williams Real Estate-Blue Bell
 OPEN THU, 4-6PMCOMING SOON 9/10Compass RE
 NEW - 1 DAY AGOColdwell Banker Realty
- See more homes for sale inConshohocken


- Results are loading