


4286 S Eldridge Street #101
Morrison, CO 80465
 2 Beds
 1 Bath
 946 sqft
2 Beds
1 Bath
946 sqft
Home Highlights

Parking
1 Car Garage

Outdoor
Porch

Climate Control
Heating & Cooling

HOA
$175/Monthly

Price/Sqft
$380

Listed
Less than a day ago
Local Information
- Map ViewExplore the area around 4286 S Eldridge Street #101.

- Schools1 Preschool School1 Elementary School1 Middle School1 High School

- Shop & Eat

-- mins to
About this House
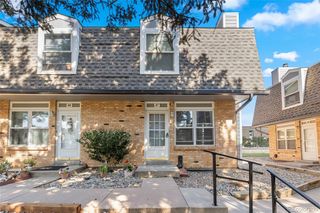
Welcome home to this clean, well-maintained 2-bedroom, 1-bath end-unit condo offering the comfort and convenience of ground-floor living.The low HOA makes this a great value. This inviting home is in great condition and features beautiful hardwood floors throughout the main living areas, creating a warm and timeless feel. The kitchen has stainless steel appliances, granite countertops, and a pantry that provides plenty of extra storage. The living area offers plenty of natural light, while the two bedrooms provide comfortable spaces for rest or a home office. The full bathroom is clean and well cared for, with granite counter making this home truly move-in ready.The washer and dryer are included, so you can settle in without the extra expense of purchasing appliances.Parking is easy with an attached one-car garage plus one reserved parking space. As an end unit, you'll enjoy added privacy and fewer shared walls, while the ground-floor location means no stairs to climb. If you're looking for a home that's clean, updated, this condo is an excellent opportunity.
Home Details for 4286 S Eldridge Street #101

|
|---|
Interior Details Number of Rooms: 7Types of Rooms: Bedroom, Bathroom, Dining Room, Kitchen, Laundry, Living Room |
Beds & Baths Number of Bedrooms: 2Main Level Bedrooms: 2Number of Bathrooms: 1Number of Bathrooms (full): 1Number of Bathrooms (main level): 1 |
Dimensions and Layout Living Area: 946 Square Feet |
Appliances & Utilities Utilities: Electricity Connected, Natural Gas ConnectedAppliances: Dishwasher, Disposal, Dryer, Gas Water Heater, Microwave, Refrigerator, Self Cleaning Oven, WasherDishwasherDisposalDryerLaundry: In UnitMicrowaveRefrigeratorWasher |
Heating & Cooling Heating: Forced Air,Natural GasHas CoolingAir Conditioning: Central AirHas HeatingHeating Fuel: Forced Air |
Fireplace & Spa Number of Fireplaces: 1Fireplace: Living RoomHas a Fireplace |
Gas & Electric Has Electric on Property |
Windows, Doors, Floors & Walls Window: Double Pane Windows, Window CoveringsFlooring: Carpet, Tile, WoodCommon Walls: End Unit, 1 Common Wall |
Levels, Entrance, & Accessibility Stories: 1Levels: OneEntry Location: GroundFloors: Carpet, Tile, Wood |
View No View |
Security Security: Smoke Detector(s) |

|
|---|
Exterior Home Features Roof: CompositionPatio / Porch: Front Porch |
Parking & Garage Number of Garage Spaces: 1Number of Covered Spaces: 1Other Parking: Reserved Spaces: 36No CarportHas a GarageHas an Attached GarageParking Spaces: 37Parking: Asphalt |
Frontage Road Frontage: PublicResponsible for Road Maintenance: Public Maintained RoadRoad Surface Type: PavedNot on Waterfront |
Water & Sewer Sewer: Public Sewer |
Finished Area Finished Area (above surface): 946 Square Feet |

|
|---|
Days on Market: <1 day on Trulia |

|
|---|
Year Built Year Built: 1998 |
Property Type / Style Property Type: ResidentialProperty Subtype: CondominiumStructure Type: Low Rise (1-3)Architecture: Contemporary |
Building Construction Materials: Frame, Stone, Wood SidingAttached To Another Structure |
Property Information Not Included in Sale: Sellers Personal BelongingsParcel Number: 427846 |

|
|---|
Price List Price: $359,900Price Per Sqft: $380 |
Status Change & Dates Possession Timing: Close Of Escrow |

|
|---|
MLS Status: Coming Soon |

|
|---|
Direction & Address City: MorrisonCommunity: Soda Lake II |
School Information Elementary School: KendallvueElementary School District: Jefferson County R-1Jr High / Middle School: CarmodyJr High / Middle School District: Jefferson County R-1High School: Bear CreekHigh School District: Jefferson County R-1 |

|
|---|
Listing Agent Listing ID: 4277926 |

|
|---|
Building Area Building Area: 946 Square Feet |

|
|---|
Not Senior Community |

|
|---|
HOA Fee Includes: Insurance, Maintenance Grounds, Snow Removal, Trash, WaterHOA Name: Soda Lake IIHas an HOAHOA Fee: $175/Monthly |

|
|---|
Special Conditions: Standard |

|
|---|
Listing Terms: Cash, Conventional, FHA, VA Loan |

|
|---|
Mobile Home Park Mobile Home Units: Feet |

|
|---|
Business Information Ownership: Individual |

|
|---|
Mls Number: 4277926Attribution Contact: marty4homes@gmail.com, 303-433-3158Above Grade Unfinished Area: 946Showing Service Name: Showing Time |
Last check for updates: about 4 hours ago
Listing courtesy of Marty Mamigonian, (430) 343-3315 x8
JPAR Modern Real Estate
Source: REcolorado as distributed by MLS GRID, MLS#4277926
Also Listed on REcolorado as distributed by MLS GRID.
Market trends in Morrison
Last updated June 2026
Avg. sale price
$808K
$33.25KMoM
Sale-to-List Price
—
Price per sq ft
$317
$8MoM
Available listings
99
Price History for 4286 S Eldridge Street #101
| Date | Price | Event | Source |
|---|---|---|---|
| 10/04/2019 | $269,000 | Sold | N/A |
| 08/11/2019 | $269,000 | Pending | Agent Provided |
| 08/09/2019 | $269,000 | Listed For Sale | Agent Provided |
| 10/03/2017 | $235,000 | Sold | N/A |
| 08/23/2017 | $235,000 | Listed For Sale | Agent Provided |
| 05/13/2014 | $135,000 | Sold | N/A |
| 03/27/2014 | $135,000 | PriceChange | Agent Provided |
| 03/22/2014 | $138,500 | Listed For Sale | Agent Provided |
| 03/01/2005 | $140,000 | Sold | N/A |
| 04/29/1999 | $105,000 | Sold | N/A |
| 05/18/1998 | $99,538 | Sold | N/A |
Similar Homes You May Like
 Cindy Morrow & Associates, MLS#8763241
 Joan Pallone, Pallone & Associates
 Keller Williams Advantage Realty LLC, MLS#7979657
 Aspire Real Estate LLC, MLS#1546798
 Key Team Real Estate Corp., MLS#6172895
 The McWilliams Group Real Estate, MLS#7146733
 Madison & Company Properties, MLS#3007603
 Summit Realty Partners, MLS#3748787
 West and Main Homes Inc, MLS#7597096
 Fathom Realty Colorado LLC, MLS#6819055
 Madison & Company Properties, MLS#3259741
 RE/MAX Professionals, MLS#3187280
 LIV Sotheby's International Realty, MLS#2031366
 OPEN FRI, 4:30-6:30PMHomeSmart Realty, MLS#3722595
 Colorado Realty 4 Less, LLC, MLS#6148381
 Compass - Denver, MLS#2200871
 Engel and Volkers: Castle Rock & Castle Pines, MLS#3182732
 EXIT Realty DTC, Cherry Creek, Pikes Peak., MLS#3432810
 LIV Sotheby's International Realty, MLS#7649914
 Your Castle Real Estate Inc, MLS#4432767
 Corcoran Perry & Co., MLS#7899657
 OPEN SAT, 9-11AMeXp Realty, LLC, MLS#8035624
 See more homes for sale inMorrison


New Listings near 4286 S Eldridge Street #101
 NEWOPEN SAT, 10-1PMColdwell Banker Realty 24, MLS#5426276
 Stratera Partners LLC, MLS#4791990
 NEW - 1 DAY AGORealty One Group Premier, MLS#7960191
 Chris Foley, HomeSmart Realty Group Lvld
 OPEN SAT, 12-2PMRE/MAX Professionals, MLS#6557118
 NEW - 1 DAY AGOeXp Realty, LLC, MLS#2777622
 NEW - 1 DAY AGOMarcelle Partridge, Coldwell Banker Realty-Boulder
 NEWOPEN FRI, 3-5PMeXp Realty, LLC, MLS#9718014
 NEWOPEN THU, 9-7PMOpendoor Brokerage LLC, MLS#5610209
 RE/MAX Professionals, MLS#2374714
 Welcome Home Real Estate LLC, MLS#9050766
- See more homes for sale inMorrison


Property Tax and Assessment
| Year | 2025 |
|---|---|
| Tax | $1,820 |
| Assessment | $351,961 |
Home facts updated by county records
Comparable Sales for 4286 S Eldridge Street #101
Address | Distance | Property Type | Sold Price | Sold Date | Bed | Bath | Sqft |
|---|---|---|---|---|---|---|---|
0.09 | Condo | $325,000 | 08/26/25 | 2 | 1 | 780 | |
1.75 | Condo | $245,000 | 01/07/26 | 2 | 2 | 1,101 | |
1.74 | Condo | $307,500 | 05/08/26 | 2 | 2 | 1,101 | |
1.85 | Condo | $298,000 | 05/14/26 | 2 | 2 | 1,101 | |
1.86 | Condo | $297,000 | 12/23/25 | 2 | 2 | 1,101 | |
1.85 | Condo | $100,000 | 09/25/25 | 2 | 1 | 743 | |
1.85 | Condo | $280,000 | 06/05/26 | 2 | 2 | 1,600 | |
1.74 | Condo | $365,000 | 05/21/26 | 3 | 2 | 1,264 | |
1.76 | Condo | $360,000 | 12/12/25 | 3 | 2 | 1,356 | |
1.81 | Condo | $330,000 | 11/20/25 | 3 | 2 | 1,264 |
Nearby homes
Get a sense of prices in the area by checking nearby homes. OFF MARKETRealty Professionals LLC, MLS#9410479
 OFF MARKETeXp Realty, LLC, MLS#2189145
 OFF MARKETRedfin Corporation, MLS#3365663
 SOLDJAN 2, 2026Realty One Group Premier, MLS#3586297
 OFF MARKETRE/MAX Professionals, MLS#3451028
 FOR SALEManes & Associates, MLS#9667432
 OFF MARKETLIV Sotheby's International Realty, MLS#4553048
 OFF MARKETMB Marston and Blue, MLS#4466486
 OFF MARKETEquity Colorado Real Estate, MLS#3532293
 OFF MARKETMotion Homes Group, MLS#3276320
 OFF MARKETYour Castle Realty LLC, MLS#2533876
Assigned Schools
These are the assigned schools for 4286 S Eldridge Street #101.
- Kendallvue Elementary School
- PK-5
- Public
- 370 Students
6/10GreatSchools RatingParent Rating AverageWe just moved from TX to this school district and I am amazed by how amazing this school is. The teacher Mrs. Armstrong noticed the second day that my child was struggling and called us asking to get her more services and help. We had been fighting with TX school districts to get her help.Ms. Fugita who my son has right now has him excited to go to school. They challenge him.My other daughter is in the fifth grade and had some drama with two girls, but the principal who monitors the school cameras noticed this and pulled them all into his office to discuss the issue and now they are all best friends. Mr. Lindsey is amazingParent Review4y ago - Bear Creek High School
- 9-12
- Public
- 1344 Students
8/10GreatSchools RatingParent Rating AverageThe lady at the front desk, Alicia, is so incredibly rude every time I talk with her. If you hate your job that much then maybe find a new profession. She has always had an attitude from day 1!Parent Review7mo ago - Carmody Middle School
- 6-8
- Public
- 550 Students
5/10GreatSchools RatingParent Rating Averagei’m a student in 7th rn and it is SO buns, racial slurs fly around rent free, teachers don’t even do anything about fights, the teachers say they’re one of the best schools in jeffco but there were at least 20 fight in the span of two months last year. the food isn’t worth eating so i starve myself til dinner and the good food costs money. some of the teachers are great such as mr smartt, mrs ortiz and mr wiebe but those are the only good ones, they give you grades late and one of my teachers marked half of my stuff missing even though it was done and at school. they banned phones and don’t have anything for you to do for a straight 15 min at recess, i’d rather call it sitting around than recess. people are totally two faced too like a girl i met was so kind to me once and then she was mean to everyone else. the curriculum is so boring and warm ups genuinely make me wanna switch schools, i would never recommend this school to my worst enemyi would rate it 0 but im forced to one star.Student Review9mo ago  Check out schools near 4286 S Eldridge Street #101.
What Locals Say about Morrison
At least 38 Trulia users voted on each feature.

93 % Say car is needed

91 % Say it's dog friendly

90 % Say there's wildlife

89 % Say parking is easy

83 % Say yards are well-kept

79 % Say it's quiet

72 % Say there's holiday spirit

66 % Say people would walk alone at night

64 % Say neighbors are friendly

63 % Say there are sidewalks

60 % Say kids play outside

53 % Say they plan to stay for at least 5 years

43 % Say streets are well-lit

41 % Say there are community events

24 % Say it's walkable to restaurants

14 % Say it's walkable to grocery stores
Sourced by Trulia users. Learn more about our methodology.
LGBTQ Local Legal Protections
LGBTQ Local Legal Protections



Marty Mamigonian, JPAR Modern Real Estate
Agent Phone: (430) 343-3315 x8
© 2026 REcolorado® All rights reserved. Certain information contained herein is derived from information which is the licensed property of, and copyrighted by, REcolorado®. Some IDX listings have been excluded from this website. Click here for more information
4286 S Eldridge Street #101, Morrison, CO 80465 is a 2 bedroom, 1 bathroom, 946 sqft condo built in 1998. This property is currently available for sale and was listed by REcolorado as distributed by MLS GRID on Aug 6, 2026. The MLS # for this home is MLS# 4277926.