

$1,667,600
 5 Beds
 5 Baths
 6,200 sqft (on 0.48 acres)
42763 Forest Crest Ct, Ashburn, VA 20148
Est. Refi. Payment $10,090/mo*
Refinance Your HomeCurrently Off Market - Sold Mar 24, 2022 for $1,365,000
Home Value
Trulia Estimate
$1.67MSince last month
Decreased$19K (-1.1%)Since last year
Increased$108K (+6.9%)Since last sale
Increased$304K (+22.3%)Learn more about this home's value by checking out its Trulia Estimate, the value of nearby homes, and how much similar homes have sold for.
Trulia Estimate
The of this home's value increased by +99% in the last 10 years
| Month | Estimated value |
|---|---|
2026 | |
| September 2026 | $1.67M |
| August 2026 | $1.67M |
| July 2026 | $1.69M |
| June 2026 | $1.69M |
| May 2026 | $1.69M |
| April 2026 | $1.67M |
| March 2026 | $1.68M |
| February 2026 | $1.63M |
| January 2026 | $1.59M |
2025 | |
2024 | |
2023 | |
2022 | |
2021 | |
2020 | |
2019 | |
2018 | |
2017 | |
2016 | |
Comparable sales
These are recently sold homes that have a similar location or other similar features to this home, like bedrooms, bathrooms, and square footage. Get a sense of the expected prices in the area by viewing these homes.Address | Distance | Property Type | Sold Price | Sold Date | Bed | Bath | Sqft |
|---|---|---|---|---|---|---|---|
0.07 | Single-Family Home | $1,400,000 | 06/22/26 | 5 | 4.5 | 4,648 | |
0.05 | Single-Family Home | $1,795,000 | 02/09/26 | 5 | 4.5 | 5,570 | |
0.14 | Single-Family Home | $1,575,000 | 07/23/26 | 4 | 4.5 | 5,729 | |
0.13 | Single-Family Home | $1,784,797 | 09/22/25 | 5 | 4.5 | 5,934 | |
0.19 | Single-Family Home | $1,525,000 | 05/29/26 | 4 | 4.5 | 5,296 | |
0.25 | Single-Family Home | $1,495,000 | 04/30/26 | 5 | 4 | 5,350 | |
0.28 | Single-Family Home | $1,395,000 | 07/29/26 | 5 | 4.5 | 6,916 | |
0.32 | Single-Family Home | $1,665,000 | 05/27/26 | 5 | 5.5 | 5,712 | |
0.40 | Single-Family Home | $1,606,000 | 10/10/25 | 5 | 4.5 | 5,258 | |
0.30 | Single-Family Home | $1,365,000 | 01/23/26 | 4 | 3.5 | 5,283 |
Nearby home prices
Get a sense of expected prices in the area by checking the value of nearby homes.Address | Distance | Price | Bed | Bath | Sqft | Status |
|---|---|---|---|---|---|---|
0.05 | $1,522,900 | 4 | 5.5 | 5,694 | Off Market | |
0.07 | $1,587,300 | 4 | 4.5 | 5,000 | Off Market | |
0.07 | $1,400,000 | 5 | 4.5 | 4,648 | Recently Sold | |
0.05 | $1,795,000 | 5 | 4.5 | 5,570 | Recently Sold | |
0.04 | $1,541,600 | 4 | 5 | 5,002 | Off Market | |
0.05 | $1,528,400 | 5 | 4.5 | 5,776 | Off Market | |
0.05 | $1,012,800 | 4 | 5 | 3,632 | Off Market | |
0.05 | $989,600 | 4 | 4.5 | 3,694 | Off Market | |
0.05 | $720,000 | 3 | 4 | 2,080 | Off Market | |
0.05 | $885,900 | 3 | 3.5 | 3,168 | Off Market | |
0.05 | $850,000 | 3 | 3 | 3,168 | Recently Sold | |
0.05 | $847,500 | 3 | 2.5 | 3,026 | Off Market |
Local Information
- Map ViewExplore the area around 42763 Forest Crest Ct.

- Schools2 Preschool Schools1 Elementary School1 Middle School1 High School

- Shop & Eat

-- mins to
Home Highlights

Single-Family Home

Built in 2004

0.48 acre lot

6,200 sqft

$269/sqft

Garage
About this House
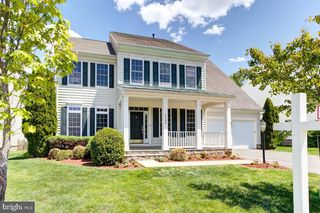
This house is the one - it has it all! Nestled between the Broadlands and Brambleton, this gorgeous, expansive home sits on 1/2 acre lot in The Estates of Forest Crest. It is a perfect place for hosting large gatherings of friends and family. The updated kitchen flows pleasingly into the family room and onto the screened-in porch making this an entertainer's dream. You can spend long evenings on the new Trex deck overlooking your sizable very private yard with a flat grassy expanse and a separate wooded area, ideal for pets. The main level office can be closed off with french doors, and located in the corner for both convenience and privacy. The first-floor back entrance has a combination laundry room & mudroom which helps to keep the house clean and comfortable. The GRAND master bedroom suite features a dressing room with built-ins and two spacious walk-in closets. The master bath is luxurious with dual sinks, a soaking tub, and an over-sized shower. But wait, that is not all! There are four additional IMMENSE bedrooms, including a SPA bathroom with a STEAM shower and a convenient and practical jack-and-jill lavatory complete the upper level. The basement is party central, fun, and entertainment for the whole family. It is equipped with a separate game room, a movie theatre style media room, custom wet bar, and exercise room. Finally, don't forget about the large three-car garage...a rare find in Ashburn. This home is located just minutes from the future Silver Line Metro! Make this yours - it won't last long!
42763 Forest Crest Ct, Ashburn, VA 20148 is a 5 bedroom, 5 bathroom, 6,200 sqft single-family home built in 2004. It last sold for $1,365,000 on Mar 24, 2022. This property is not currently displayed as for sale or rent on Trulia. The Trulia Estimate is $1,667,600, with a rent estimate of $5,016/month.
Home Details for 42763 Forest Crest Ct

|
|---|
Interior Details BasementTypes of Rooms: Walk In Closet, Dining Room |
Heating & Cooling Heating: Forced AirAir ConditioningCooling System: CentralHeating Fuel: Forced Air |
Levels, Entrance, & Accessibility Stories: 3Floors: Hardwood |
Appliances & Utilities DishwasherDisposalDryerMicrowaveRefrigeratorWasher |
Fireplace & Spa Fireplace |

|
|---|
Exterior Home Features Roof: AsphaltExterior: StoneFoundation Type: Concrete |
Parking & Garage GarageParking: Garage Attached |

|
|---|
Year Built Year Built: 2004Year Updated: 2005 |
Property Type / Style Property Type: Single Family HomeArchitecture: Colonial |

|
|---|
Units in Building: 1 |

|
|---|
Lot Area: 0.48 acres |
Price and Tax history
| Date | Event | Price |
|---|---|---|
Mar 24, 2022 Source: Bright MLS #VALO2020164 | Sold | $1,365,000 |
Feb 25, 2022 Source: Bright MLS #VALO2020164 | Pending | $1,299,000 |
Feb 24, 2022 Source: Bright MLS #VALO2020164 | Listed For Sale | $1,299,000 |
Dec 17, 2019 Source: N/A | Sold | $925,000 |
Sep 28, 2019 Source: Agent Provided | Listed For Sale | $929,900 |
Jan 30, 2004 Source: N/A | Sold | $659,000 |
| Year | Property tax | Tax assessment |
|---|---|---|
| 2026 | $12,023 | $1,493,510 |
Home facts updated by county records
Market trends in Ashburn
Last updated August 2026
Avg. sale price
$809K
$1.32KMoM
Sale-to-List Price
100.0%
Price per sq ft
$295
$6MoM
Available listings
322
10MoM
Around this home
What Locals Say about Ashburn
At least 491 Trulia users voted on each feature.

94 % Say it's dog friendly

91 % Say there are sidewalks

91 % Say car is needed

83 % Say kids play outside

81 % Say parking is easy

80 % Say there's holiday spirit

78 % Say people would walk alone at night

74 % Say it's quiet

71 % Say yards are well-kept

69 % Say streets are well-lit

64 % Say it's walkable to grocery stores

60 % Say there's wildlife

58 % Say neighbors are friendly

57 % Say they plan to stay for at least 5 years

53 % Say it's walkable to restaurants

48 % Say there are community events
Sourced by Trulia users. Learn more about our methodology.
LGBTQ Local Legal Protections
LGBTQ Local Legal Protections



Frequently asked questions about 42763 Forest Crest Ct
- What is 42763 Forest Crest Ct estimated to be worth?Trulia's estimated value for 42763 Forest Crest Ct in Ashburn, VA is $1,667,600.
- What is the price history for 42763 Forest Crest Ct?42763 Forest Crest Ct in Ashburn, VA last sold for $1,365,000 in March 2022.
- Is Ashburn a buyer's or seller's market?Ashburn is currently a seller's market, based on recent for-sale activity.
- What's the median sale price in Ashburn?The median sale price in Ashburn is $809K. That is down $1.32K from the prior month.
- Does 42763 Forest Crest Ct have air conditioning?Yes, 42763 Forest Crest Ct in Ashburn, VA has air conditioning.
- Does 42763 Forest Crest Ct have laundry facilities?Yes, 42763 Forest Crest Ct in Ashburn, VA has in-unit laundry.
Explore by feature - Pet Friendly
 NEW - 1 DAY AGOSPECIAL OFFERPET FRIENDLYTotal price$3,146 - $5,326/mo3 bd3 baCityHouse Ashburn Station | 21901 Garganey Ter,
Ashburn, VA 20147 NEW - 1 DAY AGOPET FRIENDLY
 NEW - 1 DAY AGOSPECIAL OFFERPET FRIENDLY
 PET FRIENDLY
 PET FRIENDLY
 SPECIAL OFFERPET FRIENDLY$1,968 - $2,608/mo1-2 bd1-2 baAtley on the Greenway Apartments | 21827 High Rock Ter,
Ashburn, VA 20147 NEW - 1 DAY AGOPET FRIENDLY
 SPECIAL OFFERPET FRIENDLY
 NEW - 1 DAY AGOSPECIAL OFFERPET FRIENDLY
 SPECIAL OFFERPET FRIENDLY
Explore by feature - Garage
- NEW - 1 DAY AGOSPECIAL OFFERPET FRIENDLYTotal price$3,146 - $5,326/mo3 bd3 baCityHouse Ashburn Station | 21901 Garganey Ter,
Ashburn, VA 20147 - NEW - 1 DAY AGOPET FRIENDLY
- PET FRIENDLY
- PET FRIENDLY
- SPECIAL OFFERPET FRIENDLY$1,968 - $2,608/mo1-2 bd1-2 baAtley on the Greenway Apartments | 21827 High Rock Ter,
Ashburn, VA 20147 - SPECIAL OFFERPET FRIENDLY
- NEW - 1 DAY AGOSPECIAL OFFERPET FRIENDLY
 SPECIAL OFFERPET FRIENDLYTotal price$2,216 - $4,061/moStudio-3 bd1-2 baAventon Moorefield | 43601 Charitable St,
Ashburn, VA 20148 NEW - 1 DAY AGOSPECIAL OFFERPET FRIENDLY
 PET FRIENDLY$1,949 - $2,470/mo1-2 bd1-2 baJefferson Arbors at Broadlands | 43170 Thistledown Ter,
Ashburn, VA 20148
Explore by feature - Air Conditioning
- NEW - 1 DAY AGOSPECIAL OFFERPET FRIENDLYTotal price$3,146 - $5,326/mo3 bd3 baCityHouse Ashburn Station | 21901 Garganey Ter,
Ashburn, VA 20147 - NEW - 1 DAY AGOPET FRIENDLY
- NEW - 1 DAY AGOSPECIAL OFFERPET FRIENDLY
- NEW - 1 DAY AGOSPECIAL OFFERPET FRIENDLY
- SPECIAL OFFERPET FRIENDLY
- SPECIAL OFFERPET FRIENDLYTotal price$2,216 - $4,061/moStudio-3 bd1-2 baAventon Moorefield | 43601 Charitable St,
Ashburn, VA 20148 - PET FRIENDLY$1,949 - $2,470/mo1-2 bd1-2 baJefferson Arbors at Broadlands | 43170 Thistledown Ter,
Ashburn, VA 20148  PET FRIENDLY
 APPLY INSTANTLYPET FRIENDLY
 APPLY INSTANTLYPET FRIENDLY
Explore by feature - Pool
- NEW - 1 DAY AGOPET FRIENDLY
- NEW - 1 DAY AGOSPECIAL OFFERPET FRIENDLY
- PET FRIENDLY
- PET FRIENDLY
- SPECIAL OFFERPET FRIENDLY$1,968 - $2,608/mo1-2 bd1-2 baAtley on the Greenway Apartments | 21827 High Rock Ter,
Ashburn, VA 20147 - NEW - 1 DAY AGOPET FRIENDLY
- SPECIAL OFFERPET FRIENDLY
- NEW - 1 DAY AGOSPECIAL OFFERPET FRIENDLY
- SPECIAL OFFERPET FRIENDLY
- SPECIAL OFFERPET FRIENDLYTotal price$2,216 - $4,061/moStudio-3 bd1-2 baAventon Moorefield | 43601 Charitable St,
Ashburn, VA 20148
Explore by feature - Washer/dryer
- NEW - 1 DAY AGOSPECIAL OFFERPET FRIENDLYTotal price$3,146 - $5,326/mo3 bd3 baCityHouse Ashburn Station | 21901 Garganey Ter,
Ashburn, VA 20147 - NEW - 1 DAY AGOPET FRIENDLY
- NEW - 1 DAY AGOSPECIAL OFFERPET FRIENDLY
- PET FRIENDLY
- NEW - 1 DAY AGOSPECIAL OFFERPET FRIENDLY
- SPECIAL OFFERPET FRIENDLY
- SPECIAL OFFERPET FRIENDLYTotal price$2,216 - $4,061/moStudio-3 bd1-2 baAventon Moorefield | 43601 Charitable St,
Ashburn, VA 20148 - PET FRIENDLY
- APPLY INSTANTLYPET FRIENDLY
- APPLY INSTANTLYPET FRIENDLY
Explore by feature - Outdoor Space
 APPLY INSTANTLYPET FRIENDLY
 APPLY INSTANTLYPET FRIENDLY
 APPLY INSTANTLYPET FRIENDLY
 APPLY INSTANTLYPET FRIENDLY
 APPLY INSTANTLYPET FRIENDLY
 APPLY INSTANTLYPET FRIENDLY
 PET FRIENDLY
 PET FRIENDLY
 OPEN SUN, 2:45-4PMPET FRIENDLY
Apartments for Rent
- PET FRIENDLYTotal price$2,216 - $4,061/moStudio-3 bd1-2 baAventon Moorefield | 43601 Charitable St,
Ashburn, VA 20148 - PET FRIENDLY
- PET FRIENDLY
- NEW - 1 DAY AGOPET FRIENDLY
- PET FRIENDLY$1,968 - $2,608/mo1-2 bd1-2 baAtley on the Greenway Apartments | 21827 High Rock Ter,
Ashburn, VA 20147 - NEW - 1 DAY AGOPET FRIENDLYTotal price$3,146 - $5,326/mo3 bd3 baCityHouse Ashburn Station | 21901 Garganey Ter,
Ashburn, VA 20147 - NEW - 1 DAY AGOPET FRIENDLY
- NEW - 1 DAY AGOPET FRIENDLY
- PET FRIENDLY$1,949 - $2,470/mo1-2 bd1-2 baJefferson Arbors at Broadlands | 43170 Thistledown Ter,
Ashburn, VA 20148  See more homes for rent inAshburn
Off Market Homes Near 42763 Forest Crest Ct
 SOLDSEP 15, 2026Century 21 Redwood Realty
 SOLDSEP 14, 2026M.O. Wilson Properties
 SOLDSEP 11, 2026Keller Williams Realty
 SOLDSEP 11, 2026Keller Williams Realty
 SOLDSEP 11, 2026Real Broker, LLC
 SOLDSEP 10, 2026Premier Realty Group
 SOLDSEP 10, 2026DMV Realty, INC.
 SOLDSEP 9, 2026Pearson Smith Realty, LLC
 SOLDSEP 9, 2026Keller Williams Realty
 See more homes for sale inAshburn

Homes for sale near 42763 Forest Crest Ct
 0.54 ACRESKeller Williams Realty
 OPEN SAT, 1:30-4:30PMCOMING SOON 9/180.27 ACRESLong & Foster Real Estate, Inc.
 0.74 ACRESPearson Smith Realty, LLC
- See more homes for sale inAshburn




- Results are loading