

$1,813,400
 5 Beds
 4.5 Baths
 5,570 sqft (on 0.56 acres)
22558 Forest Run Dr, Ashburn, VA 20148
Est. Refi. Payment $11,131/mo*
Refinance Your HomeCurrently Off Market - Sold Feb 9, 2026 for $1,795,000 (6% above list price)
Home Value
Trulia Estimate
$1.81MSince last month
Increased$7K (+0.4%)Since last year
Increased$255K (+16.3%)Since last sale
Increased$19K (+1%)Learn more about this home's value by checking out its Trulia Estimate, the value of nearby homes, and how much similar homes have sold for.
Trulia Estimate
The of this home's value increased by +129% in the last 10 years
| Month | Estimated value |
|---|---|
2026 | |
| September 2026 | $1.81M |
| August 2026 | $1.81M |
| July 2026 | $1.81M |
| June 2026 | $1.82M |
| May 2026 | $1.81M |
| April 2026 | $1.8M |
| March 2026 | $1.81M |
| February 2026 | $1.8M |
| January 2026 | $1.7M |
2025 | |
2024 | |
2023 | |
2022 | |
2021 | |
2020 | |
2019 | |
2018 | |
2017 | |
2016 | |
Comparable sales
These are recently sold homes that have a similar location or other similar features to this home, like bedrooms, bathrooms, and square footage. Get a sense of the expected prices in the area by viewing these homes.Address | Distance | Property Type | Sold Price | Sold Date | Bed | Bath | Sqft |
|---|---|---|---|---|---|---|---|
0.04 | Single-Family Home | $1,400,000 | 06/22/26 | 5 | 4.5 | 4,648 | |
0.15 | Single-Family Home | $1,575,000 | 07/23/26 | 4 | 4.5 | 5,729 | |
0.16 | Single-Family Home | $1,525,000 | 05/29/26 | 4 | 4.5 | 5,296 | |
0.26 | Single-Family Home | $1,495,000 | 04/30/26 | 5 | 4 | 5,350 | |
0.26 | Single-Family Home | $1,502,500 | 04/29/26 | 4 | 4.5 | 4,906 | |
0.33 | Single-Family Home | $1,665,000 | 05/27/26 | 5 | 5.5 | 5,712 | |
0.35 | Single-Family Home | $1,606,000 | 10/10/25 | 5 | 4.5 | 5,258 | |
0.42 | Single-Family Home | $1,850,000 | 04/08/26 | 5 | 4.5 | 5,720 |
Nearby home prices
Get a sense of expected prices in the area by checking the value of nearby homes.Address | Distance | Price | Bed | Bath | Sqft | Status |
|---|---|---|---|---|---|---|
0.04 | $1,400,000 | 5 | 4.5 | 4,648 | Recently Sold | |
0.07 | $1,579,600 | 4 | 4.5 | 5,000 | Off Market | |
0.08 | $1,522,900 | 4 | 5.5 | 5,694 | Off Market | |
0.07 | $1,541,600 | 4 | 5 | 5,002 | Off Market | |
0.08 | $1,522,200 | 5 | 4.5 | 5,776 | Off Market | |
0.08 | $1,008,500 | 4 | 5 | 3,632 | Off Market | |
0.08 | $988,600 | 4 | 4.5 | 3,694 | Off Market | |
0.08 | $720,000 | 3 | 4 | 2,080 | Off Market | |
0.08 | $885,900 | 3 | 3.5 | 3,168 | Off Market | |
0.08 | $850,000 | 3 | 3 | 3,168 | Recently Sold | |
0.08 | $847,500 | 3 | 2.5 | 3,026 | Off Market |
Local Information
- Map ViewExplore the area around 22558 Forest Run Dr.

- Schools2 Preschool Schools1 Elementary School1 Middle School1 High School

- Shop & Eat

-- mins to
Home Highlights

Single-Family Home

Built in 2002

0.56 acre lot

5,570 sqft

$322/sqft

2 Car Garage

HOA $77/mo
About this House
What's unique:Stately stone front elevationFully equipped home theatreFirepit to enjoy marshmallowsUncovered area for sunbathingUnobstructed views at frontWood views at rear
OFFER DEADLINE:SUN, 1/18, NOON. OPEN HOUSE cancelled, SAT & SUN.
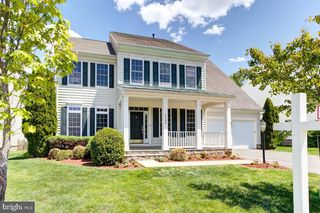
Spectacular PRECIOUS home in Estates of Forest Ridge w/Briar Woods HS & Eagle Ridge MS Pyramid; ONE not to miss! Stately STONE front elevation, sited on 0.56 acreage w/UNOBSTRUCTED views at front, WOOD views at rear, & desired EAST-WEST setting; offering breathtaking dynamic lighting from warm bright morning sunrises & golden glow afternoon sunsets. This executive stands tall w/its WALK-OUT feature providing far-reaching peaceful views. Long driveway to SIDE LOAD garage & HARDSCAPE stairs from driveway to multiple OUTDOOR spaces; a convenience aspect. Backyard is meticulously thoughtfully crafted! A 10-zone underground SPRINKLERS for lush green lawn. Home components:2023 WATER HEATER, 2014 ROOF, 2013 HVAC.
This incredible home boasts 5,570 fin sqft spanning over its 3 lvls! Appointed by 5 spacious bed rms & 4.5 bath rms, renovation attained in 2024 & 2025.
Step inside this gorgeous home to celebrate CARE & VALUE! Experience the ARCHITECTURAL wow factor w/2-story dramatic foyer, long windows, cased openings, FRONT oak staircase w/new stair treads, posts, railings, & spindles accomplished in 2025, REAR staircase adorned w/picture window, & soaring 2-story family w/striking floor to ceiling STONE fireplace. 10 ft ceilings at main lvl maintains ventilation & extensive hallways makes the home breezy & airy.
Entire home welcomes w/wide plank LVP floors, adding polished sophisticated look; upper LVP were RECENTLY installed to match the current, emphasizing unity. Niche for your favorite sculpture, trims at suitable sections, enormous din w/chair railing-shadow boxes & liv w/bay window to either side of grand foyer, double doors to lib w/bookshelves, half bath situated next to lib allowing easy conversion for a main lvl bed rm & full bath, & butler's pantry w/2025 glass cabinets, counters, backsplash; complete the home's formal touch. Triple entry to casual part seamlessly thru broad openings, enhances interior aura & easy maneuver.
GUT RENOVATION & REDESIGNED KITCHEN in 2025 delivers a cohesive layout! EXPANDED kitchen space w/new interior, reinforced floors w/high grade plywood, insulation at walls & floors, gourmet layout w/upscale SS Appliances (except for 2021 Ref), vast center island w/cabinets, breakfast w/TV nook, 2-tone, tiered cabinets to ceiling, pantry drawers, decorative hardware, quartz counters, cheerful backsplash, pendants, & oversized undermount apron sink. Access 380 sqft maintenance-free humongous DECK off of breakfast area thru FRENCH door.
MUD RM ADDITION in 2025 for streamline daily routine! Quartz bench, hooks, & upper_lower cabinets keeps the home beautifully organized.
Fresh coat of paint to walls & trims, elegant CHANDELIERS at foyer, fam & din, new LED recessed, & new electric wall plates at main lvl, were achieved in 2025. Furnished w/custom blinds, plenty recessed, ceiling fans, & media points at apt locations.
Second floor is a retreat to luxurious primary suite w/tier tray ceiling & tile wall drop. Extraordinary owner’s bath w/HEATED floors, gigantic clst w/WARDROBE organizer, & lited POCKET doors are to impress! 2nd walk-in clst is a bonus! Guest suite w/walk-in clst & renovated bath in 2025. Two additional bed rms w/walk-in clsts share buddy bath w/standing shower & linen clst. Remodeled laundry w/cabinets & new LG Washer_Dryer in 2025.
Enter entertainer's basement thru GLASS door installed in 2025 as well as stair post, railings, & spindles. Rec w/built-in WET BAR, pool table, & fully equipped HOME THEATRE to immerse oneself. 5th bed rm & renovated bath in 2025 w/standing shower; perfect for overnight guests. Access 700 sqft PATIO off of rec thru SLIDING door; extensive w/2 distinct zones:covered area for dining table and/or cozy seating arrangement & uncovered area for sunbathing. Built-in GAS GRILL for grilling-baking & FIREPIT to enjoy marshmallows.
Spectacular PRECIOUS home in Estates of Forest Ridge w/Briar Woods HS & Eagle Ridge MS Pyramid; ONE not to miss! Stately STONE front elevation, sited on 0.56 acreage w/UNOBSTRUCTED views at front, WOOD views at rear, & desired EAST-WEST setting; offering breathtaking dynamic lighting from warm bright morning sunrises & golden glow afternoon sunsets. This executive stands tall w/its WALK-OUT feature providing far-reaching peaceful views. Long driveway to SIDE LOAD garage & HARDSCAPE stairs from driveway to multiple OUTDOOR spaces; a convenience aspect. Backyard is meticulously thoughtfully crafted! A 10-zone underground SPRINKLERS for lush green lawn. Home components:2023 WATER HEATER, 2014 ROOF, 2013 HVAC.
This incredible home boasts 5,570 fin sqft spanning over its 3 lvls! Appointed by 5 spacious bed rms & 4.5 bath rms, renovation attained in 2024 & 2025.
Step inside this gorgeous home to celebrate CARE & VALUE! Experience the ARCHITECTURAL wow factor w/2-story dramatic foyer, long windows, cased openings, FRONT oak staircase w/new stair treads, posts, railings, & spindles accomplished in 2025, REAR staircase adorned w/picture window, & soaring 2-story family w/striking floor to ceiling STONE fireplace. 10 ft ceilings at main lvl maintains ventilation & extensive hallways makes the home breezy & airy.
Entire home welcomes w/wide plank LVP floors, adding polished sophisticated look; upper LVP were RECENTLY installed to match the current, emphasizing unity. Niche for your favorite sculpture, trims at suitable sections, enormous din w/chair railing-shadow boxes & liv w/bay window to either side of grand foyer, double doors to lib w/bookshelves, half bath situated next to lib allowing easy conversion for a main lvl bed rm & full bath, & butler's pantry w/2025 glass cabinets, counters, backsplash; complete the home's formal touch. Triple entry to casual part seamlessly thru broad openings, enhances interior aura & easy maneuver.
GUT RENOVATION & REDESIGNED KITCHEN in 2025 delivers a cohesive layout! EXPANDED kitchen space w/new interior, reinforced floors w/high grade plywood, insulation at walls & floors, gourmet layout w/upscale SS Appliances (except for 2021 Ref), vast center island w/cabinets, breakfast w/TV nook, 2-tone, tiered cabinets to ceiling, pantry drawers, decorative hardware, quartz counters, cheerful backsplash, pendants, & oversized undermount apron sink. Access 380 sqft maintenance-free humongous DECK off of breakfast area thru FRENCH door.
MUD RM ADDITION in 2025 for streamline daily routine! Quartz bench, hooks, & upper_lower cabinets keeps the home beautifully organized.
Fresh coat of paint to walls & trims, elegant CHANDELIERS at foyer, fam & din, new LED recessed, & new electric wall plates at main lvl, were achieved in 2025. Furnished w/custom blinds, plenty recessed, ceiling fans, & media points at apt locations.
Second floor is a retreat to luxurious primary suite w/tier tray ceiling & tile wall drop. Extraordinary owner’s bath w/HEATED floors, gigantic clst w/WARDROBE organizer, & lited POCKET doors are to impress! 2nd walk-in clst is a bonus! Guest suite w/walk-in clst & renovated bath in 2025. Two additional bed rms w/walk-in clsts share buddy bath w/standing shower & linen clst. Remodeled laundry w/cabinets & new LG Washer_Dryer in 2025.
Enter entertainer's basement thru GLASS door installed in 2025 as well as stair post, railings, & spindles. Rec w/built-in WET BAR, pool table, & fully equipped HOME THEATRE to immerse oneself. 5th bed rm & renovated bath in 2025 w/standing shower; perfect for overnight guests. Access 700 sqft PATIO off of rec thru SLIDING door; extensive w/2 distinct zones:covered area for dining table and/or cozy seating arrangement & uncovered area for sunbathing. Built-in GAS GRILL for grilling-baking & FIREPIT to enjoy marshmallows.
22558 Forest Run Dr, Ashburn, VA 20148 is a 5 bedroom, 5 bathroom, 5,570 sqft single-family home built in 2002. It last sold for $1,795,000 on Feb 9, 2026 (6% above the $1,699,990 asking price). More recently, it was listed as a rental in May 2018 with an asking price of $4,500 per month. That rental listing was removed on May 22, 2018. This property is not currently displayed as for sale or rent on Trulia. The Trulia Estimate is $1,813,400, with a rent estimate of $5,575/month.
Last check for updates: 1 day ago
Listed by Priya Meka, (703) 508-9205
Franklin Realty LLC
Bought with: Shub Sawhney, (703) 651-2734, Pearson Smith Realty, LLC
Source: Bright MLS, MLS#VALO2113246
Home Details for 22558 Forest Run Dr

|
|---|
Interior Details Basement: Full,Finished,Interior Entry,Exterior Entry,Rear Entrance,Sump Pump,Walk-Out Access,WindowsNumber of Rooms: 21Types of Rooms: Primary Bedroom, Bedroom 2, Bedroom 3, Bedroom 4, Bedroom 5, Primary Bathroom, Bathroom 2, Bathroom 3, Breakfast Room, Dining Room, Foyer, Full Bath, Half Bath, Kitchen, Laundry, Library, Living Room, Media Room, Mud Room, Recreation Room, Utility Room |
Beds & Baths Number of Bedrooms: 5Number of Bathrooms: 5Number of Bathrooms (full): 4Number of Bathrooms (half): 1Number of Bathrooms (main level): 1 |
Dimensions and Layout Living Area: 5570 Square Feet |
Appliances & Utilities Utilities: Fiber OpticAppliances: Dishwasher, Disposal, Dryer, Double Oven, Self Cleaning Oven, Oven, Stainless Steel Appliance(s), Water Dispenser, Water Heater, Refrigerator, Washer, Cooktop, Energy Efficient Appliances, Six Burner Stove, Humidifier, Ice Maker, Exhaust Fan, Gas Water HeaterDishwasherDisposalDryerLaundry: Upper Level,Laundry Room,Mud RoomRefrigeratorWasher |
Heating & Cooling Heating: Central,Natural GasHas CoolingAir Conditioning: Central Air,Programmable Thermostat,Zoned,ElectricHas HeatingHeating Fuel: Central |
Fireplace & Spa Number of Fireplaces: 1Fireplace: Mantel(s), StoneSpa: BathHas a FireplaceHas a Spa |
Windows, Doors, Floors & Walls Window: ScreensDoor: French Doors, Six Panel, Sliding GlassFlooring: Ceramic Tile, Carpet, Luxury Vinyl, Wood |
Levels, Entrance, & Accessibility Stories: 3Levels: ThreeAccessibility: NoneFloors: Ceramic Tile, Carpet, Luxury Vinyl, Wood |
View Has a ViewView: Trees/Woods, Garden |
Security Security: Smoke Detector(s), Fire Sprinkler System |

|
|---|
Exterior Home Features Roof: Asphalt FiberglassPatio / Porch: Patio, DeckOther Structures: Above Grade, Below GradeExterior: Extensive Hardscape, Lighting, Flood Lights, Sidewalks, Underground Lawn Sprinkler, BarbecueFoundation: Concrete PerimeterNo Private Pool |
Parking & Garage Number of Garage Spaces: 2Number of Covered Spaces: 2Open Parking Spaces: 6Other Parking: Garage Sqft: 528No CarportHas a GarageHas an Attached GarageHas Open ParkingParking Spaces: 8Parking: Garage Door Opener,Inside Entrance,Garage Faces Side,Asphalt,Attached,Driveway |
Pool Pool: None |
Frontage Not on Waterfront |
Water & Sewer Sewer: Public Sewer |
Finished Area Finished Area (above surface): 4112 Square FeetFinished Area (below surface): 1458 Square Feet |

|
|---|
Year Built Year Built: 2002 |
Property Type / Style Property Type: ResidentialProperty Subtype: Single Family ResidenceStructure Type: DetachedArchitecture: Colonial |
Building Construction Materials: MasonryNot a New ConstructionNot Attached Property |
Property Information Condition: ExcellentIncluded in Sale: Pool Table & Accessories Kit (billiard Balls, Cue Sticks, Wheels To Move Table, Etc). Home Theater's Seats & Equipment. Wall Mount Tv @ Rec. Small Refrigerator @ Wet Bar. Book Shelves @ Lib. Utility & Garage Shelves.Parcel Number: 158291586000 |

|
|---|
Price List Price: $1,699,990Price Per Sqft: $322/sqft |
Status Change & Dates Off Market Date: Mon Feb 09 2026Possession Timing: Close Of Escrow |

|
|---|
MLS Status: CLOSED |

|
|---|
Direction & Address City: ASHBURNCommunity: Estates Of Forest Ridge |
School Information Elementary School: WaxpoolElementary School District: Loudoun County Public SchoolsJr High / Middle School: Eagle RidgeJr High / Middle School District: Loudoun County Public SchoolsHigh School: Briar WoodsHigh School District: Loudoun County Public Schools |

|
|---|
Building Details Builder Model: GREENBRIARBuilder Name: Richmond American Homes |
Building Area Building Area: 6138 Square Feet |

|
|---|
Not Senior Community |

|
|---|
HOA Fee Includes: Common Area Maintenance, Management, Snow Removal, TrashHOA Name: ESTATES OF FOREST RIDGE HOAHas an HOAHOA Fee: $230/Quarterly |

|
|---|
Lot Area: 0.56 acres |

|
|---|
Special Conditions: Standard |

|
|---|
Listing Agreement Type: Exclusive Right To Sell |

|
|---|
Business Information Ownership: Fee Simple |

|
|---|
BasementMls Number: VALO2113246Above Grade Unfinished Area: 4112 |

|
|---|
HOA Amenities: Common Grounds |
Price and Tax history
| Date | Event | Price |
|---|---|---|
Feb 9, 2026 Source: Bright MLS #VALO2113246 | Sold | $1,795,000 |
Jan 18, 2026 Source: Bright MLS #VALO2113246 | Pending | $1,699,990 |
Jan 15, 2026 Source: Bright MLS #VALO2113246 | Listed For Sale | $1,699,990 |
Jul 31, 2024 Source: Bright MLS #VALO2072556 | Sold | $1,534,000 |
Jun 25, 2024 Source: Long & Foster Broker Feed #VALO2072556 | Pending | $1,479,000 |
Jun 20, 2024 Source: Long & Foster Broker Feed #VALO2072556 | Listed For Sale | $1,479,000 |
May 22, 2018 Source: Agent Provided | ListingRemoved | $4,500 |
May 19, 2018 Source: Agent Provided | Listed For Rent | $4,500 |
Mar 25, 2003 Source: N/A | Sold | $613,815 |
| Year | Property tax | Tax assessment |
|---|---|---|
| 2026 | $12,714 | $1,579,330 |
Home facts updated by county records
Market trends in Ashburn
Last updated August 2026
Avg. sale price
$809K
$1.32KMoM
Sale-to-List Price
100.0%
Price per sq ft
$295
$6MoM
Available listings
322
10MoM
Around this home
What Locals Say about Ashburn
At least 491 Trulia users voted on each feature.

94 % Say it's dog friendly

91 % Say there are sidewalks

91 % Say car is needed

83 % Say kids play outside

81 % Say parking is easy

80 % Say there's holiday spirit

78 % Say people would walk alone at night

74 % Say it's quiet

71 % Say yards are well-kept

69 % Say streets are well-lit

64 % Say it's walkable to grocery stores

60 % Say there's wildlife

58 % Say neighbors are friendly

57 % Say they plan to stay for at least 5 years

53 % Say it's walkable to restaurants

48 % Say there are community events
Sourced by Trulia users. Learn more about our methodology.
LGBTQ Local Legal Protections
LGBTQ Local Legal Protections



The data relating to real estate for sale on this website appears in part through the BRIGHT Internet Data Exchange program, a voluntary cooperative exchange of property listing data between licensed real estate brokerage firms, and is provided by BRIGHT through a licensing agreement.
Listing information is from various brokers who participate in the Bright MLS IDX program and not all listings may be visible on the site. The property information being provided on or through the website is for the personal, non-commercial use of consumers and such information may not be used for any purpose other than to identify prospective properties consumers may be interested in purchasing.
Some properties which appear for sale on the website may no longer be available because they are for instance, under contract, sold or are no longer being offered for sale.
Property information displayed is deemed reliable but is not guaranteed.
Copyright 2026 Bright MLS, Inc. Click here for more information
Frequently asked questions about 22558 Forest Run Dr
- What is 22558 Forest Run Dr estimated to be worth?Trulia's estimated value for 22558 Forest Run Dr in Ashburn, VA is $1,813,400.
- What is the price history for 22558 Forest Run Dr?22558 Forest Run Dr in Ashburn, VA last sold for $1,795,000 in February 2026.
- Is Ashburn a buyer's or seller's market?Ashburn is currently a seller's market, based on recent for-sale activity.
- What's the median sale price in Ashburn?The median sale price in Ashburn is $809K. That is down $1.32K from the prior month.
- Does 22558 Forest Run Dr have air conditioning?Yes, 22558 Forest Run Dr in Ashburn, VA has air conditioning.
- Does 22558 Forest Run Dr have a pool?Yes, 22558 Forest Run Dr in Ashburn, VA has a pool.
Explore by feature - Pet Friendly
 SPECIAL OFFERPET FRIENDLYTotal price$3,146 - $5,326/mo3 bd3 baCityHouse Ashburn Station | 21901 Garganey Ter,
Ashburn, VA 20147 PET FRIENDLY
 SPECIAL OFFERPET FRIENDLY
 PET FRIENDLY
 NEW - 1 DAY AGOPET FRIENDLY
 SPECIAL OFFERPET FRIENDLY$1,938 - $2,578/mo1-2 bd1-2 baAtley on the Greenway Apartments | 21827 High Rock Ter,
Ashburn, VA 20147 PET FRIENDLY
 NEW - 1 DAY AGOSPECIAL OFFERPET FRIENDLY
 SPECIAL OFFERPET FRIENDLY
 NEW - 1 DAY AGOSPECIAL OFFERPET FRIENDLY
Explore by feature - Garage
- SPECIAL OFFERPET FRIENDLYTotal price$3,146 - $5,326/mo3 bd3 baCityHouse Ashburn Station | 21901 Garganey Ter,
Ashburn, VA 20147 - PET FRIENDLY
- PET FRIENDLY
- NEW - 1 DAY AGOPET FRIENDLY
- SPECIAL OFFERPET FRIENDLY$1,938 - $2,578/mo1-2 bd1-2 baAtley on the Greenway Apartments | 21827 High Rock Ter,
Ashburn, VA 20147 - NEW - 1 DAY AGOSPECIAL OFFERPET FRIENDLY
 SPECIAL OFFERPET FRIENDLY
- SPECIAL OFFERPET FRIENDLY
 PET FRIENDLY
 SPECIAL OFFERPET FRIENDLYTotal price$2,216 - $4,102/moStudio-3 bd1-2 baAventon Moorefield | 43601 Charitable St,
Ashburn, VA 20148
Explore by feature - Air Conditioning
- SPECIAL OFFERPET FRIENDLYTotal price$3,146 - $5,326/mo3 bd3 baCityHouse Ashburn Station | 21901 Garganey Ter,
Ashburn, VA 20147 - PET FRIENDLY
- SPECIAL OFFERPET FRIENDLY
- SPECIAL OFFERPET FRIENDLY
- NEW - 1 DAY AGOSPECIAL OFFERPET FRIENDLY
- PET FRIENDLY
- SPECIAL OFFERPET FRIENDLYTotal price$2,216 - $4,102/moStudio-3 bd1-2 baAventon Moorefield | 43601 Charitable St,
Ashburn, VA 20148  PET FRIENDLY$1,941 - $2,396/mo1-3 bd1-2 baJefferson Arbors at Broadlands | 43170 Thistledown Ter,
Ashburn, VA 20148 PET FRIENDLY
 NEW - 1 DAY AGOAPPLY INSTANTLYPET FRIENDLY
Explore by feature - Pool
- PET FRIENDLY
- SPECIAL OFFERPET FRIENDLY
- PET FRIENDLY
- NEW - 1 DAY AGOPET FRIENDLY
- SPECIAL OFFERPET FRIENDLY$1,938 - $2,578/mo1-2 bd1-2 baAtley on the Greenway Apartments | 21827 High Rock Ter,
Ashburn, VA 20147 - PET FRIENDLY
- NEW - 1 DAY AGOSPECIAL OFFERPET FRIENDLY
- SPECIAL OFFERPET FRIENDLY
- SPECIAL OFFERPET FRIENDLY
- NEW - 1 DAY AGOSPECIAL OFFERPET FRIENDLY
Explore by feature - Washer/dryer
- SPECIAL OFFERPET FRIENDLYTotal price$3,146 - $5,326/mo3 bd3 baCityHouse Ashburn Station | 21901 Garganey Ter,
Ashburn, VA 20147 - PET FRIENDLY
- SPECIAL OFFERPET FRIENDLY
- PET FRIENDLY
- SPECIAL OFFERPET FRIENDLY$1,938 - $2,578/mo1-2 bd1-2 baAtley on the Greenway Apartments | 21827 High Rock Ter,
Ashburn, VA 20147 - PET FRIENDLY
- SPECIAL OFFERPET FRIENDLY
- NEW - 1 DAY AGOSPECIAL OFFERPET FRIENDLY
- PET FRIENDLY
- SPECIAL OFFERPET FRIENDLYTotal price$2,216 - $4,102/moStudio-3 bd1-2 baAventon Moorefield | 43601 Charitable St,
Ashburn, VA 20148
Explore by feature - Outdoor Space
 APPLY INSTANTLYPET FRIENDLY
 APPLY INSTANTLYPET FRIENDLY
 APPLY INSTANTLYPET FRIENDLY
 APPLY INSTANTLYPET FRIENDLY
 APPLY INSTANTLYPET FRIENDLY
 APPLY INSTANTLYPET FRIENDLY
 NEW - 2 DAYS AGOPET FRIENDLY
 PET FRIENDLY
 PET FRIENDLY
Apartments for Rent
- PET FRIENDLYTotal price$2,216 - $4,102/moStudio-3 bd1-2 baAventon Moorefield | 43601 Charitable St,
Ashburn, VA 20148 - NEW - 1 DAY AGOPET FRIENDLY
- NEW - 1 DAY AGOPET FRIENDLY
- PET FRIENDLY
- PET FRIENDLY$1,938 - $2,578/mo1-2 bd1-2 baAtley on the Greenway Apartments | 21827 High Rock Ter,
Ashburn, VA 20147 - PET FRIENDLYTotal price$3,146 - $5,326/mo3 bd3 baCityHouse Ashburn Station | 21901 Garganey Ter,
Ashburn, VA 20147 - PET FRIENDLY
- PET FRIENDLY$1,941 - $2,396/mo1-3 bd1-2 baJefferson Arbors at Broadlands | 43170 Thistledown Ter,
Ashburn, VA 20148 - PET FRIENDLY
 See more homes for rent inAshburn
Off Market Homes Near 22558 Forest Run Dr
 SOLDSEP 22, 2026Century 21 Redwood Realty
 SOLDSEP 18, 2026Century 21 Redwood Realty
 SOLDSEP 18, 2026Toll Brothers Real Estate Inc.
 SOLDSEP 17, 2026CENTURY 21 New Millennium
 SOLDSEP 15, 2026Fairfax Realty of Tysons
 SOLDSEP 15, 2026Century 21 Redwood Realty
 SOLDSEP 14, 2026M.O. Wilson Properties
 SOLDSEP 14, 2026Pearson Smith Realty, LLC
 SOLDSEP 11, 2026Keller Williams Realty
 SOLDSEP 11, 2026Real Broker, LLC
 See more homes for sale inAshburn
Homes for sale near 22558 Forest Run Dr
 NEWOPEN SUN, 1-3PM0.5 ACRESLong & Foster Real Estate, Inc.
 0.54 ACRESKeller Williams Realty
 OPEN SUN, 1-3PM0.27 ACRESLong & Foster Real Estate, Inc.
 OPEN SUN, 1-3PMSamson Properties
 OPEN SAT, 1-3PMColdwell Banker Realty
- See more homes for sale inAshburn


- Results are loading