


$624,990
 5 Beds
 3 Baths
 2,530 sqft
4262 E Rincon Dr, Meridian, ID 83642
Est. Mortgage $3,527/mo*
Get Pre-QualifiedHome Highlights

Parking
3 Car Garage

HOA
$58/Monthly

Price/Sqft
$247

Listed
103 days ago

Climate Control
Forced Air, Natural Gas & Central Air
Local Information
- Map ViewExplore the area around 4262 E Rincon Dr.

- Schools2 Preschool Schools2 Elementary Schools1 Middle School1 High School

- Shop & Eat

-- mins to
About this House
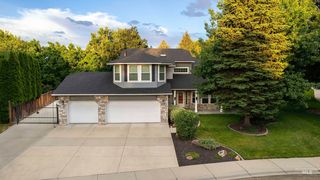
Unlock your "Summer of Yes" with 25k now through August 31st! Ask a Sales Specialist for details. . Enter into a brand new home in Meridian, Idaho and enjoy its benefits and stress free living! The Columbia 2530 offers generous space and refined comfort with multiple living areas that give you endless flexibility in how you live, work, and unwind. The main level features a welcoming living room, an additional gathering room, and a well-placed bedroom, while the kitchen boasts upgraded finishes, including stainless steel appliances, a gas range, and stylish solid surface countertops. Upstairs, four additional bedrooms surround a spacious loft, creating room to personalize and retreat. The expansive primary suite provides a serene escape with an elegant en suite bath featuring dual vanities and a generous closet. Thoughtfully arranged bedroom placements upstairs enhance comfort and privacy throughout. Designed for versatility and modern living, the Columbia 2530 sets the stage for a beautifully balanced lifestyle. Photos are of the actual home!
Contact this Building
Listing courtesy of Oliver Scherillo, (208) 314-2943
CBH Sales & Marketing Inc
Lindsey Smith, (208) 314-2814
CBH Sales & Marketing Inc
Source: IMLS, MLS#98986278
Also Listed on CBH Homes, IMLS.
Home Details for 4262 E Rincon Dr

|
|---|
Heating & Cooling Heating: Forced Air, Natural GasAir ConditioningCooling System: Central AirHeating Fuel: Forced Air |
Interior Details Number of Rooms: 8Types of Rooms: Master Bedroom, Bedroom 2, Bedroom 3, Bedroom 4, Bedroom 5, Family Room, Kitchen, Living Room |
Appliances & Utilities DishwasherDisposalMicrowave |
Levels, Entrance, & Accessibility Floors: Carpet, Engineered Vinyl Plank |

|
|---|
Exterior Home Features Roof: Composition |
Parking & Garage Parking Spaces: 3Parking: Attached |

|
|---|
Year Built Year Built: 2026 |
Property Type / Style Property Type: Single Family Home |

|
|---|
Price Price Per Sqft: $247 |

|
|---|

|
|---|
Listing Agent MLS/Source ID: 98986278 |

|
|---|
HOA Fee: $700/Yearly |

|
|---|
Lot Area: 8232.84 sqft |
All New Homes in Centerville
Quick Move-in Homes (25)
| 5005 S Bleachfield Ave | 4bd 2ba 1,860 sqft | $574,990 | |
| 5043 S Bleachfield Ave | 3bd 2ba 1,848 sqft | $579,990 | |
| 5107 S Bleachfield Ave | 4bd 2ba 2,025 sqft | $584,990 | |
| 4917 S Bleachfield Ave | 4bd 2ba 2,126 sqft | $609,990 | |
| 4262 E Rincon Dr | 5bd 3ba 2,530 sqft | $624,990 | |
| 4190 E Rincon Dr | 4bd 2ba 2,100 sqft | $639,990 | |
| 4238 E Rincon Dr | 5bd 3ba 2,710 sqft | $649,990 | |
| 4304 E Woodmurra St | 4bd 2ba 2,351 sqft | $649,990 | |
| 5077 S Bleachfield Ave | 5bd 3ba 2,317 sqft | $649,990 | |
| 4358 E Woodmurra St | 4bd 2ba 2,539 sqft | $659,990 | |
| 4937 S Bleachfield Ave | 3bd 2ba 2,100 sqft | $667,990 | |
| 4963 S Bleachfield Ave | 4bd 2ba 2,351 sqft | $670,990 | |
| 4286 E Rincon Dr | 4bd 3ba 2,543 sqft | $674,990 | |
| 4334 E Woodmurra St | 4bd 3ba 2,626 sqft | $679,990 | |
| 4179 E Rincon Dr | 4bd 3ba 2,626 sqft | $679,990 | |
| 4157 E Rincon Dr | 4bd 4ba 2,870 sqft | $749,990 | |
| 5054 S Bleachfield Ave | 4bd 4ba 2,870 sqft | $749,990 | |
| 4860 S Bleachfield Ave | 4bd 4ba 2,870 sqft | $753,990 | |
| 4916 S Bleachfield Ave | 4bd 3ba 3,250 sqft | $774,990 | |
| 4275 E Rincon Dr | 5bd 3ba 2,700 sqft | $779,990 | |
| 4203 E Rincon Dr | 4bd 3ba 3,250 sqft | $784,990 | |
| 4934 S Bleachfield Ave | 4bd 4ba 3,695 sqft | $814,990 | |
| 4227 E Rincon Dr | 4bd 4ba 3,695 sqft | $819,990 | |
| 4888 S Bleachfield Ave | 5bd 5ba 3,937 sqft | $829,990 | |
| 4251 E Rincon Dr | 5bd 5ba 3,937 sqft | $844,990 |
Quick Move-In Homes provided by IMLS
Community Description
Say YES! Yes to up to $30K* YOUR WAY, yes to a new fridge, washer and dryer included and YES to a new CBH homes!
Welcome to Centerville - Your Perfect New Home in Meridian, Idaho
Introducing Centerville, a serene CBH Homes community in the Treasure Valley. Featuring move-in ready homes, it blends natural beauty with modern convenience. Enjoy nearby parks, top-rated schools, and easy access to shopping and dining. Centerville offers the perfect mix of tranquility and accessibility-an ideal place to call home.
Find Your Dream Home in Centerville
Discover energy-efficient, move-in ready homes at Centerville. Thoughtfully designed for modern living, our diverse floor plans offer open-concept layouts, contemporary finishes, and exceptional craftsmanship to suit every lifestyle.
Book Your Self-Guided Tour Today!
Why Choose CBH Homes?
CBH Homes is Idaho's Number One Builder - with over 34 years of experience, and proudly serving over 30,000 happy homeowners! Our commitment to exceptional customer service and high-quality construction ensures that every buyer has a seamless homebuying experience.
Learn More About Centerville
Ready to make Centerville your home? Contact us for more information, or to schedule a tour today! Browse all available new homes in Meridian, Idaho.
Welcome to Centerville - Your Perfect New Home in Meridian, Idaho
Introducing Centerville, a serene CBH Homes community in the Treasure Valley. Featuring move-in ready homes, it blends natural beauty with modern convenience. Enjoy nearby parks, top-rated schools, and easy access to shopping and dining. Centerville offers the perfect mix of tranquility and accessibility-an ideal place to call home.
Find Your Dream Home in Centerville
Discover energy-efficient, move-in ready homes at Centerville. Thoughtfully designed for modern living, our diverse floor plans offer open-concept layouts, contemporary finishes, and exceptional craftsmanship to suit every lifestyle.
Book Your Self-Guided Tour Today!
Why Choose CBH Homes?
CBH Homes is Idaho's Number One Builder - with over 34 years of experience, and proudly serving over 30,000 happy homeowners! Our commitment to exceptional customer service and high-quality construction ensures that every buyer has a seamless homebuying experience.
Learn More About Centerville
Ready to make Centerville your home? Contact us for more information, or to schedule a tour today! Browse all available new homes in Meridian, Idaho.
Contact this Building
Office Hours
Sales Office
S Amorita Ave
Meridian, ID 83642
(208) 649-5730
Around this home
What Locals Say about Meridian
At least 563 Trulia users voted on each feature.

92 % Say there are sidewalks

90 % Say it's dog friendly

89 % Say yards are well-kept

89 % Say car is needed

88 % Say parking is easy

82 % Say there's holiday spirit

80 % Say people would walk alone at night

80 % Say kids play outside

74 % Say it's quiet

73 % Say streets are well-lit

56 % Say neighbors are friendly

55 % Say they plan to stay for at least 5 years

43 % Say it's walkable to grocery stores

39 % Say it's walkable to restaurants

32 % Say there are community events

23 % Say there's wildlife
Sourced by Trulia users. Learn more about our methodology.
Market trends in Meridian
Last updated July 2026
Avg. sale price
$545K
$3.3KMoM
Sale-to-List Price
100.0%
Price per sq ft
$279
$2MoM
Available listings
552
14MoM
Home Value
Trulia Estimate
$624KSince last month
Decreased$6K (-0.9%)Since last year
Increased$14K (+2.3%)Learn more about this home's value by checking out its Trulia Estimate, the value of nearby homes, and how much similar homes have sold for.
Trulia Estimate
The of this home's value increased by +2% in the last 10 years
| Month | Estimated value |
|---|---|
2026 | |
| August 2026 | $624K |
| July 2026 | $630K |
| June 2026 | $623K |
| May 2026 | $610K |
Comparable sales
These are recently sold homes that have a similar location or other similar features to this home, like bedrooms, bathrooms, and square footage. Get a sense of the expected prices in the area by viewing these homes.Address | Distance | Property Type | Sold Price | Sold Date | Bed | Bath | Sqft |
|---|---|---|---|---|---|---|---|
0.06 | Single-Family Home | - | 07/31/26 | 5 | 3 | 2,636 | |
0.11 | Single-Family Home | - | 04/08/26 | 4 | 3 | 2,944 | |
0.26 | Single-Family Home | - | 04/07/26 | 5 | 3 | 3,000 | |
0.03 | Single-Family Home | - | 08/20/26 | 4 | 4 | 2,870 | |
0.04 | Single-Family Home | - | 12/31/25 | 4 | 3 | 2,318 | |
0.05 | Single-Family Home | - | 03/20/26 | 4 | 3 | 2,110 | |
0.06 | Single-Family Home | - | 04/13/26 | 4 | 3 | 2,110 | |
0.08 | Single-Family Home | - | 10/23/25 | 4 | 3 | 2,110 | |
0.08 | Single-Family Home | - | 10/24/25 | 4 | 3 | 2,110 | |
0.11 | Single-Family Home | - | 10/23/25 | 4 | 3 | 2,110 |
Nearby home prices
Get a sense of expected prices in the area by checking the value of nearby homes.Address | Distance | Price | Bed | Bath | Sqft | Status |
|---|---|---|---|---|---|---|
0.02 | $649,990 | 5 | 3 | 2,317 | For Sale | |
0.02 | $584,990 | 4 | 2 | 2,025 | For Sale | |
0.03 | - | 4 | 4 | 2,870 | Recently Sold | |
0.03 | $674,990 | 4 | 3 | 2,543 | For Sale | |
0.03 | - | 3 | 3 | 1,597 | Recently Sold | |
0.06 | $460,100 | 3 | 2 | 1,341 | Off Market | |
0.04 | - | 3 | 3 | 1,471 | Recently Sold | |
0.04 | $779,990 | 5 | 3 | 2,700 | For Sale | |
0.06 | $697,500 | 4 | 3 | 2,556 | Off Market | |
0.07 | $469,300 | 3 | 2 | 1,428 | Off Market | |
0.04 | - | 4 | 3 | 2,318 | Recently Sold |
LGBTQ Local Legal Protections
LGBTQ Local Legal Protections



Oliver Scherillo, CBH Sales & Marketing Inc
Agent Phone: (208) 314-2943
IDX information is provided exclusively for consumers’ personal, non-commercial use, that it may not be used for any purpose other than to identify prospective properties consumers may be interested in purchasing. IMLS does not assume any liability for missing or inaccurate data.
Information provided by IMLS is deemed reliable but not guaranteed.
Information provided by IMLS is deemed reliable but not guaranteed.
Similar Homes You May Like
 NEW CONSTRUCTIONCBH Sales & Marketing Inc, Price Change
 NEW CONSTRUCTIONCBH Sales & Marketing Inc, Active
 NEW CONSTRUCTIONCBH Sales & Marketing Inc, Price Change
 NEW CONSTRUCTIONCBH Sales & Marketing Inc, Price Change
- NEW CONSTRUCTIONCBH Sales & Marketing Inc, Active
 NEW CONSTRUCTIONCBH Sales & Marketing Inc, Price Change
 NEW CONSTRUCTIONCBH Sales & Marketing Inc, Active
 NEW CONSTRUCTIONCBH Sales & Marketing Inc, Active
 NEW CONSTRUCTIONCBH Sales & Marketing Inc, Active
 NEW CONSTRUCTIONCBH Sales & Marketing Inc, Active
 NEW CONSTRUCTIONCBH Sales & Marketing Inc, Active
 NEW CONSTRUCTIONCBH Sales & Marketing Inc, Active
 NEW CONSTRUCTIONCBH Sales & Marketing Inc, Active
 NEW CONSTRUCTIONCBH Sales & Marketing Inc, Active
- NEW CONSTRUCTIONCBH Sales & Marketing Inc, Price Change
 NEW CONSTRUCTIONCBH Sales & Marketing Inc, Price Change
- NEW CONSTRUCTION0.28 ACRESCBH Sales & Marketing Inc, Active
 NEW CONSTRUCTIONCBH Sales & Marketing Inc, Price Change
 NEW CONSTRUCTIONCBH Sales & Marketing Inc, Active
 NEW CONSTRUCTIONCBH Sales & Marketing Inc, Active
 NEW CONSTRUCTION0.26 ACRESCBH Sales & Marketing Inc, Active
 NEW CONSTRUCTIONCBH Sales & Marketing Inc, Price Change
 NEW CONSTRUCTIONCBH Sales & Marketing Inc, Active
 NEW CONSTRUCTIONCBH Sales & Marketing Inc, Active
 NEW CONSTRUCTIONCBH Sales & Marketing Inc, Active
 NEW CONSTRUCTIONCBH Sales & Marketing Inc, Active
 NEW CONSTRUCTIONCBH Sales & Marketing Inc, Active
 NEW CONSTRUCTIONCBH Sales & Marketing Inc, Price Change
 NEW CONSTRUCTIONCBH Sales & Marketing Inc, Active
 NEW CONSTRUCTIONCBH Sales & Marketing Inc, Active
 NEW CONSTRUCTIONCBH Sales & Marketing Inc, Active
 NEW CONSTRUCTIONCBH Sales & Marketing Inc, Active
 NEW CONSTRUCTIONCBH Sales & Marketing Inc, Active
 NEW CONSTRUCTIONCBH Sales & Marketing Inc, Price Change
- NEW CONSTRUCTIONCBH Sales & Marketing Inc, Active
 NEW CONSTRUCTIONCBH Sales & Marketing Inc, Price Change
 NEW CONSTRUCTIONCBH Sales & Marketing Inc, Active
 NEW CONSTRUCTIONCBH Sales & Marketing Inc, Price Change
 NEW CONSTRUCTIONCBH Sales & Marketing Inc, Active
 NEW CONSTRUCTIONCBH Sales & Marketing Inc, Active
 See more homes for sale inMeridian
New Listings near 4262 E Rincon Dr
 NEWCOMING SOON0.33 ACRESLPT Realty, Coming Soon
 0.28 ACRESIdaho Premier Properties, Active
 NEW CONSTRUCTION
 NEW - 1 DAY AGOGroup One Sotheby's Int'l Realty, New
 NEWOPEN SAT, 2-4PMKeller Williams Realty Boise, New
 NEW - 1 DAY AGOAction Real Estate, Back on Market
 NEW - 12 HRS AGONEW CONSTRUCTIONCBH Sales & Marketing Inc, New
 Homes of Idaho-Newell Realty Group, Active
- See more homes for sale inMeridian


Frequently asked questions about 4262 E Rincon Dr
- What is the estimated monthly payment for 4262 E Rincon Dr?Based on a $624,990 list price with 20% down at today's rates, the estimated monthly payment for 4262 E Rincon Dr in Meridian, ID is approximately $3,571 (about $3,272 principal & interest, $224 property taxes, and $75 homeowner's insurance). This is an estimate. Actual payment depends on your loan terms.
- How does the list price for 4262 E Rincon Dr compare to homes in Meridian?4262 E Rincon Dr in Meridian, ID is listed at $624,990, about 15% above the $545K median sale price in Meridian.
- What do residents say about Meridian?Residents describe Meridian, ID as pedestrian-friendly, dog-friendly, and well-kept. See homes for sale in Meridian, ID.
- What are the closest schools to 4262 E Rincon Dr?The closest schools to 4262 E Rincon Dr in Meridian, ID are Eliza Hart Spalding STEM Academy (Pre-K/Elementary, rated 9/10), Lake Hazel Elementary School (Pre-K, rated 9/10), Lake Hazel Middle School (rated 6/10).
- Does 4262 E Rincon Dr have air conditioning?Yes, 4262 E Rincon Dr in Meridian, ID has air conditioning.
- How big is the lot at 4262 E Rincon Dr?The lot at 4262 E Rincon Dr in Meridian, ID is about 0.19 acres (8,233 sq ft).
4262 E Rincon Dr, Meridian, ID 83642 is a 5 bedroom, 3 bathroom, 2,530 sqft single-family home built in 2026. This property is currently available for sale and was listed by IMLS on May 14, 2026. The MLS # for this home is MLS# 98986278.