


$606,779
Currently Off Market - Sold Jan 13, 2026 for $606,779 (18,862% above list price)
 3 Beds
 2.5 Baths
 1,644 sqft
4257 E Rincon St, Ontario, CA 91761
Home Highlights

Townhouse

1,644 sqft

$369/sqft

Attached Garage
Local Information
- Map ViewExplore the area around 4257 E Rincon St.

- Schools1 Elementary School1 Middle School1 High School

- Shop & Eat

-- mins to
About this House
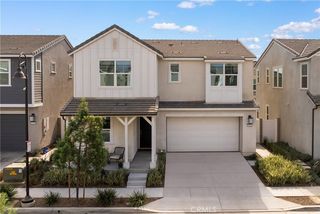
Discover modern comfort in this beautiful 3-bedroom, 2.5-bath, 1,644 sq ft townhome located in the desirable Moonstone at Sunset Ranch community. This two-story home features an open-concept layout with 9-foot ceilings, creating a bright and spacious atmosphere throughout.
The main level offers a stylish kitchen with a large island, stainless steel appliances, and plenty of cabinet space, flowing seamlessly into the living and dining area perfect for relaxing or entertaining. Upstairs, the roomy primary suite includes a walk-in closet and a private bathroom. Two additional bedrooms, a full bath, and a convenient upstairs laundry room complete the second floor.
Enjoy the benefits of an energy-efficient home with features such as solar power and low-E windows, helping keep utility costs lower. A private gated courtyard provides a cozy outdoor space, and the attached 2-car garage offers secure parking and extra storage.
Residents have access to exceptional community amenities, including a dog park, pickleball courts, sports courts, playground, picnic areas, and walking paths. The location provides easy access to I-10, I-15, and Hwy 60, making commuting simple.
Key Features:
3 Bedrooms 2.5 Bathrooms 1,644 sq ft
Open-concept main floor with 9-ft ceilings
Modern kitchen with island & stainless steel appliances
Spacious primary suite with walk-in closet
Upstairs laundry room
Energy-efficient with solar
Private gated courtyard
Attached 2-car garage
Access to community amenities (dog park, pickleball, playground, etc.)
Easy freeway access for commuters
Min one year lease term
The main level offers a stylish kitchen with a large island, stainless steel appliances, and plenty of cabinet space, flowing seamlessly into the living and dining area perfect for relaxing or entertaining. Upstairs, the roomy primary suite includes a walk-in closet and a private bathroom. Two additional bedrooms, a full bath, and a convenient upstairs laundry room complete the second floor.
Enjoy the benefits of an energy-efficient home with features such as solar power and low-E windows, helping keep utility costs lower. A private gated courtyard provides a cozy outdoor space, and the attached 2-car garage offers secure parking and extra storage.
Residents have access to exceptional community amenities, including a dog park, pickleball courts, sports courts, playground, picnic areas, and walking paths. The location provides easy access to I-10, I-15, and Hwy 60, making commuting simple.
Key Features:
3 Bedrooms 2.5 Bathrooms 1,644 sq ft
Open-concept main floor with 9-ft ceilings
Modern kitchen with island & stainless steel appliances
Spacious primary suite with walk-in closet
Upstairs laundry room
Energy-efficient with solar
Private gated courtyard
Attached 2-car garage
Access to community amenities (dog park, pickleball, playground, etc.)
Easy freeway access for commuters
Min one year lease term
4257 E Rincon St, Ontario, CA 91761 is a 3 bedroom, 3 bathroom, 1,644 sqft townhouse in Esperanza. It last sold for $606,779 on Jan 13, 2026 (18,862% above the $3,200 asking price). More recently, it was listed as a rental in January 2026 with an asking price of $3,200 per month. That rental listing was removed on January 19, 2026. This property is not currently displayed as for sale or rent on Trulia. The Trulia Estimate is $580,700, with a rent estimate of $3,329/month.
Home Details for 4257 E Rincon St

|
|---|
Property Type / Style Property Type: Townhouse |

|
|---|
Lease Term: 1 YearAvailable: now |

|
|---|
Appliances & Utilities DishwasherMicrowave |
Heating & Cooling Air ConditioningCooling System: Central Air |
Levels, Entrance, & Accessibility Floors: Carpet |

|
|---|
Parking & Garage Parking: Attached, On Site |

|
|---|
Price Price Per Sqft: $369/sqft |
Comparable Sales for 4257 E Rincon St
Address | Distance | Property Type | Sold Price | Sold Date | Bed | Bath | Sqft |
|---|---|---|---|---|---|---|---|
0.05 | Townhouse | $599,779 | 11/25/25 | 3 | 2.5 | 1,644 sqft | |
0.18 | Townhouse | $610,000 | 07/24/26 | 3 | 2.5 | 1,555 sqft | |
0.19 | Townhouse | $628,000 | 07/16/26 | 3 | 2.5 | 1,652 sqft | |
0.19 | Townhouse | $570,000 | 07/09/26 | 3 | 2.5 | 1,652 sqft | |
0.19 | Townhouse | $677,000 | 07/31/26 | 3 | 2.5 | 1,652 sqft | |
0.24 | Townhouse | $592,990 | 02/25/26 | 3 | 2.5 | 1,572 sqft | |
0.25 | Townhouse | $572,665 | 10/30/25 | 3 | 2.5 | 1,650 sqft | |
0.28 | Townhouse | $614,332 | 06/09/26 | 3 | 2.5 | 1,650 sqft | |
0.25 | Townhouse | $561,990 | 10/30/25 | 3 | 2.5 | 1,572 sqft |
Nearby homes
Get a sense of prices in the area by checking nearby homes. FOR SALE
 3D VIEWPinnacle Real Estate Group
 OFF MARKETCal American Homes
 OFF MARKETPinnacle Real Estate Group
 FOR SALEPACIFIC STERLING REALTY/Irvine
 OFF MARKETReal Brokerage Technologies
 FOR SALEOPEN SAT, 1-3:30PMHomequest Real Estate
 OFF MARKETKeller Williams Realty
 OFF MARKETReal Brokerage Technologies
 SOLDMAR 4, 2026Harvest Realty South Bay


Rental Market Trends in Esperanza
Last updated Sep 2026

Trulia Rent Estimate$3,329/mo
Average rent
$3.3K
$100MoM
Available listings
6
Around this home
The GreatSchools Rating compares schools on a variety of school quality indicators including test scores, college readiness, equity and more. Learn more.

Neighborhood Overview

Neighborhood stats provided by third party data sources.
What Locals Say about Esperanza
At least 4 Trulia users voted on each feature.

100 % Say there are sidewalks

100 % Say it's dog friendly

100 % Say yards are well-kept

100 % Say parking is easy

88 % Say car is needed

86 % Say there's holiday spirit

80 % Say kids play outside

75 % Say it's walkable to grocery stores

75 % Say streets are well-lit

75 % Say they plan to stay for at least 5 years

71 % Say people would walk alone at night

67 % Say it's quiet

58 % Say neighbors are friendly

56 % Say there are community events

43 % Say there's wildlife

33 % Say it's walkable to restaurants
Sourced by Trulia users. Learn more about our methodology.
LGBTQ Local Legal Protections
LGBTQ Local Legal Protections



Price and Tax history
| Date | Event | Price |
|---|---|---|
Jan 19, 2026 Source: Zillow Rentals | ListingRemoved | $3,200 |
Jan 13, 2026 Source: N/A | Sold | $606,779 |
Jan 9, 2026 Source: Zillow Rentals | Listed For Rent | $3,200 |
Frequently asked questions about 4257 E Rincon St
- What is 4257 E Rincon St estimated to be worth?Trulia's estimated value for 4257 E Rincon St in Ontario, CA is $580,700.
- What is the price history for 4257 E Rincon St?4257 E Rincon St in Ontario, CA last sold for $606,779 in January 2026.
- Is Ontario a buyer's or seller's market?Ontario is currently a seller's market, based on recent for-sale activity.
- What's the median sale price in Ontario?The median sale price in Ontario is $681K. That is down $21.67K from the prior month.
- Does 4257 E Rincon St have air conditioning?Yes, 4257 E Rincon St in Ontario, CA has air conditioning.
- Does 4257 E Rincon St have parking?Yes, 4257 E Rincon St in Ontario, CA has on-site parking.
Homes for rent near 4257 E Rincon St
 PET FRIENDLY
 NEWOPEN SUN, 10-11AMPET FRIENDLY


 APPLY INSTANTLYPET FRIENDLY
 NEW - 15 HRS AGOAPPLY INSTANTLY
 APPLY INSTANTLYFURNISHEDROOM FOR RENT
 APPLY INSTANTLYPET FRIENDLY
 See more homes for rent inOntario

Affordability
TIP:Try to keep your rent within a third of your gross household income. Learn why in our Renter's Guide.
For this property
PER YEAR
is the suggested income
Win over prospective landlords with your smart budgeting. As a good rule of thumb, ideally you would have at least three times your monthly rent in combined household income.

- Results are loading