


4259 E Carmel Privado
Ontario, CA 91761
Esperanza 3 Beds
 2.5 Baths
 1,644 sqft
$599,779
Last Sold: Nov 25, 2025
18,643% over list $3.2K
$365/sqft
Est. Refi. Payment $3,717/mo*
$599,779
Last Sold: Nov 25, 2025
18,643% over list $3.2K
$365/sqft
Est. Refi. Payment $3,717/mo*
3 Beds
2.5 Baths
1,644 sqft
Local Information
- Map ViewExplore the area around 4259 E Carmel Privado.

- Schools1 Elementary School1 Middle School1 High School

- Shop & Eat

-- mins to
Home Highlights

Property Type
Townhouse
Living Area
1,644 sqft

Price/Sqft
$365/sqft

Parking
Attached Garage
About this House
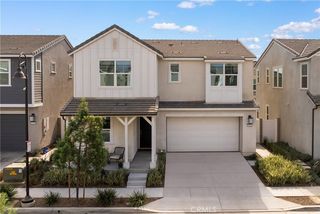
Discover modern comfort in this beautiful 3-bedroom, 2.5-bath, 1,644 sq ft townhome located in the desirable Moonstone at Sunset Ranch community. This two-story home features an open-concept layout with 9-foot ceilings, creating a bright and spacious atmosphere throughout.
The main level offers a stylish kitchen with a large island, stainless steel appliances, and plenty of cabinet space, flowing seamlessly into the living and dining area perfect for relaxing or entertaining. Upstairs, the roomy primary suite includes a walk-in closet and a private bathroom. Two additional bedrooms, a full bath, and a convenient upstairs laundry room complete the second floor.
Enjoy the benefits of an energy-efficient home with features such as solar power and low-E windows, helping keep utility costs lower. A private gated courtyard provides a cozy outdoor space, and the attached 2-car garage offers secure parking and extra storage.
Residents of Moonstone at Sunset Ranch have access to exceptional community amenities, including a dog park, pickleball courts, sports courts, playground, picnic areas, and walking paths. The location provides easy access to I-10, I-15, and Hwy 60, making commuting simple.
Key Features:
3 Bedrooms 2.5 Bathrooms 1,644 sq ft
Open-concept main floor with 9-ft ceilings
Modern kitchen with island & stainless steel appliances
Spacious primary suite with walk-in closet
Upstairs laundry room
Energy-efficient with solar
Private gated courtyard
Attached 2-car garage
Access to community amenities (dog park, pickleball, playground, etc.)
Easy freeway access for commuters
Min one year lease term
The main level offers a stylish kitchen with a large island, stainless steel appliances, and plenty of cabinet space, flowing seamlessly into the living and dining area perfect for relaxing or entertaining. Upstairs, the roomy primary suite includes a walk-in closet and a private bathroom. Two additional bedrooms, a full bath, and a convenient upstairs laundry room complete the second floor.
Enjoy the benefits of an energy-efficient home with features such as solar power and low-E windows, helping keep utility costs lower. A private gated courtyard provides a cozy outdoor space, and the attached 2-car garage offers secure parking and extra storage.
Residents of Moonstone at Sunset Ranch have access to exceptional community amenities, including a dog park, pickleball courts, sports courts, playground, picnic areas, and walking paths. The location provides easy access to I-10, I-15, and Hwy 60, making commuting simple.
Key Features:
3 Bedrooms 2.5 Bathrooms 1,644 sq ft
Open-concept main floor with 9-ft ceilings
Modern kitchen with island & stainless steel appliances
Spacious primary suite with walk-in closet
Upstairs laundry room
Energy-efficient with solar
Private gated courtyard
Attached 2-car garage
Access to community amenities (dog park, pickleball, playground, etc.)
Easy freeway access for commuters
Min one year lease term
4259 E Carmel Privado, Ontario, CA 91761 is a 3 bedroom, 3 bathroom, 1,644 sqft townhouse in Esperanza. It last sold for $599,779 on Nov 25, 2025 (18,643% above the $3,200 asking price). More recently, it was listed as a rental in November 2025 with an asking price of $3,200 per month. That rental listing was removed on December 4, 2025. It is currently off market. The Trulia Estimate is $569,500, with a rent estimate of $3,279/month.
Home Details for 4259 E Carmel Privado

|
|---|
Property Type / Style Property Type: Townhouse |

|
|---|
Lease Term: 1 YearAvailable: now |

|
|---|
Appliances & Utilities DishwasherMicrowave |
Heating & Cooling Air ConditioningCooling System: Central Air |
Levels, Entrance, & Accessibility Floors: Carpet |

|
|---|
Parking & Garage Parking: Attached, On Site |

|
|---|
Price Price Per Sqft: $365/sqft |
Price History for 4259 E Carmel Privado
| Date | Price | Event | Source |
|---|---|---|---|
| 12/04/2025 | $3,200 | ListingRemoved | Zillow Rentals |
| 11/25/2025 | $599,779 | Sold | N/A |
| 11/25/2025 | $3,200 | Listed For Rent | Zillow Rentals |
Market trends in Ontario
Last updated June 2026
Avg. sale price
$688K
$7KMoM
Sale-to-List Price
100.0%
Price per sq ft
$413
$2MoM
Available listings
359
19MoM

- Results are loading
Comparable Sales for 4259 E Carmel Privado
Address | Distance | Property Type | Sold Price | Sold Date | Bed | Bath | Sqft |
|---|---|---|---|---|---|---|---|
0.05 | Townhouse | $606,779 | 01/13/26 | 3 | 2.5 | 1,644 | |
0.23 | Townhouse | $570,000 | 07/09/26 | 3 | 2.5 | 1,652 | |
0.27 | Townhouse | $592,990 | 02/25/26 | 3 | 2.5 | 1,572 | |
0.29 | Townhouse | $572,665 | 10/30/25 | 3 | 2.5 | 1,650 | |
0.29 | Townhouse | $561,990 | 10/30/25 | 3 | 2.5 | 1,572 | |
0.29 | Townhouse | $555,000 | 11/14/25 | 3 | 2.5 | 1,572 | |
0.32 | Townhouse | $614,332 | 06/09/26 | 3 | 2.5 | 1,650 | |
0.32 | Townhouse | $580,990 | 06/12/26 | 3 | 2.5 | 1,650 | |
0.31 | Townhouse | $568,497 | 05/28/26 | 3 | 2.5 | 1,572 |
Nearby homes
Get a sense of prices in the area by checking nearby homes. FOR SALEPACIFIC STERLING REALTY/Irvine
 SOLDOCT 28, 2025Cal American Homes
 OFF MARKETReal Brokerage Technologies
 SOLDMAR 4, 2026Harvest Realty South Bay
 OFF MARKETReal Brokerage Technologies
 OFF MARKETPinnacle Real Estate Group


Assigned Schools
These are the assigned schools for 4259 E Carmel Privado.
- Grace Yokley Middle School
- 7-8
- Public
- 606 Students
6/10GreatSchools RatingParent Rating AverageThis school is close to my home and I like most of the teachers. The school says they don’t allow bullying yet my kid was bullied and when I complained nothing was done. My kid was physically assaulted twice. The 2nd time my child fought back and got in trouble for doing so. The teachers who are over certain things like Leadership & Drill Team already have chosen their favorites and interviewing for these is just a formality. If your kid is quiet, shy, and respectful, send them elsewhere. They need to be a little “harder” to maintain and survive this school.Parent Review2y ago - Colony High School
- 9-12
- Public
- 2109 Students
5/10GreatSchools RatingParent Rating AverageThey do not support their students!! Isn’t prom SUPPOSED to be the Junior/senior prom ie SENIOR PROM. FINAL! Kids work hard 4 yrs looking forward to senior festivities AND PROM!! Colony currently 2022-23 is targeting the Sophomore Junior population. That is discrimination!! And those children have the opportunity to go prom in their Jr senior year. BEYOND DISAPPOINTEDParent Review3y ago - Park View Elementary
- K-6
- Public
- 844 Students
10/10GreatSchools RatingParent Rating Average No reviews available for this school.
  Check out schools near 4259 E Carmel Privado.
Neighborhood Overview

Neighborhood stats provided by third party data sources.
What Locals Say about Esperanza
At least 4 Trulia users voted on each feature.

100 % Say there are sidewalks

100 % Say it's dog friendly

100 % Say yards are well-kept

100 % Say parking is easy

88 % Say car is needed

86 % Say there's holiday spirit

80 % Say kids play outside

75 % Say it's walkable to grocery stores

75 % Say streets are well-lit

75 % Say they plan to stay for at least 5 years

71 % Say people would walk alone at night

67 % Say it's quiet

58 % Say neighbors are friendly

56 % Say there are community events

43 % Say there's wildlife

33 % Say it's walkable to restaurants
Sourced by Trulia users. Learn more about our methodology.
LGBTQ Local Legal Protections
LGBTQ Local Legal Protections



Apartments for Rent
 NEW - 1 DAY AGOPET FRIENDLY
 PET FRIENDLY
 PET FRIENDLY
 PET FRIENDLY
 NEW - 1 DAY AGOPET FRIENDLY$2,307 - $3,751/mo1-3 bd1-2 baVernola Marketplace Luxury Apartments | 6770 Pats Ranch Rd,
Mira Loma, CA 91752 PET FRIENDLY
 APPLY INSTANTLY
 See more homes for rent inOntario
Explore by feature - Pet Friendly
 PET FRIENDLY
- NEW - 1 DAY AGOSPECIAL OFFERPET FRIENDLY
 NEW - 1 DAY AGOSPECIAL OFFERPET FRIENDLY
 PET FRIENDLYINCOME RESTRICTED
 SPECIAL OFFERPET FRIENDLY
 SPECIAL OFFERPET FRIENDLY
 PET FRIENDLY
 PET FRIENDLY
 NEW - 2 DAYS AGOPET FRIENDLY
 PET FRIENDLYFURNISHED
Explore by feature - Garage
- PET FRIENDLY
- PET FRIENDLYINCOME RESTRICTED
- PET FRIENDLY
- PET FRIENDLY
- NEW - 2 DAYS AGOPET FRIENDLY
- PET FRIENDLYFURNISHED
 PET FRIENDLY
 NEW - 1 DAY AGOSPECIAL OFFERPET FRIENDLY
 NEW - 1 DAY AGOSPECIAL OFFERPET FRIENDLY
 NEW - 2 DAYS AGOPET FRIENDLY
Explore by feature - Air Conditioning
- PET FRIENDLY
- NEW - 1 DAY AGOSPECIAL OFFERPET FRIENDLY
- PET FRIENDLYINCOME RESTRICTED
- SPECIAL OFFERPET FRIENDLY
- SPECIAL OFFERPET FRIENDLY
- PET FRIENDLY
- NEW - 2 DAYS AGOPET FRIENDLY
- PET FRIENDLYFURNISHED
 SPECIAL OFFERPET FRIENDLY
 NEW - 2 DAYS AGOPET FRIENDLY
Explore by feature - Pool
- PET FRIENDLY
- NEW - 1 DAY AGOSPECIAL OFFERPET FRIENDLY
- NEW - 1 DAY AGOSPECIAL OFFERPET FRIENDLY
- PET FRIENDLYINCOME RESTRICTED
- SPECIAL OFFERPET FRIENDLY
- SPECIAL OFFERPET FRIENDLY
- PET FRIENDLY
- PET FRIENDLY
- NEW - 2 DAYS AGOPET FRIENDLY
- SPECIAL OFFERPET FRIENDLY
Explore by feature - Washer/dryer
- NEW - 1 DAY AGOSPECIAL OFFERPET FRIENDLY
- NEW - 1 DAY AGOSPECIAL OFFERPET FRIENDLY
- PET FRIENDLYINCOME RESTRICTED
- SPECIAL OFFERPET FRIENDLY
- PET FRIENDLY
- PET FRIENDLY
- NEW - 2 DAYS AGOPET FRIENDLY
- SPECIAL OFFERPET FRIENDLY
 SPECIAL OFFERPET FRIENDLY
- PET FRIENDLY
Explore by feature - Outdoor Space
 NEW - 2 DAYS AGOAPPLY INSTANTLYPET FRIENDLY
 APPLY INSTANTLY
 APPLY INSTANTLYPET FRIENDLY
 APPLY INSTANTLYPET FRIENDLY
 PET FRIENDLY
 APPLY INSTANTLY
 APPLY INSTANTLYPET FRIENDLYFURNISHEDROOM FOR RENT
 APPLY INSTANTLYPET FRIENDLY
 APPLY INSTANTLYPET FRIENDLY

Homes for sale near 4259 E Carmel Privado
 NEW CONSTRUCTION
 NEW CONSTRUCTION
 NEW CONSTRUCTION
 NEW CONSTRUCTIONPULTE HOMES OF CALIFORNIA, INC
 NEW CONSTRUCTIONPULTE HOMES OF CALIFORNIA, INC
 NEW CONSTRUCTION
 NEW CONSTRUCTION
- NEW CONSTRUCTION
- NEW CONSTRUCTION
 See more homes for sale inOntario
Off Market Homes Near 4259 E Carmel Privado
 SOLDJUL 31, 2026KB Home Sales-Southern CA Inc
 SOLDJUL 31, 2026TRI Pointe Homes, Inc
 SOLDJUL 31, 2026Century 21 Masters
 SOLDJUL 30, 2026Wave Crest Financial Group Inc
 SOLDJUL 30, 2026The New Home Company
 SOLDJUL 30, 2026The New Home Company
- See more homes for sale inOntario


