


$803,600
 3 Beds
 3 Baths
 3,300 sqft
4245 Westleton Ct, Columbus, OH 43221
Est. Refi. Payment $5,296/mo*
Refinance Your HomeCurrently Off Market - Sold Sep 23, 2026 for $792,500 (1% below list price)
Home Value
Trulia Estimate
$804KSince last month
Increased$900 (+0.1%)Since last year
Increased$122K (+17.9%)Since last sale
Increased$11K (+1.4%)Learn more about this home's value by checking out its Trulia Estimate, the value of nearby homes, and how much similar homes have sold for.
Trulia Estimate
The of this home's value increased by +101% in the last 10 years
| Month | Estimated value |
|---|---|
2026 | |
| September 2026 | $804K |
| August 2026 | $803K |
| July 2026 | $745K |
| June 2026 | $750K |
| May 2026 | $746K |
| April 2026 | $726K |
| March 2026 | $715K |
| February 2026 | $691K |
| January 2026 | $691K |
2025 | |
2024 | |
2023 | |
2022 | |
2021 | |
2020 | |
2019 | |
2018 | |
2017 | |
2016 | |
Comparable sales
These are recently sold homes that have a similar location or other similar features to this home, like bedrooms, bathrooms, and square footage. Get a sense of the expected prices in the area by viewing these homes.Address | Distance | Property Type | Sold Price | Sold Date | Bed | Bath | Sqft |
|---|---|---|---|---|---|---|---|
0.06 | Single-Family Home | $640,000 | 05/22/26 | 3 | 2.5 | 3,155 | |
0.08 | Single-Family Home | $785,000 | 06/16/26 | 3 | 3.5 | 3,550 | |
0.12 | Single-Family Home | $735,000 | 10/02/25 | 3 | 2.5 | 2,954 | |
0.04 | Single-Family Home | $577,350 | 02/23/26 | 2 | 2 | 2,271 | |
0.25 | Single-Family Home | $620,000 | 12/05/25 | 4 | 2.5 | 3,267 | |
0.32 | Single-Family Home | $530,625 | 01/07/26 | 3 | 2.5 | 2,140 | |
0.48 | Single-Family Home | $620,000 | 10/10/25 | 4 | 2.5 | 3,208 | |
0.39 | Single-Family Home | $530,000 | 03/09/26 | 4 | 2.5 | 2,513 | |
0.39 | Single-Family Home | $499,000 | 09/26/25 | 4 | 2.5 | 2,630 |
Nearby home prices
Get a sense of expected prices in the area by checking the value of nearby homes.Address | Distance | Price | Bed | Bath | Sqft | Status |
|---|---|---|---|---|---|---|
0.06 | $640,000 | 3 | 2.5 | 3,155 | Recently Sold | |
0.07 | $1,053,600 | 5 | 4.5 | 4,810 | Off Market | |
0.02 | $684,900 | 3 | 3.5 | 3,388 | For Sale | |
0.07 | $659,600 | 3 | 2.5 | 2,615 | Off Market | |
0.04 | $577,350 | 2 | 2 | 2,271 | Recently Sold | |
0.10 | $799,000 | 3 | 3.5 | 3,613 | For Sale | |
0.08 | $785,000 | 3 | 3.5 | 3,550 | Recently Sold | |
0.12 | $733,400 | 3 | 2.5 | 2,954 | Off Market | |
0.15 | $598,600 | 3 | 2 | 1,814 | Off Market | |
0.22 | $693,000 | 4 | 3.5 | 3,336 | Off Market | |
0.18 | $1,174,600 | 3 | 3.5 | 3,331 | Off Market |
Local Information
- Map ViewExplore the area around 4245 Westleton Ct.

- Schools2 Elementary Schools1 Middle School1 High School

- Shop & Eat

-- mins to
Home Highlights

Single-Family Home

Built in 1993

3,300 sqft

$240/sqft

Garage

HOA $175/mo
About this House
What's unique:Open floor planFinished walkout lower levelBreathtaking wooded viewsThird bedroomGenerously sized guest bedroomSoaring ceilings
Absolutely stunning patio home nestled in the highly sought-after Woods of the Scioto community, where exceptional craftsmanship, luxurious updates, and breathtaking wooded views create an extraordinary place to call home.
Step into the dramatic living room featuring soaring ceilings, hardwood floors, a beautiful gas fireplace, custom bar, and sliding glass doors that frame the picturesque natural setting. The adjoining sunroom is the perfect place to relax year-round while enjoying peaceful views of the wooded ravine and stream.
Designed for both everyday living and effortless entertaining, the open floor plan flows seamlessly into the spacious dining room. The renovated kitchen features a large center island with quartz countertops, crown molding, updated hardware, stainless steel appliances including a gas cooktop and double ovens, pantry, hardwood floors, and a bright casual dining area.
The first-floor owner's suite is a private retreat complete with a bay window overlooking the trees, custom built-in cabinetry, an oversized walk-in closet, and a spectacular spa-inspired bath featuring dual quartz vanities, a freestanding soaking tub, and a large glass-enclosed shower.
The main level also offers a private office with custom built-in desk and cabinetry, an updated full bath, and a generously sized guest bedroom.
The finished walkout lower level expands the living space with an enormous recreation room highlighted by a full wall of custom built-ins, a third bedroom, full bath, and an expansive unfinished area offering exceptional storage or endless possibilities for a workshop, fitness room, hobby space, or future finished living area.
Whether enjoying morning coffee in the sunroom, entertaining guests on the deck, or simply taking in the changing seasons, this home offers a setting like no other. Extensive renovations have been done over the past 2 years. See full list in the documents including roof, gutters, deck, kitchen, baths, hardwood floors and m
Step into the dramatic living room featuring soaring ceilings, hardwood floors, a beautiful gas fireplace, custom bar, and sliding glass doors that frame the picturesque natural setting. The adjoining sunroom is the perfect place to relax year-round while enjoying peaceful views of the wooded ravine and stream.
Designed for both everyday living and effortless entertaining, the open floor plan flows seamlessly into the spacious dining room. The renovated kitchen features a large center island with quartz countertops, crown molding, updated hardware, stainless steel appliances including a gas cooktop and double ovens, pantry, hardwood floors, and a bright casual dining area.
The first-floor owner's suite is a private retreat complete with a bay window overlooking the trees, custom built-in cabinetry, an oversized walk-in closet, and a spectacular spa-inspired bath featuring dual quartz vanities, a freestanding soaking tub, and a large glass-enclosed shower.
The main level also offers a private office with custom built-in desk and cabinetry, an updated full bath, and a generously sized guest bedroom.
The finished walkout lower level expands the living space with an enormous recreation room highlighted by a full wall of custom built-ins, a third bedroom, full bath, and an expansive unfinished area offering exceptional storage or endless possibilities for a workshop, fitness room, hobby space, or future finished living area.
Whether enjoying morning coffee in the sunroom, entertaining guests on the deck, or simply taking in the changing seasons, this home offers a setting like no other. Extensive renovations have been done over the past 2 years. See full list in the documents including roof, gutters, deck, kitchen, baths, hardwood floors and m
4245 Westleton Ct, Columbus, OH 43221 is a 3 bedroom, 3 bathroom, 3,300 sqft single-family home built in 1993. It last sold for $792,500 on Sep 23, 2026 (1% below the $799,000 asking price). This property is not currently displayed as for sale or rent on Trulia. The Trulia Estimate is $803,600, with a rent estimate of $3,153/month.
Last check for updates: about 4 hours ago
Listed by Thomas M Farwick, (614) 329-4339
KW Classic Properties Realty
Melinda K Farwick, (614) 329-4337
KW Classic Properties Realty
Bought with: Philip M Crawford, (614) 395-1993, Howard Hanna Real Estate Svcs
Source: Columbus and Central Ohio Regional MLS , MLS#226029884
Home Details for 4245 Westleton Ct

|
|---|
Interior Details Basement: Walk-Out Access,Full |
Beds & Baths Number of Bedrooms: 3Main Level Bedrooms: 2Number of Bathrooms: 3Number of Bathrooms (full): 3 |
Dimensions and Layout Living Area: 3300 Square Feet |
Appliances & Utilities Appliances: Dishwasher, Gas Range, Gas Water Heater, Microwave, RefrigeratorDishwasherMicrowaveRefrigerator |
Heating & Cooling Has CoolingAir Conditioning: Central AirNo Heating |
Fireplace & Spa Number of Fireplaces: 1Fireplace: One, Gas LogHas a Fireplace |
Windows, Doors, Floors & Walls Window: Insulated WindowsFlooring: Wood, Carpet, Ceramic/Porcelain, VinylCommon Walls: No Common Walls |
Levels, Entrance, & Accessibility Levels: OneFloors: Wood, Carpet, Ceramic Porcelain, Vinyl |
Security Security: Security System |

|
|---|
Exterior Home Features Patio / Porch: Patio, DeckFoundation: BlockNo Private Pool |
Parking & Garage Number of Garage Spaces: 2Number of Covered Spaces: 2No CarportHas a GarageNo Attached GarageParking Spaces: 2Parking: Garage Door Opener,Attached |
Frontage Waterfront: StreamNot on Waterfront |
Water & Sewer Sewer: Public Sewer |

|
|---|
Year Built Year Built: 1993 |
Property Type / Style Property Type: ResidentialProperty Subtype: Single Family ResidenceArchitecture: Ranch |
Building Not a New Construction |
Property Information Parcel Number: 050006168 |

|
|---|
Price List Price: $799,000Price Per Sqft: $240/sqft |
Status Change & Dates Off Market Date: Sun Aug 09 2026 |

|
|---|
MLS Status: Closed |

|
|---|
Direction & Address City: ColumbusCommunity: Woods of the Scioto |
School Information High School District: HILLIARD CSD 2510 FRA CO. |

|
|---|
Building Area Building Area: 2277 Square Feet |

|
|---|
HOA Fee Includes: Maintenance GroundsHas an HOAHOA Fee: $525/Quarterly |

|
|---|
Lot Area: 5662.8 sqft |

|
|---|
Listing Terms: Other |

|
|---|
BasementMls Number: 226029884 |

|
|---|
HOA Amenities: Cluster/PatioHomFeat |
Price and Tax history
| Date | Event | Price |
|---|---|---|
Sep 23, 2026 Source: Columbus and Central Ohio Regional MLS #226029884 | Sold | $792,500 |
Aug 9, 2026 Source: Columbus and Central Ohio Regional MLS #226029884 | Contingent | $799,000 |
Aug 7, 2026 Source: Columbus and Central Ohio Regional MLS #226029884 | Listed For Sale | $799,000 |
Aug 29, 2024 Source: Columbus and Central Ohio Regional MLS #224030658 | Sold | $675,000 |
Jan 12, 1999 Source: N/A | Sold | $385,500 |
| Year | Property tax | Tax assessment |
|---|---|---|
| 2025 | $14,859 | $635,600 |
Home facts updated by county records
Market trends in Hilliard
Last updated August 2026
Avg. sale price
$350K
$2.53KMoM
Sale-to-List Price
100.0%
Price per sq ft
$219
$3MoM
Available listings
169
1MoM
Around this home
What Locals Say about Hilliard
At least 419 Trulia users voted on each feature.

91 % Say it's dog friendly

89 % Say car is needed

85 % Say there are sidewalks

82 % Say parking is easy

81 % Say kids play outside

78 % Say there's holiday spirit

76 % Say people would walk alone at night

75 % Say it's quiet

73 % Say yards are well-kept

70 % Say streets are well-lit

54 % Say neighbors are friendly

49 % Say they plan to stay for at least 5 years

45 % Say it's walkable to restaurants

44 % Say there's wildlife

43 % Say it's walkable to grocery stores

35 % Say there are community events
Sourced by Trulia users. Learn more about our methodology.
LGBTQ Local Legal Protections
LGBTQ Local Legal Protections



IDX information is provided exclusively for personal, non-commercial use, and may not be used for any purpose other than to identify prospective properties consumers may be interested in purchasing.
Information is deemed reliable but not guaranteed.
Frequently asked questions about 4245 Westleton Ct
- What is 4245 Westleton Ct estimated to be worth?Trulia's estimated value for 4245 Westleton Ct in Columbus, OH is $803,600.
- What is the price history for 4245 Westleton Ct?4245 Westleton Ct in Columbus, OH last sold for $792,500 in September 2026.
- Is Columbus a buyer's or seller's market?Columbus is currently a balanced market, based on recent for-sale activity.
- What's the median sale price in Columbus?The median sale price in Columbus is $350K. That is up $2.53K from the prior month.
- Does 4245 Westleton Ct have air conditioning?Yes, 4245 Westleton Ct in Columbus, OH has air conditioning.
- How big is the lot at 4245 Westleton Ct?The lot at 4245 Westleton Ct in Columbus, OH is about 0.13 acres (5,663 sq ft).
Explore by feature - Pet Friendly
 SPECIAL OFFERPET FRIENDLY
 SPECIAL OFFERPET FRIENDLY
 SPECIAL OFFERPET FRIENDLY
 SPECIAL OFFERPET FRIENDLY$1,504 - $2,238/mo1-2 bd1-2 baRockpointe at Quarry Trails | 2575 Quarry Trails Dr,
Columbus, OH 43228 SPECIAL OFFERPET FRIENDLY
 SPECIAL OFFERPET FRIENDLY
 SPECIAL OFFERPET FRIENDLY
 SPECIAL OFFERPET FRIENDLY
 SPECIAL OFFERPET FRIENDLY
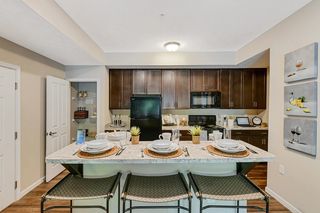 SPECIAL OFFERPET FRIENDLY
Explore by feature - Garage
- SPECIAL OFFERPET FRIENDLY
- SPECIAL OFFERPET FRIENDLY
- SPECIAL OFFERPET FRIENDLY
 SPECIAL OFFERPET FRIENDLY
 SPECIAL OFFERPET FRIENDLY
 SPECIAL OFFERPET FRIENDLY
 SPECIAL OFFERPET FRIENDLY
 PET FRIENDLY
 NEW - 1 DAY AGOPET FRIENDLY
 SPECIAL OFFERPET FRIENDLY
Explore by feature - Air Conditioning
- SPECIAL OFFERPET FRIENDLY
- SPECIAL OFFERPET FRIENDLY
- SPECIAL OFFERPET FRIENDLY$1,504 - $2,238/mo1-2 bd1-2 baRockpointe at Quarry Trails | 2575 Quarry Trails Dr,
Columbus, OH 43228 - SPECIAL OFFERPET FRIENDLY
- SPECIAL OFFERPET FRIENDLY
- SPECIAL OFFERPET FRIENDLY
- SPECIAL OFFERPET FRIENDLY
- SPECIAL OFFERPET FRIENDLY
- SPECIAL OFFERPET FRIENDLY
 SPECIAL OFFERPET FRIENDLY
Explore by feature - Pool
- SPECIAL OFFERPET FRIENDLY
- SPECIAL OFFERPET FRIENDLY
- SPECIAL OFFERPET FRIENDLY$1,504 - $2,238/mo1-2 bd1-2 baRockpointe at Quarry Trails | 2575 Quarry Trails Dr,
Columbus, OH 43228 - SPECIAL OFFERPET FRIENDLY
 Total price$1,199/mo2 bd1 baThe Poste at Sinclair | 601-718 Worthington Forest Pl,
Columbus, OH 43229- SPECIAL OFFERPET FRIENDLY
- SPECIAL OFFERPET FRIENDLY
- SPECIAL OFFERPET FRIENDLY
- SPECIAL OFFERPET FRIENDLY
- SPECIAL OFFERPET FRIENDLY
Explore by feature - Washer/dryer
- SPECIAL OFFERPET FRIENDLY
- SPECIAL OFFERPET FRIENDLY
- SPECIAL OFFERPET FRIENDLY
- SPECIAL OFFERPET FRIENDLY$1,504 - $2,238/mo1-2 bd1-2 baRockpointe at Quarry Trails | 2575 Quarry Trails Dr,
Columbus, OH 43228 - SPECIAL OFFERPET FRIENDLY
- Total price$1,199/mo2 bd1 baThe Poste at Sinclair | 601-718 Worthington Forest Pl,
Columbus, OH 43229 - SPECIAL OFFERPET FRIENDLY
- SPECIAL OFFERPET FRIENDLY
- SPECIAL OFFERPET FRIENDLY
- SPECIAL OFFERPET FRIENDLY
Explore by feature - Outdoor Space
 SPECIAL OFFERPET FRIENDLYTotal price$1,627 - $1,987/mo2 bd3 baDublin Park Rental Townhomes | 5211 Sawmill Rd,
Dublin, OH 43017 SPECIAL OFFERPET FRIENDLY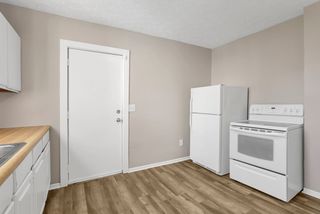
 NEW - 1 DAY AGOAPPLY INSTANTLYPET FRIENDLY
 APPLY INSTANTLY
 APPLY INSTANTLYPET FRIENDLY
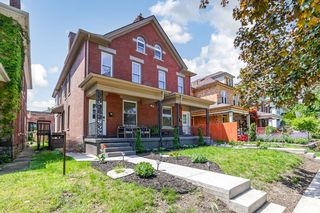 APPLY INSTANTLYPET FRIENDLYFURNISHED
 APPLY INSTANTLYPET FRIENDLY
 APPLY INSTANTLYPET FRIENDLY
 APPLY INSTANTLYPET FRIENDLY
Apartments for Rent
- PET FRIENDLY$1,504 - $2,238/mo1-2 bd1-2 baRockpointe at Quarry Trails | 2575 Quarry Trails Dr,
Columbus, OH 43228  NEW - 1 DAY AGOPET FRIENDLY
 PET FRIENDLY
- PET FRIENDLY
 NEW - 1 DAY AGOPET FRIENDLY
 PET FRIENDLY
 PET FRIENDLY
 PET FRIENDLYFURNISHED
 PET FRIENDLY
- PET FRIENDLYTotal price$1,627 - $1,987/mo2 bd3 baDublin Park Rental Townhomes | 5211 Sawmill Rd,
Dublin, OH 43017  PET FRIENDLY
 PET FRIENDLY
 PET FRIENDLY
 PET FRIENDLY
 See more homes for rent inColumbus
Off Market Homes Near 4245 Westleton Ct
 SOLDSEP 23, 2026Sue A Van Woerkom, Keller Williams Capital Ptnrs
 SOLDSEP 22, 2026Amanda M Allgood, e-Merge Real Estate
 SOLDSEP 22, 2026M. Beth Kiefaber, Coldwell Banker Realty
 SOLDSEP 22, 2026Gregory M Cunningham, Keller Williams Capital Ptnrs
 SOLDSEP 21, 2026Colleen N Hickman, Haven Home Realty
 SOLDSEP 21, 2026Ryan Deeter, Real of Ohio
 SOLDSEP 21, 2026G. Charlene Charlene Evans, Street Sotheby's International
 SOLDSEP 21, 2026Kari M Heidl-Teske, Red 1 Realty
 SOLDSEP 21, 2026Juliana M Ali, Signature Real Estate
 See more homes for sale inColumbus
Homes for sale near 4245 Westleton Ct
 NEWOPEN SUN, 1-3PMScott J Abbruzzese, Coldwell Banker Realty
 Joseph R Kreber, Trademark Real Estate, LLC
 0.93 ACRESKirsten Marihugh, NextHome Experience
 0.25 ACRESSusan Wainfor, Coldwell Banker Realty
 NEWCOMING SOONKrystin A Macaluso, Coldwell Banker Realty
 Kelly Hummell, e-Merge Real Estate
 1.93 ACRESThomas F Calhoon, Berkshire Hathaway HS Calhoon
 1.36 ACRESDeLena Ciamacco, RE/MAX Connection
 0.33 ACRESVasilios Bill Michailidis, NextHome Experience
 0.31 ACRESRyan D Reynolds, Keller Williams Consultants
- See more homes for sale inColumbus

- Results are loading