


$523,999
Original price: $524,000
 3 Beds
 2 Baths
 1,600 sqft (on 0.33 acres)
3950 Riverside Dr, Columbus, OH 43220
Est. Mortgage $3,517/mo*
Get Pre-QualifiedHome Highlights

Single-Family Home

Built in 1938

0.33 acre lot

$327/sqft

Garage
Local Information
- Map ViewExplore the area around 3950 Riverside Dr.

- Schools1 Elementary School1 Middle School1 High School

- Shop & Eat

-- mins to
About this House
What's unique:Breathtaking river viewsFully finished basementBrand-new laundry roomStainless steel appliancesFresh landscapingClean modern canvas
PRICE REDUCED & FRESH LANDSCAPING JUST COMPLETED! SELLER FINANCING AVAILABLE
The heavy lifting is officially done, the price just got sweeter, and the curb appeal is good and with a little tic this home will be the perfect Upper Arlington purchase for buyers!
This Riverside Drive Cape Cod has been transformed into a clean, modern canvas that is primed and ready for your personal style.
(Note: Our photos are virtually staged to show you just how spectacular this space looks with the right furniture and decor--and wait until you see the brand-new real-life landscaping!)
Every single major ticket item is brand new, giving you that rare, coveted 'never-lived-in' peace of mind:
The Big-Ticket Upgrades: Brand-new HVAC, all-new mechanicals, energy-efficient windows, and gorgeous new flooring and paint throughout.
The Chef's Space: Sleek, brand-new granite countertops and stainless steel appliances are ready for your first home-cooked meal.
Versatile Living: Dive into a fully finished basement featuring a brand-new laundry room, plus a private, 3rd bedroom or office upstairs.
OUTDOOR LIVING & UNMATCHED STORAGE:
The View: Wash dishes while staring at the olentangy river. The kitchen's oversized windows offer some of the most breathtaking river views in Upper Arlington!
The Ultimate Garage: A massive 3-car garage boasting an extra-deep bay with an oversized door--absolutely perfect for a dream workshop, extra toys, or your boat.
Entertaining Oasis: A fully fenced, freshly landscaped yard complete with a built-in bar.
Nestled in the top-tier Upper Arlington School District, you are just minutes from the vibrant energy of Bridge Park and Downtown. The price is right. All that's missing is you!
Agent is related to owner.
The heavy lifting is officially done, the price just got sweeter, and the curb appeal is good and with a little tic this home will be the perfect Upper Arlington purchase for buyers!
This Riverside Drive Cape Cod has been transformed into a clean, modern canvas that is primed and ready for your personal style.
(Note: Our photos are virtually staged to show you just how spectacular this space looks with the right furniture and decor--and wait until you see the brand-new real-life landscaping!)
Every single major ticket item is brand new, giving you that rare, coveted 'never-lived-in' peace of mind:
The Big-Ticket Upgrades: Brand-new HVAC, all-new mechanicals, energy-efficient windows, and gorgeous new flooring and paint throughout.
The Chef's Space: Sleek, brand-new granite countertops and stainless steel appliances are ready for your first home-cooked meal.
Versatile Living: Dive into a fully finished basement featuring a brand-new laundry room, plus a private, 3rd bedroom or office upstairs.
OUTDOOR LIVING & UNMATCHED STORAGE:
The View: Wash dishes while staring at the olentangy river. The kitchen's oversized windows offer some of the most breathtaking river views in Upper Arlington!
The Ultimate Garage: A massive 3-car garage boasting an extra-deep bay with an oversized door--absolutely perfect for a dream workshop, extra toys, or your boat.
Entertaining Oasis: A fully fenced, freshly landscaped yard complete with a built-in bar.
Nestled in the top-tier Upper Arlington School District, you are just minutes from the vibrant energy of Bridge Park and Downtown. The price is right. All that's missing is you!
Agent is related to owner.
Last check for updates: about 8 hours ago
Listing courtesy of Vasilios Bill Michailidis, (614) 332-8762
NextHome Experience
Source: Columbus and Central Ohio Regional MLS , MLS#226008962
Also Listed on Columbus and Central Ohio Regional MLS .
Home Details for 3950 Riverside Dr

|
|---|
Interior Details Basement: Full |
Beds & Baths Number of Bedrooms: 3Main Level Bedrooms: 2Number of Bathrooms: 2Number of Bathrooms (full): 2 |
Dimensions and Layout Living Area: 1600 Square Feet |
Appliances & Utilities Appliances: Dishwasher, Electric Range, Gas Water Heater, Microwave, RefrigeratorDishwasherMicrowaveRefrigerator |
Heating & Cooling Heating: Forced AirHas CoolingAir Conditioning: Central AirHas HeatingHeating Fuel: Forced Air |
Fireplace & Spa Fireplace: Wood BurningHas a Fireplace |
Windows, Doors, Floors & Walls Window: Insulated PartFlooring: WoodCommon Walls: No Common Walls |
Levels, Entrance, & Accessibility Levels: TwoFloors: Wood |
View Has a ViewView: Water |

|
|---|
Exterior Home Features Foundation: BlockNo Private Pool |
Parking & Garage Number of Garage Spaces: 3Number of Covered Spaces: 3No CarportHas a GarageNo Attached GarageParking Spaces: 3Parking: Detached |
Frontage WaterfrontWaterfront: River FrontOn Waterfront |
Water & Sewer Sewer: Public Sewer |

|
|---|
Days on Market: 180+ |

|
|---|
Year Built Year Built: 1938 |
Property Type / Style Property Type: ResidentialProperty Subtype: Single Family ResidenceArchitecture: Cape Cod |
Building Not a New Construction |
Property Information Parcel Number: 070007697 |

|
|---|
Price List Price: $523,999Price Per Sqft: $327 |

|
|---|
MLS Status: Active |

|
|---|
Direction & Address City: Columbus |
School Information High School District: UPPER ARLINGTON CSD 2512 FRA CO. |

|
|---|
Listing Agent Listing ID: 226008962 |

|
|---|
Building Area Building Area: 1263 Square Feet |

|
|---|
No HOA |

|
|---|
Lot Area: 0.33 acres |

|
|---|
BasementMls Number: 226008962Water ViewWater View: Water |
Around this home
What Locals Say about Upper Arlington
At least 230 Trulia users voted on each feature.

95 % Say it's dog friendly

94 % Say parking is easy

86 % Say people would walk alone at night

84 % Say kids play outside

82 % Say there's holiday spirit

80 % Say car is needed

80 % Say it's quiet

79 % Say yards are well-kept

73 % Say it's walkable to restaurants

71 % Say there are sidewalks

67 % Say they plan to stay for at least 5 years

66 % Say neighbors are friendly

62 % Say it's walkable to grocery stores

59 % Say there's wildlife

52 % Say streets are well-lit

50 % Say there are community events
Sourced by Trulia users. Learn more about our methodology.
Market trends in Upper Arlington
Last updated August 2026
Avg. sale price
$633K
$21.67KMoM
Sale-to-List Price
100.4%
0.3%MoM
Price per sq ft
$313
$3MoM
Available listings
100
14MoM
Home Value
Trulia Estimate
$519KSince last month
Increased$16K (+3.1%)Since last year
Increased$4K (+0.8%)Since last sale
Increased$359K (+224.2%)Learn more about this home's value by checking out its Trulia Estimate, the value of nearby homes, and how much similar homes have sold for.
Trulia Estimate
The of this home's value increased by +81% in the last 10 years
| Month | Estimated value |
|---|---|
2026 | |
| September 2026 | $519K |
| August 2026 | $503K |
| July 2026 | $521K |
| June 2026 | $538K |
| May 2026 | $550K |
| April 2026 | $564K |
| March 2026 | $604K |
2025 | |
2024 | |
2023 | |
2022 | |
2021 | |
2020 | |
2019 | |
2018 | |
2017 | |
2016 | |
Comparable sales
These are recently sold homes that have a similar location or other similar features to this home, like bedrooms, bathrooms, and square footage. Get a sense of the expected prices in the area by viewing these homes.Address | Distance | Property Type | Sold Price | Sold Date | Bed | Bath | Sqft |
|---|---|---|---|---|---|---|---|
0.32 | Single-Family Home | $550,000 | 06/01/26 | 3 | 2 | 1,497 | |
0.28 | Single-Family Home | $680,000 | 06/17/26 | 3 | 2 | 2,248 | |
0.49 | Single-Family Home | $515,000 | 11/25/25 | 3 | 2 | 1,904 | |
0.47 | Single-Family Home | $500,000 | 09/30/25 | 3 | 1.5 | 1,786 | |
0.49 | Single-Family Home | $411,000 | 12/30/25 | 3 | 2 | 1,610 | |
0.36 | Single-Family Home | $620,000 | 07/17/26 | 3 | 2.5 | 2,169 | |
0.66 | Single-Family Home | $450,000 | 06/26/26 | 3 | 2 | 1,421 | |
0.30 | Single-Family Home | $890,000 | 09/18/26 | 3 | 3 | 2,548 | |
0.42 | Single-Family Home | $545,000 | 03/23/26 | 3 | 2 | 1,635 |
Nearby home prices
Get a sense of expected prices in the area by checking the value of nearby homes.Address | Distance | Price | Bed | Bath | Sqft | Status |
|---|---|---|---|---|---|---|
0.05 | $1,431,800 | 6 | 4.5 | 5,536 | Off Market | |
0.14 | $478,900 | 4 | 2 | 1,745 | Off Market | |
0.19 | $791,200 | 3 | 2.5 | 2,238 | Off Market | |
0.20 | $1,049,000 | 4 | 4 | 4,057 | Off Market | |
0.22 | $675,700 | 3 | 2 | 2,124 | Off Market | |
0.24 | $1,175,700 | 3 | 3 | 3,324 | Off Market | |
0.22 | $1,652,200 | 5 | 5.5 | 4,634 | Off Market | |
0.27 | $2,076,200 | 6 | 4.5 | 4,460 | Off Market | |
0.24 | $1,395,000 | 4 | 3.5 | 3,119 | For Sale | |
0.27 | $1,152,400 | 4 | 4 | 4,510 | Off Market | |
0.26 | $763,200 | 3 | 3 | 2,690 | Off Market |
Price and Tax history
| Date | Event | Price |
|---|---|---|
Sep 9, 2026 Source: Columbus and Central Ohio Regional MLS #226008962 | PriceChange | $523,999 Price decreased by 0% |
Aug 25, 2026 Source: Columbus and Central Ohio Regional MLS #226008962 | PriceChange | $524,000 Price decreased by 0% |
Aug 17, 2026 Source: Columbus and Central Ohio Regional MLS #226008962 | PriceChange | $525,000 Price decreased by 1% |
Aug 13, 2026 Source: Columbus and Central Ohio Regional MLS #226008962 | PriceChange | $530,000 Price increased by 15,043% |
Aug 4, 2026 Source: Zillow Rentals | PriceChange | $3,500 Price decreased by 99% |
Aug 4, 2026 Source: Columbus and Central Ohio Regional MLS #226008962 | PriceChange | $535,000 Price decreased by 1% |
Jul 29, 2026 Source: Columbus and Central Ohio Regional MLS #226008962 | PriceChange | $539,000 Price decreased by 1% |
Jul 22, 2026 Source: Columbus and Central Ohio Regional MLS #226008962 | PriceChange | $542,000 Price decreased by 0% |
Jul 20, 2026 Source: Columbus and Central Ohio Regional MLS #226008962 | PriceChange | $543,000 Price increased by 14,380% |
Jul 20, 2026 Source: Zillow Rentals | PriceChange | $3,750 Price decreased by 99% |
Jul 17, 2026 Source: Columbus and Central Ohio Regional MLS #226008962 | PriceChange | $545,000 Price decreased by 0% |
Jul 10, 2026 Source: Columbus and Central Ohio Regional MLS #226008962 | PriceChange | $547,000 Price decreased by 1% |
Jun 30, 2026 Source: Columbus and Central Ohio Regional MLS #226008962 | PriceChange | $550,000 Price decreased by 1% |
Jun 26, 2026 Source: Columbus and Central Ohio Regional MLS #226008962 | PriceChange | $553,000 Price decreased by 0% |
Jun 16, 2026 Source: Columbus and Central Ohio Regional MLS #226008962 | PriceChange | $554,000 Price decreased by 0% |
May 31, 2026 Source: Columbus and Central Ohio Regional MLS #226008962 | PriceChange | $555,000 Price decreased by 1% |
May 23, 2026 Source: Columbus and Central Ohio Regional MLS #226008962 | PriceChange | $560,000 Price decreased by 1% |
May 14, 2026 Source: Columbus and Central Ohio Regional MLS #226008962 | PriceChange | $565,000 Price decreased by 1% |
May 7, 2026 Source: Columbus and Central Ohio Regional MLS #226008962 | PriceChange | $570,000 Price decreased by 1% |
Apr 27, 2026 Source: Columbus and Central Ohio Regional MLS #226008962 | PriceChange | $575,000 Price decreased by 1% |
Apr 24, 2026 Source: Columbus and Central Ohio Regional MLS #226008962 | PriceChange | $580,000 Price decreased by 1% |
Apr 21, 2026 Source: Columbus and Central Ohio Regional MLS #226008962 | PriceChange | $585,000 Price increased by 14,529% |
Apr 15, 2026 Source: Zillow Rentals | Listed For Rent | $3,999 |
Apr 15, 2026 Source: Columbus and Central Ohio Regional MLS #226008962 | PriceChange | $590,000 Price decreased by 1% |
Apr 11, 2026 Source: Columbus and Central Ohio Regional MLS #226008962 | Listed For Sale | $595,000 |
Mar 15, 2012 Source: Columbus and Central Ohio Regional MLS #212001416 | Sold | $160,000 |
Jan 4, 2012 Source: N/A | Sold | $118,000 |
Oct 3, 2006 Source: N/A | Sold | $195,000 |
Dec 27, 1995 Source: N/A | Sold | $125,000 |
Jul 18, 1995 Source: N/A | Sold | $125,000 |
| Year | Property tax | Tax assessment |
|---|---|---|
| 2025 | $7,410 | $358,400 |
Home facts updated by county records
LGBTQ Local Legal Protections
LGBTQ Local Legal Protections



Vasilios Bill Michailidis, NextHome Experience
Agent Phone: (614) 332-8762
IDX information is provided exclusively for personal, non-commercial use, and may not be used for any purpose other than to identify prospective properties consumers may be interested in purchasing.
Information is deemed reliable but not guaranteed.
Similar Homes You May Like
 0.5 ACRESMichael P Smith, Trade In Your House Realty
 Yasmin De Jesus Munoz, The Westwood Real Estate Co.
 0.25 ACRESCasie Marie Ebel, Howard Hanna - Main Office
 0.28 ACRESNasser Hussain, Fiv Realty Co Ohio LLC
 Sam Cooper, Howard Hanna Real Estate Svcs
 Isaiah Xavier Thompson, Collective House Realty
 Christopher M Shea, Keller Williams Consultants
 0.36 ACRESDana Walters, BHHS Platinum Realty Group
 Kenneth Steven Cornell, Keller Williams Greater Cols
 0.8 ACRESSteven Koleno, Beycome Brokerage Realty LLC
 2 ACRESAmanda Cordell, Strategy Realty LLC
 Rachel M Figueroa, BHHS Platinum Realty Group
 0.5 ACRESKomal R Panchal, Red 1 Realty
 Rebecca Rea Ridley, Signature Real Estate
 Steven Koleno, Beycome Brokerage Realty LLC
 Jodi E St Clair, Home Station Realty
 1.08 ACRESEric J Hanas, Coldwell Banker Realty
 Lori L Thurman, Coldwell Banker Realty
 1 ACREPhilip M Crawford, Howard Hanna Real Estate Svcs
 0.37 ACRESDenise Bohnert, ERA Real Solutions Realty
 0.29 ACRESCindy S Harrison, Signature Real Estate
 Donald L Cary, Horizons Asset Management, LLC
 OPEN SAT, 2-4PMJayla Johnson, Redfin Corporation
 Steven Koleno, Beycome Brokerage Realty LLC
 OPEN FRI, 4-6PMRhiannon M Ferrari, EXP Realty, LLC
 Laura B Esterline, Heart of It All
 OPEN SUN, 2-4PMBrittany Marie Pillifant, Howard Hanna Real Estate Svcs
 See more homes for sale inColumbus




New Listings near 3950 Riverside Dr
 NEWOPEN SUN, 12-2PMIsabelle Debra Trepkoski, Styer RE Professionals
 NEW - 2 DAYS AGOPamela S Beres, Coldwell Banker Realty
 NEWOPEN FRI, 4-6PMSandy L Raines, The Raines Group, Inc.
 NEWCOMING SOON0.33 ACRESTiffany Panhuis, Coldwell Banker Realty
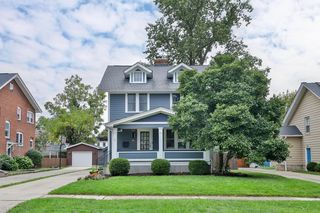 NEW - 1 DAY AGOJason R Hottle, MODERN OHIO REALTY
 COMING SOON0.25 ACRESKohl Vanhorn, RE/MAX Impact
 NEW - 17 HRS AGOKelsey Jones, RE/MAX Partners
 NEWCOMING SOONArkadiusz N Augustyniak, White Rock Realty, LLC
 NEW - 1 HR AGOAmanda L Lucy, Cutler Real Estate
 AUCTION0.33 ACRESCynthia A Schillig, Coldwell Banker Realty
 NEW - 2 HRS AGO0.3 ACRESCarie H Igel, Cutler Real Estate
 NEWOPEN SAT, 12-2PMAmanda M Allgood, e-Merge Real Estate
 OPEN SUN, 12-2PMKrystin A Macaluso, Coldwell Banker Realty
 NEWOPEN SUN, 2-4PMKatie Fussner, KW Classic Properties Realty
- See more homes for sale inColumbus

Frequently asked questions about 3950 Riverside Dr
- What is the estimated monthly payment for 3950 Riverside Dr?Based on a $523,999 list price with 20% down at today's rates, the estimated monthly payment for 3950 Riverside Dr in Columbus, OH is approximately $3,632 (about $2,941 principal & interest, $616 property taxes, and $75 homeowner's insurance). This is an estimate. Actual payment depends on your loan terms.
- How does the list price for 3950 Riverside Dr compare to homes in Columbus?3950 Riverside Dr in Columbus, OH is listed at $523,999, about 17% below the $633K median sale price in Columbus.
- What do residents say about Columbus?Residents describe Columbus, OH as dog-friendly, easy to park in, and quiet. Most residents say you need a car. See homes for sale in Columbus, OH.
- What are the closest schools to 3950 Riverside Dr?The closest schools to 3950 Riverside Dr in Columbus, OH are Hastings Middle School (rated 8/10), Upper Arlington High School (rated 9/10), Windermere Elementary School (rated 9/10).
- Does 3950 Riverside Dr have air conditioning?Yes, 3950 Riverside Dr in Columbus, OH has air conditioning.
- How big is the lot at 3950 Riverside Dr?The lot at 3950 Riverside Dr in Columbus, OH is about 0.33 acres (14,375 sq ft).
3950 Riverside Dr, Columbus, OH 43220 is a 3 bedroom, 2 bathroom, 1,600 sqft single-family home built in 1938. This property is currently available for sale and was listed by Columbus and Central Ohio Regional MLS on Mar 25, 2026. The MLS # for this home is MLS# 226008962.