


$470,200
 3 Beds
 2 Baths
 2,232 sqft
4232 E 126th Pl, Thornton, CO 80241
Est. Refi. Payment $2,832/mo*
Refinance Your HomeCurrently Off Market - Sold Sep 26, 2025 for $475,000
Home Value
Trulia Estimate
$470KSince last month
Decreased$9K (-1.9%)Since last year
Decreased$15K (-3.2%)Since last sale
Decreased$15K (-3.2%)Learn more about this home's value by checking out its Trulia Estimate, the value of nearby homes, and how much similar homes have sold for.
Trulia Estimate
The of this home's value increased by +66% in the last 10 years
| Month | Estimated value |
|---|---|
2026 | |
| September 2026 | $460K |
| August 2026 | $469K |
| July 2026 | $466K |
| June 2026 | $462K |
| May 2026 | $461K |
| March 2026 | $481K |
| February 2026 | $477K |
| January 2026 | $473K |
2025 | |
2024 | |
2023 | |
2022 | |
2021 | |
2020 | |
2019 | |
2018 | |
2017 | |
2016 | |
Comparable sales
These are recently sold homes that have a similar location or other similar features to this home, like bedrooms, bathrooms, and square footage. Get a sense of the expected prices in the area by viewing these homes.Address | Distance | Property Type | Sold Price | Sold Date | Bed | Bath | Sqft |
|---|---|---|---|---|---|---|---|
0.09 | Single-Family Home | $505,000 | 05/20/26 | 4 | 2 | 1,898 | |
0.23 | Single-Family Home | $450,000 | 07/02/26 | 3 | 2 | 1,872 | |
0.16 | Single-Family Home | $480,000 | 07/09/26 | 4 | 2 | 1,872 | |
0.38 | Single-Family Home | $465,000 | 08/03/26 | 3 | 1.5 | 1,796 | |
0.38 | Single-Family Home | $500,000 | 04/10/26 | 3 | 1.5 | 1,593 | |
0.28 | Single-Family Home | $500,000 | 08/03/26 | 3 | 2.5 | 1,868 | |
0.25 | Single-Family Home | $515,000 | 05/27/26 | 4 | 3 | 2,234 | |
0.29 | Single-Family Home | $495,000 | 05/08/26 | 5 | 2 | 2,106 |
Nearby home prices
Get a sense of expected prices in the area by checking the value of nearby homes.Address | Distance | Price | Bed | Bath | Sqft | Status |
|---|---|---|---|---|---|---|
0.04 | $458,700 | 3 | 2 | 1,376 | Off Market | |
0.03 | $543,600 | 4 | 2.5 | 2,546 | Off Market | |
0.02 | $455,000 | 3 | 2 | 1,953 | Off Market | |
0.09 | $505,100 | 3 | 2 | 2,112 | Off Market | |
0.09 | $479,200 | 3 | 2 | 2,232 | Off Market | |
0.11 | $450,000 | 3 | 2.5 | 1,898 | For Sale | |
0.09 | $505,000 | 4 | 2 | 1,898 | Recently Sold | |
0.12 | $478,100 | 3 | 2 | 2,112 | Off Market | |
0.08 | $609,000 | 6 | 4 | 2,948 | Recently Sold | |
0.11 | $505,000 | 3 | 2 | 2,112 | Off Market | |
0.12 | $500,000 | 3 | 2 | 1,953 | For Sale |
Local Information
- Map ViewExplore the area around 4232 E 126th Pl.

- Schools1 Elementary School1 Middle School1 High School

- Shop & Eat

-- mins to
Home Highlights

Single-Family Home

Built in 1980

2,232 sqft

$211/sqft

2 Car Garage
About this House
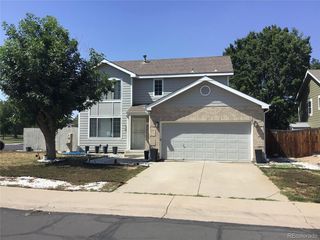
Immaculate Ranch-Style Home Featuring a Beautifully Renovated Kitchen with Upgraded Stainless Steel Appliances, Gas Stove, and a Charming Eating Nook Overlooking the Vaulted and Spacious Family Room with a Tile-Surround Gas Fireplace. All Three Bedrooms Are Conveniently Located on the Main Level, Including a Primary Suite with an Updated Primary Bath. Fresh Interior Paint, Newer Doors, Ceiling Fans, a One-Year-Old Roof, and Maintenance-Free Siding Add to the Home's Appeal. The Full Unfinished Basement Includes Rough-In Plumbing and Is Ready for Your Personal Touch. Enjoy Outdoor Living in the Private, Fenced Backyard with a Firepit, Hot Tub, Covered Deck, and Patio Area. A Utility Shed Provides Extra Storage. Ideally Located Just Steps from a Park and Playground, and Close to Schools, Shopping, the Library, and Light Rail. True Pride of Ownership Shines Throughout!
4232 E 126th Pl, Thornton, CO 80241 is a 3 bedroom, 2 bathroom, 2,232 sqft single-family home in Woodglen Meadows, built in 1980. It last sold for $475,000 on Sep 26, 2025 (3% above the $460,000 asking price). This property is not currently displayed as for sale or rent on Trulia. The Trulia Estimate is $470,200, with a rent estimate of $2,757/month.
Last check for updates: about 13 hours ago
Listed by Teresa Vendegnia, (303) 457-4800
RE/MAX Northwest
Bought with: Marisa Risden, (720) 704-2472, Thrive Real Estate Group
Source: IRES as distributed by MLS GRID, MLS#1043325
Home Details for 4232 E 126th Pl

|
|---|
Interior Details Basement: Full,UnfinishedNumber of Rooms: 5Types of Rooms: Primary Bedroom, Bedroom 2, Bedroom 3, Family Room, Kitchen |
Beds & Baths Number of Bedrooms: 3Number of Bathrooms: 2Number of Bathrooms (full): 1Number of Bathrooms (three quarters): 1Number of Bathrooms (main level): 2 |
Dimensions and Layout Living Area: 2232 Square Feet |
Appliances & Utilities Utilities: Natural Gas AvailableAppliances: Gas Range, Dishwasher, Refrigerator, Microwave, DisposalDishwasherDisposalLaundry: Washer/Dryer HookupMicrowaveRefrigerator |
Heating & Cooling Heating: Forced AirHas CoolingAir Conditioning: Central Air,Ceiling Fan(s)Has HeatingHeating Fuel: Forced Air |
Fireplace & Spa Fireplace: Gas, Family RoomHas a Fireplace |
Windows, Doors, Floors & Walls Window: Window Coverings |
Levels, Entrance, & Accessibility Stories: 1Levels: OneAccessibility: Main Floor Bath, Accessible Bedroom |
View No View |

|
|---|
Exterior Home Features Roof: CompositionPatio / Porch: Patio, DeckFencing: FencedExterior: Sprinkler SystemFoundation: SlabSprinkler System |
Parking & Garage Number of Garage Spaces: 2Number of Covered Spaces: 2Other Parking: AttachedNo CarportHas a GarageHas an Attached GarageParking Spaces: 2Parking: Garage Attached |
Frontage Not on Waterfront |
Water & Sewer Sewer: Public Sewer |
Farm & Range Does Not Include Irrigation Water Rights |
Finished Area Finished Area (above surface): 1132 Square Feet |

|
|---|
Year Built Year Built: 1980 |
Property Type / Style Property Type: ResidentialProperty Subtype: Single Family Residence |
Building Construction Materials: Frame, Vinyl SidingNot a New ConstructionNot Attached Property |
Property Information Usage of Home: Single FamilyNot Included in Sale: Seller's Personal Property, Washer, Dryer, Ring DoorbellParcel Number: R0011301 |

|
|---|
Price List Price: $460,000 |

|
|---|
MLS Status: Sold |

|
|---|

|
|---|
Direction & Address City: ThorntonCommunity: Woodglen Meadows |
School Information Elementary School: SkyviewJr High / Middle School: Shadow RidgeHigh School: HorizonHigh School District: Adams CO. Dist 12 |

|
|---|
Building Area Building Area: 1132 Square Feet |

|
|---|
No HOA |

|
|---|
Lot Area: 5194 sqft |

|
|---|
Special Conditions: Private Owner |

|
|---|
Listing Terms: Cash, Conventional, FHA, VA Loan |

|
|---|
Energy Efficiency Features: Windows |

|
|---|
BasementMls Number: 1043325Attribution Contact: 303-457-4800Above Grade Unfinished Area: 1132Activation Date: Wed Sep 10 2025Showing Service Name: ShowingTime |
Price and Tax history
| Date | Event | Price |
|---|---|---|
Sep 26, 2025 Source: IRES as distributed by MLS GRID #1043325 | Sold | $475,000 |
Sep 13, 2025 Source: REcolorado as distributed by MLS GRID #5789825 | Pending | $460,000 |
Sep 9, 2025 Source: REcolorado as distributed by MLS GRID #5789825 | Listed For Sale | $460,000 |
Dec 1, 2020 Source: N/A | Sold | $370,000 |
Oct 25, 2020 Source: Agent Provided | Pending | $350,000 |
Oct 24, 2020 Source: Agent Provided | Listed For Sale | $350,000 |
Oct 23, 1997 Source: N/A | Sold | $114,900 |
| Year | Property tax | Tax assessment |
|---|---|---|
| 2025 | $2,794 | $422,000 |
Home facts updated by county records
Market trends in Thornton
Last updated August 2026
Avg. sale price
$513K
$6.17KMoM
Sale-to-List Price
100.0%
Price per sq ft
$222
$6MoM
Available listings
625
10MoM
Around this home
Neighborhood Overview

Neighborhood stats provided by third party data sources.
LGBTQ Local Legal Protections
LGBTQ Local Legal Protections



Based on information submitted to the MLS GRID as of 2026-09-21 07:43:28 PDT. All data is obtained from various sources and may not have been verified by broker or MLS GRID. Supplied Open House Information is subject to change without notice. All information should be independently reviewed and verified for accuracy. Properties may or may not be listed by the office/agent presenting the information. Some IDX listings have been excluded from this website. Click here for more information
Frequently asked questions about 4232 E 126th Pl
- What is 4232 E 126th Pl estimated to be worth?Trulia's estimated value for 4232 E 126th Pl in Thornton, CO is $470,200.
- What is the price history for 4232 E 126th Pl?4232 E 126th Pl in Thornton, CO last sold for $475,000 in September 2025.
- Is Thornton a buyer's or seller's market?Thornton is currently a balanced market, based on recent for-sale activity.
- What's the median sale price in Thornton?The median sale price in Thornton is $513K. That is up $6.17K from the prior month.
- Does 4232 E 126th Pl have air conditioning?Yes, 4232 E 126th Pl in Thornton, CO has air conditioning.
- Does 4232 E 126th Pl have laundry facilities?Yes, 4232 E 126th Pl in Thornton, CO has laundry facilities.
Explore by feature - Pet Friendly
 SPECIAL OFFERPET FRIENDLY
 NEW - 1 DAY AGOSPECIAL OFFERPET FRIENDLY
 NEW - 2 DAYS AGOSPECIAL OFFERPET FRIENDLY
 NEW - 1 DAY AGOSPECIAL OFFERPET FRIENDLYTotal price$1,524 - $2,514/mo1-3 bd1-2 baThe Promenade at Hunter's Glen | 12801 Lafayette St,
Thornton, CO 80241 SPECIAL OFFERPET FRIENDLYTotal price$1,594 - $2,454/mo1-3 bd1-2 baThe Ridge at Thornton Station | 3650 E 103rd Cir,
Denver, CO 80229 SPECIAL OFFERPET FRIENDLY
 SPECIAL OFFERPET FRIENDLY
 PET FRIENDLY
 SPECIAL OFFERPET FRIENDLY
 NEW - 8 HRS AGOSPECIAL OFFERPET FRIENDLY
Explore by feature - Garage
- SPECIAL OFFERPET FRIENDLY
- SPECIAL OFFERPET FRIENDLY
- PET FRIENDLY
- SPECIAL OFFERPET FRIENDLY
 SPECIAL OFFERPET FRIENDLYTotal price$1,640 - $2,444/mo1-3 bd1-2 baLambertson Farms Apartment Homes | 10260 N Washington St,
Denver, CO 80229 NEW - 2 DAYS AGOSPECIAL OFFERPET FRIENDLY
 SPECIAL OFFERPET FRIENDLY
 SPECIAL OFFERPET FRIENDLYTotal price$1,882 - $2,965/mo1-3 bd1-2 baAvilla Eastlake | 12230 Washington Center Pkwy,
Thornton, CO 80241 NEW - 2 DAYS AGOSPECIAL OFFERPET FRIENDLY
 SPECIAL OFFERPET FRIENDLY
Explore by feature - Air Conditioning
- SPECIAL OFFERPET FRIENDLY
- NEW - 1 DAY AGOSPECIAL OFFERPET FRIENDLYTotal price$1,524 - $2,514/mo1-3 bd1-2 baThe Promenade at Hunter's Glen | 12801 Lafayette St,
Thornton, CO 80241 - SPECIAL OFFERPET FRIENDLY
- SPECIAL OFFERPET FRIENDLY
- SPECIAL OFFERPET FRIENDLY
- NEW - 8 HRS AGOSPECIAL OFFERPET FRIENDLY
- SPECIAL OFFERPET FRIENDLYTotal price$1,640 - $2,444/mo1-3 bd1-2 baLambertson Farms Apartment Homes | 10260 N Washington St,
Denver, CO 80229 - NEW - 2 DAYS AGOSPECIAL OFFERPET FRIENDLY
 SPECIAL OFFERPET FRIENDLY
 SPECIAL OFFERPET FRIENDLY
Explore by feature - Pool
 SPECIAL OFFER
- SPECIAL OFFERPET FRIENDLY
- NEW - 1 DAY AGOSPECIAL OFFERPET FRIENDLY
- NEW - 2 DAYS AGOSPECIAL OFFERPET FRIENDLY
- NEW - 1 DAY AGOSPECIAL OFFERPET FRIENDLYTotal price$1,524 - $2,514/mo1-3 bd1-2 baThe Promenade at Hunter's Glen | 12801 Lafayette St,
Thornton, CO 80241 - SPECIAL OFFERPET FRIENDLYTotal price$1,594 - $2,454/mo1-3 bd1-2 baThe Ridge at Thornton Station | 3650 E 103rd Cir,
Denver, CO 80229 - SPECIAL OFFERPET FRIENDLY
- SPECIAL OFFERPET FRIENDLY
- PET FRIENDLY
- SPECIAL OFFERPET FRIENDLY
Explore by feature - Washer/dryer
- SPECIAL OFFERPET FRIENDLY
- NEW - 1 DAY AGOSPECIAL OFFERPET FRIENDLY
- NEW - 1 DAY AGOSPECIAL OFFERPET FRIENDLYTotal price$1,524 - $2,514/mo1-3 bd1-2 baThe Promenade at Hunter's Glen | 12801 Lafayette St,
Thornton, CO 80241 - SPECIAL OFFERPET FRIENDLYTotal price$1,594 - $2,454/mo1-3 bd1-2 baThe Ridge at Thornton Station | 3650 E 103rd Cir,
Denver, CO 80229 - SPECIAL OFFERPET FRIENDLY
- SPECIAL OFFERPET FRIENDLY
- PET FRIENDLY
- SPECIAL OFFERPET FRIENDLY
- NEW - 8 HRS AGOSPECIAL OFFERPET FRIENDLY
- SPECIAL OFFERPET FRIENDLYTotal price$1,640 - $2,444/mo1-3 bd1-2 baLambertson Farms Apartment Homes | 10260 N Washington St,
Denver, CO 80229
Explore by feature - Outdoor Space
- SPECIAL OFFERPET FRIENDLYTotal price$1,882 - $2,965/mo1-3 bd1-2 baAvilla Eastlake | 12230 Washington Center Pkwy,
Thornton, CO 80241  APPLY INSTANTLYPET FRIENDLY
 NEW - 2 DAYS AGOAPPLY INSTANTLYPET FRIENDLY
 APPLY INSTANTLYPET FRIENDLY
 NEW - 2 DAYS AGOAPPLY INSTANTLYPET FRIENDLY
 APPLY INSTANTLYPET FRIENDLY
 APPLY INSTANTLYPET FRIENDLY
 NEW - 12 HRS AGOPET FRIENDLY
 PET FRIENDLY
 PET FRIENDLY
Apartments for Rent
 PET FRIENDLY
 PET FRIENDLY
- PET FRIENDLY
 PET FRIENDLY
 PET FRIENDLYTotal price$1,523 - $2,099/mo1-2 bd1-2 baHeritage at Stone Mountain | 11625 Community Center Dr,
Denver, CO 80233- PET FRIENDLYTotal price$1,594 - $2,454/mo1-3 bd1-2 baThe Ridge at Thornton Station | 3650 E 103rd Cir,
Denver, CO 80229  Total price$1,490 - $2,405/mo1-3 bd1-2 baHaven 124 at Eastlake Station | 12255 Claude Ct,
Thornton, CO 80241- PET FRIENDLY
- NEW - 1 DAY AGOPET FRIENDLY
- NEW - 1 DAY AGOPET FRIENDLYTotal price$1,524 - $2,514/mo1-3 bd1-2 baThe Promenade at Hunter's Glen | 12801 Lafayette St,
Thornton, CO 80241  PET FRIENDLY
- PET FRIENDLY

- NEW - 2 DAYS AGOPET FRIENDLY
- NEW - 2 DAYS AGOPET FRIENDLY
 See more homes for rent inThornton
Off Market Homes Near 4232 E 126th Pl
 SOLDSEP 21, 2026Thrive Real Estate Group, MLS#7825407
 SOLDSEP 21, 2026RE/MAX Northwest Inc, MLS#2226189
 SOLDSEP 21, 2026eXp Realty, LLC, MLS#5407309
 SOLDSEP 21, 2026RE/MAX Northwest Inc, MLS#3789886
 SOLDSEP 21, 2026Coldwell Banker Realty 56, MLS#6009356
 SOLDSEP 21, 2026LPT Realty, MLS#3762427
 SOLDSEP 18, 2026Keller Williams DTC, MLS#8577254
 SOLDSEP 18, 2026Opendoor Brokerage LLC, MLS#3386983
 SOLDSEP 18, 2026Coldwell Banker Realty 24, MLS#7060873
 SOLDSEP 18, 2026Keller Williams Preferred Realty, MLS#3869135
 See more homes for sale inThornton
Homes for sale near 4232 E 126th Pl
 Michael Larkin, RE/MAX Alliance-Wadsworth
 Keller Williams Avenues Realty, MLS#8564587
 West and Main Homes Inc, MLS#9687696
 Real Broker, LLC DBA Real, MLS#7281785
 Berkshire Hathaway HomeServices Colorado Real Estate, LLC, MLS#9533128
 FORECLOSUREHomeSmart Realty, MLS#6377650
- See more homes for sale inThornton


- Results are loading