


$280,000
 3 Beds
 2.5 Baths
 1,144 sqft
2247 E 103rd Court, Thornton, CO 80229
Est. Mortgage $1,847/mo*
Get Pre-QualifiedHome Highlights

Townhouse

Built in 1996

$245/sqft

1 Car Garage

HOA $130/mo
Local Information
- Map ViewExplore the area around 2247 E 103rd Court.

- Schools1 Elementary School1 Middle School1 High School

- Shop & Eat

-- mins to
About this House
What's unique:Entrance foyerWalk-in closetForced-air gas heatCentral airOpen floorplan
PRICED FOR SWEAT EQUITY — SOLD STRICTLY AS-IS
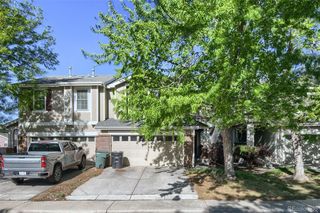
This one's for the doers: fix-and-flip investors, handy buyers, or a family ready to get into a home at a lower price point and make it their own — one project at a time. 2247 E 103rd Ct in Thornton's Villages of Yorkshire already has good bones and a few recent upgrades to build on.
The bones: 3 bedrooms, 3 bathrooms, roughly 1,150+ sq ft across two levels, plus an attached 1-car garage. Entrance foyer, open floorplan, walk-in closet, forced-air gas heat, and central air are already in place.
Recent upgrades already done for you: Brand-new windows in the primary bedroom, upper bathroom, at the top of the stairs and sliding door, all with a transferable warranty. Most appliances have been replaced since 2018 (all but the microwave), and the washer and dryer stay with the property. The HOA replaced the roof around 2020.
The numbers: Recent updated sales in this same complex — 10223 Vine Ct ($390K), 2061 E 103rd Ave ($395K), 1998 E 102nd Circle ($385K) — put a realistic ARV in the $370,000–$390,000 range once fully renovated.
Low-hassle HOA: At $130/month, the HOA covers ground maintenance and the roof, taking two of the biggest cost wildcards off your plate.
Location: Quiet cul-de-sac close to shopping and dining, with the commuter rail just a couple miles away at Thornton Crossroads — a direct line to the airport, plus easy I-25 access.
Terms: Sold strictly AS-IS. Seller will make no repairs, updates, or concessions of any kind. Cash, hard money, rehab-loan, or conventional buyers all welcome — come with your own plan and timeline.
This one's for the doers: fix-and-flip investors, handy buyers, or a family ready to get into a home at a lower price point and make it their own — one project at a time. 2247 E 103rd Ct in Thornton's Villages of Yorkshire already has good bones and a few recent upgrades to build on.
The bones: 3 bedrooms, 3 bathrooms, roughly 1,150+ sq ft across two levels, plus an attached 1-car garage. Entrance foyer, open floorplan, walk-in closet, forced-air gas heat, and central air are already in place.
Recent upgrades already done for you: Brand-new windows in the primary bedroom, upper bathroom, at the top of the stairs and sliding door, all with a transferable warranty. Most appliances have been replaced since 2018 (all but the microwave), and the washer and dryer stay with the property. The HOA replaced the roof around 2020.
The numbers: Recent updated sales in this same complex — 10223 Vine Ct ($390K), 2061 E 103rd Ave ($395K), 1998 E 102nd Circle ($385K) — put a realistic ARV in the $370,000–$390,000 range once fully renovated.
Low-hassle HOA: At $130/month, the HOA covers ground maintenance and the roof, taking two of the biggest cost wildcards off your plate.
Location: Quiet cul-de-sac close to shopping and dining, with the commuter rail just a couple miles away at Thornton Crossroads — a direct line to the airport, plus easy I-25 access.
Terms: Sold strictly AS-IS. Seller will make no repairs, updates, or concessions of any kind. Cash, hard money, rehab-loan, or conventional buyers all welcome — come with your own plan and timeline.
Last check for updates: about 3 hours ago
Listing courtesy of Catherine Maslowski-Yerges, (720) 840-4371
HomeSmart
Alan Maslowski-Yerges, (720) 432-6169
HomeSmart
Source: REcolorado as distributed by MLS GRID, MLS#8627301
Also Listed on REcolorado as distributed by MLS GRID.
Home Details for 2247 E 103rd Court

|
|---|
Interior Details Basement: Crawl SpaceNumber of Rooms: 10Types of Rooms: Bedroom, Bathroom, Dining Room, Kitchen, Laundry, Living Room |
Beds & Baths Number of Bedrooms: 3Number of Bathrooms: 3Number of Bathrooms (full): 1Number of Bathrooms (three quarters): 1Number of Bathrooms (half): 1Number of Bathrooms (main level): 1 |
Dimensions and Layout Living Area: 1144 Square Feet |
Appliances & Utilities Utilities: Cable Available, Electricity Connected, Natural Gas ConnectedAppliances: Dishwasher, Disposal, Dryer, Microwave, Oven, Range, Refrigerator, WasherDishwasherDisposalDryerLaundry: In Unit,Laundry ClosetMicrowaveRefrigeratorWasher |
Heating & Cooling Heating: Natural GasHas CoolingAir Conditioning: Central AirHas HeatingHeating Fuel: Natural Gas |
Gas & Electric Electric: 110VHas Electric on Property |
Windows, Doors, Floors & Walls Window: Double Pane Windows, Skylight(s)Flooring: Laminate, Vinyl, WoodCommon Walls: End Unit, 1 Common Wall |
Levels, Entrance, & Accessibility Stories: 2Levels: TwoEntry Location: GroundFloors: Laminate, Vinyl, Wood |
View No View |

|
|---|
Exterior Home Features Roof: CompositionPatio / Porch: PatioFencing: PartialExterior: Private Yard |
Parking & Garage Number of Garage Spaces: 1Number of Covered Spaces: 1No CarportHas a GarageHas an Attached GarageParking Spaces: 1Parking: Concrete |
Frontage Road Frontage: Public, Year RoundResponsible for Road Maintenance: Public Maintained RoadRoad Surface Type: PavedNot on Waterfront |
Water & Sewer Sewer: Public Sewer |
Finished Area Finished Area (above surface): 1144 Square Feet |

|
|---|
Days on Market: 7 |

|
|---|
Year Built Year Built: 1996 |
Property Type / Style Property Type: ResidentialProperty Subtype: TownhouseStructure Type: TownhouseArchitecture: Urban Contemporary |
Building Construction Materials: Frame, Wood SidingAttached To Another StructureDoes Not Include Home Warranty |
Property Information Condition: FixerNot Included in Sale: All Tenant PropertyParcel Number: R0040625 |

|
|---|
Price List Price: $280,000Price Per Sqft: $245 |
Status Change & Dates Off Market Date: Mon Sep 21 2026Possession Timing: Negotiable, Subject To Tenant Rights |

|
|---|
MLS Status: Pending |

|
|---|
Direction & Address City: ThorntonCommunity: Villages Of Yorkshire |
School Information Elementary School: Leroy DriveElementary School District: Adams 12 5 Star SchlJr High / Middle School: ThorntonJr High / Middle School District: Adams 12 5 Star SchlHigh School: ThorntonHigh School District: Adams 12 5 Star Schl |

|
|---|
Listing Agent Listing ID: 8627301 |

|
|---|
Building Area Building Area: 1144 Square Feet |

|
|---|
Not Senior Community |

|
|---|
HOA Fee Includes: Maintenance Grounds, Maintenance Structure, Snow RemovalHOA Name: Yorkshire TownhomesHOA Phone: 303-457-1444Has an HOAHOA Fee: $130/Monthly |

|
|---|
Lot Area: 1360 sqft |

|
|---|
Special Conditions: Standard |

|
|---|
Contingencies: None KnownListing Terms: 1031 Exchange, Cash, Conventional |

|
|---|
Mobile Home Park Mobile Home Units: Feet |

|
|---|
Business Information Ownership: Individual |

|
|---|
Partially Furnished |

|
|---|
Mls Number: 8627301Zillow Contingency Status: Accepting Back-up OffersAttribution Contact: cathy@realtormaz.com, 720-840-4371Above Grade Unfinished Area: 1144Showing Service Name: Showing Time |
Around this home
What Locals Say about Thornton
At least 719 Trulia users voted on each feature.

91 % Say there are sidewalks

89 % Say it's dog friendly

85 % Say car is needed

80 % Say parking is easy

74 % Say kids play outside

73 % Say yards are well-kept

73 % Say there's holiday spirit

67 % Say streets are well-lit

61 % Say it's quiet

58 % Say people would walk alone at night

55 % Say there's wildlife

54 % Say it's walkable to grocery stores

50 % Say neighbors are friendly

50 % Say they plan to stay for at least 5 years

43 % Say it's walkable to restaurants

28 % Say there are community events
Sourced by Trulia users. Learn more about our methodology.
Market trends in Thornton
Last updated August 2026
Avg. sale price
$513K
$6.17KMoM
Sale-to-List Price
100.0%
Price per sq ft
$222
$6MoM
Available listings
625
10MoM
Home Value
Trulia Estimate
$281KSince last month
Decreased$75K (-21.2%)Since last year
Decreased$84K (-23.1%)Since last sale
Increased$14K (+5.1%)Learn more about this home's value by checking out its Trulia Estimate, the value of nearby homes, and how much similar homes have sold for.
Trulia Estimate
The of this home's value increased by +28% in the last 10 years
| Month | Estimated value |
|---|---|
2026 | |
| September 2026 | $281K |
| August 2026 | $356K |
| July 2026 | $356K |
| June 2026 | $361K |
| May 2026 | $364K |
| April 2026 | $365K |
| March 2026 | $365K |
| February 2026 | $363K |
| January 2026 | $360K |
2025 | |
2024 | |
2023 | |
2022 | |
2021 | |
2020 | |
2019 | |
2018 | |
2017 | |
2016 | |
Comparable sales
These are recently sold homes that have a similar location or other similar features to this home, like bedrooms, bathrooms, and square footage. Get a sense of the expected prices in the area by viewing these homes.Address | Distance | Property Type | Sold Price | Sold Date | Bed | Bath | Sqft |
|---|---|---|---|---|---|---|---|
0.24 | Townhouse | $415,000 | 07/29/26 | 3 | 2.5 | 1,679 | |
0.37 | Townhouse | $460,000 | 03/30/26 | 3 | 2.5 | 1,621 | |
0.24 | Townhouse | $393,400 | 03/12/26 | 2 | 2.5 | 1,200 | |
0.39 | Townhouse | $405,900 | 03/20/26 | 3 | 2.5 | 1,689 | |
0.03 | Townhouse | $360,000 | 08/05/26 | 3 | 2.5 | 1,144 | |
0.38 | Townhouse | $448,000 | 03/24/26 | 3 | 2.5 | 1,685 | |
0.38 | Townhouse | $475,000 | 12/29/25 | 3 | 2.5 | 1,685 | |
0.21 | Townhouse | $330,000 | 09/26/25 | 3 | 2.5 | 1,144 | |
0.09 | Townhouse | $330,000 | 09/21/26 | 2 | 2.5 | 1,104 | |
0.48 | Townhouse | $499,000 | 05/29/26 | 3 | 3.5 | 1,901 |
Nearby home prices
Get a sense of expected prices in the area by checking the value of nearby homes.Address | Distance | Price | Bed | Bath | Sqft | Status |
|---|---|---|---|---|---|---|
0.03 | $360,000 | 3 | 2.5 | 1,144 | Recently Sold | |
0.03 | $366,900 | 3 | 2.5 | 1,144 | Off Market | |
0.03 | $383,500 | 3 | 2.5 | 1,144 | Off Market | |
0.03 | $350,400 | 3 | 1.5 | 1,280 | Off Market | |
0.05 | $363,100 | 3 | 1.5 | 1,280 | Off Market | |
0.08 | $432,000 | 3 | 2 | 2,161 | Off Market | |
0.09 | $428,600 | 3 | 2.5 | 2,161 | Off Market | |
0.09 | $330,000 | 2 | 2.5 | 1,104 | Recently Sold | |
0.11 | $389,200 | 3 | 2.5 | 1,144 | Off Market | |
0.13 | $400,000 | - | - | - | For Sale | |
0.13 | $379,000 | 2 | 2.5 | 1,284 | Off Market | |
0.14 | $383,600 | 2 | 2.5 | 1,284 | Off Market |
Price and Tax history
| Date | Event | Price |
|---|---|---|
Sep 22, 2026 Source: REcolorado as distributed by MLS GRID #8627301 | Pending | $280,000 |
Sep 15, 2026 Source: REcolorado as distributed by MLS GRID #8627301 | Listed For Sale | $280,000 |
Jun 6, 2018 Source: N/A | Sold | $267,000 |
May 11, 2018 Source: Agent Provided | Pending | $255,000 |
May 11, 2018 Source: Agent Provided | Listed For Sale | $255,000 |
Nov 1, 2013 Source: N/A | Sold | $159,000 |
Sep 19, 2013 Source: Agent Provided | Listed For Sale | $160,000 |
Jun 22, 2005 Source: N/A | Sold | $159,900 |
Feb 3, 1997 Source: N/A | Sold | $97,752 |
| Year | Property tax | Tax assessment |
|---|---|---|
| 2025 | $2,150 | $369,000 |
Home facts updated by county records
LGBTQ Local Legal Protections
LGBTQ Local Legal Protections



Catherine Maslowski-Yerges, HomeSmart
Agent Phone: (720) 840-4371
© 2026 REcolorado® All rights reserved. Certain information contained herein is derived from information which is the licensed property of, and copyrighted by, REcolorado®. Some IDX listings have been excluded from this website. Click here for more information
Similar Homes You May Like
 NEW CONSTRUCTIONDinkel Real Estate, MLS#2836206
 Coldwell Banker Realty 54, MLS#2067089
 RE/MAX Real Estate Group Inc, MLS#7528608
 Lynette Hanzlicek, Hanzlicek Real Estate LLC
 Real Estate Advantage, MLS#8696832
 Keller Williams DTC, MLS#3026126
 Real Broker, LLC DBA Real, MLS#9314633
 Compass Colorado, LLC - Boulder, MLS#6396554
 FOR SALE BY OWNER
 Real Broker, LLC DBA Real, MLS#5488689
 NEW - 8 HRS AGOResident Realty South Metro, MLS#8143834
 Freedle and Associates LLC, MLS#9950995
 EXIT Realty DTC, Cherry Creek, Pikes Peak., MLS#7906130
 Sandoval Agencies, inc., MLS#9431282
 Your Castle Real Estate Inc, MLS#9424462
 Formatic Property Management, Inc., MLS#6141704
 Telos Real Estate Advisors, LLC, MLS#3698945
 Weichert Realtors Professionals, MLS#5390045
 Rocky Mountain Real Estate Inc, MLS#9745252
 Jason Mitchell Real Estate Colorado, LLC, MLS#4778624
 Coldwell Banker Realty - Fort Collins, MLS#5858563
 Keller Williams Avenues Realty, MLS#5344681
 See more homes for sale inThornton


New Listings near 2247 E 103rd Court
 Telos Real Estate Advisors, LLC, MLS#3184293
 Kentwood Real Estate City Properties, MLS#6338446
 Alissa Mesnickow, Distinct Real Estate LLC
 COMING SOON 9/24HomeSmart Realty, MLS#6046155
- Formatic Property Management, Inc., MLS#6141704
 NEW - 10 HRS AGOColdwell Banker Realty 18, MLS#4604819
 Berkshire Hathaway HomeServices Colorado Real Estate, LLC, MLS#7529814
- Your Castle Real Estate Inc, MLS#9424462
- Freedle and Associates LLC, MLS#9950995
 Rike Palese, RE/MAX Professionals DTC
- Keller Williams Avenues Realty, MLS#5344681
- Jason Mitchell Real Estate Colorado, LLC, MLS#4778624
 RE/MAX Alliance, MLS#9331317
- See more homes for sale inThornton


Frequently asked questions about 2247 E 103rd Court
- What is the estimated monthly payment for 2247 E 103rd Court?Based on a $280,000 list price with 20% down at today's rates, the estimated monthly payment for 2247 E 103rd Court in Thornton, CO is approximately $1,738 (about $1,516 principal & interest, $147 property taxes, and $75 homeowner's insurance). This is an estimate. Actual payment depends on your loan terms.
- How does the list price for 2247 E 103rd Court compare to homes in Thornton?2247 E 103rd Court in Thornton, CO is listed at $280,000, about 45% below the $513K median sale price in Thornton.
- What do residents say about Thornton?Residents describe Thornton, CO as pedestrian-friendly, dog-friendly, and easy to park in. See homes for sale in Thornton, CO.
- What are the closest schools to 2247 E 103rd Court?The closest schools to 2247 E 103rd Court in Thornton, CO are Leroy Drive Elementary School (rated 4/10), Thornton High School (rated 2/10), Thornton Middle School (rated 2/10).
- Does 2247 E 103rd Court have air conditioning?Yes, 2247 E 103rd Court in Thornton, CO has air conditioning.
- Does 2247 E 103rd Court have laundry facilities?Yes, 2247 E 103rd Court in Thornton, CO has in-unit laundry.
2247 E 103rd Court, Thornton, CO 80229 is a 3 bedroom, 3 bathroom, 1,144 sqft townhouse built in 1996. This property is currently available for sale and was listed by REcolorado as distributed by MLS GRID on Sep 15, 2026. The MLS # for this home is MLS# 8627301.