


Home Value
Trulia Estimate
$500KSince last month
Decreased$8K (-1.5%)Since last year
Increased$25K (+5.2%)Since last sale
Increased$258K (+107.6%)Learn more about this home's value by checking out its Trulia Estimate, the value of nearby homes, and how much similar homes have sold for.
Trulia Estimate
The of this home's value increased by +38% in the last 10 years
| Month | Estimated value |
|---|---|
2026 | |
| August 2026 | $498K |
| July 2026 | $506K |
| June 2026 | $509K |
| May 2026 | $507K |
| April 2026 | $496K |
| March 2026 | $480K |
| February 2026 | $474K |
| January 2026 | $464K |
2025 | |
2024 | |
2023 | |
2022 | |
2021 | |
2020 | |
2019 | |
2018 | |
2017 | |
2016 | |
Comparable sales
These are recently sold homes that have a similar location or other similar features to this home, like bedrooms, bathrooms, and square footage. Get a sense of the expected prices in the area by viewing these homes.Address | Distance | Property Type | Sold Price | Sold Date | Bed | Bath | Sqft |
|---|---|---|---|---|---|---|---|
0.08 | Single-Family Home | - | 08/07/26 | 4 | 2 | 1,824 | |
0.03 | Single-Family Home | - | 08/10/26 | 4 | 3 | 2,649 | |
0.27 | Single-Family Home | - | 10/30/25 | 3 | 2 | 1,952 | |
0.29 | Single-Family Home | - | 05/29/26 | 4 | 2 | 2,208 | |
0.37 | Single-Family Home | - | 04/16/26 | 4 | 2 | 2,280 | |
0.47 | Single-Family Home | - | 03/13/26 | 3 | 2 | 2,208 | |
0.45 | Single-Family Home | - | 02/04/26 | 3 | 2 | 2,388 | |
0.46 | Single-Family Home | - | 12/05/25 | 3 | 2.5 | 2,198 | |
0.49 | Single-Family Home | - | 03/27/26 | 3 | 2 | 1,870 | |
0.39 | Single-Family Home | - | 06/03/26 | 3 | 2 | 1,412 |
Nearby home prices
Get a sense of expected prices in the area by checking the value of nearby homes.Address | Distance | Price | Bed | Bath | Sqft | Status |
|---|---|---|---|---|---|---|
0.06 | $427,600 | 4 | 2 | 2,022 | Off Market | |
0.05 | $504,900 | 3 | 2.5 | 2,080 | Off Market | |
0.07 | $459,000 | 4 | 2 | 1,976 | Off Market | |
0.06 | $405,000 | 3 | 2 | 1,824 | Off Market | |
0.03 | - | 4 | 3 | 2,649 | Recently Sold | |
0.08 | $364,000 | 3 | 1.5 | 1,278 | Off Market | |
0.08 | - | 4 | 2 | 1,824 | Recently Sold | |
0.08 | $219,300 | 2 | 1 | 958 | Off Market | |
0.13 | $475,500 | 3 | 2 | 1,762 | Off Market | |
0.11 | $249,400 | 2 | 2 | 1,064 | Off Market | |
0.09 | $260,000 | 2 | 2 | 1,064 | For Sale | |
0.09 | - | 2 | 2 | 1,064 | Recently Sold |
Local Information
- Map ViewExplore the area around 4231 Warwick Dr.

- Schools1 Preschool School1 Elementary School1 Middle School1 High School

- Shop & Eat

-- mins to
Home Highlights

Property Type
Single-Family Home

Year Built
1970

Living Area
2,200 sqft

Price/Sqft
$227

Parking
Garage
About this House
This home features an open modern kitchen, windows all around, sun room is bliss, remodeled all the time, nice entry not a typical split, beautiful and lovely surroundings for family & friends & so warm and inviting, it is hard to leave. Deck is so convenient. Come feast your eyes at this beautiful home to call your own. MOA did not include sun room sq footage. Vinyl siding. Arctic Entry, BR/BA on Main Level, Carpet, Ceiling Fan(s), CO Detector(s), Dishwasher, Disposal, Electric, Family Room, Fireplace, Freezer-Stand Alone, Hardwood Flooring, Microwave, Range-Downdraft, Refrigerator, Security System, Smoke Detector(s), Washer &/Or Dryer, Window Coverings, WorkshopAdditional Features: Cable TV, Covenants/Restrictions, Deck/Patio, DSL/Cable Available, Fenced Yard, Fire Service Area, Garage Door Opener, In City Limits, Landscaping, Motion Lighting, Paved Driveway, RV Parking, Shed, Sun Room
4231 Warwick Dr, Anchorage, AK 99508 is a 3 bedroom, 2 bathroom, 2,200 sqft single-family home in Tudor Area, built in 1970. It last sold for $240,000 on Aug 28, 2013. This property is not currently displayed as for sale or rent on Trulia. The Trulia Estimate is $499,600, with a rent estimate of $3,513/month.
Home Details for 4231 Warwick Dr

|
|---|
Interior Details BasementNumber of Rooms: 7 |
Levels, Entrance, & Accessibility Stories: 2 |
Heating & Cooling Air ConditioningCooling System: Central |
Fireplace & Spa Fireplace |

|
|---|
Year Built Year Built: 1970Year Updated: 1974 |
Property Type / Style Property Type: Single Family HomeArchitecture: Other |

|
|---|
Exterior Home Features Exterior: Metal |
Parking & Garage GarageParking: Garage Attached |

|
|---|
Units in Building: 1 |

|
|---|
Lot Area: 10018 sqft |
Price and Tax history
| Date | Event | Price |
|---|---|---|
Aug 28, 2013 Source: N/A | Sold | -- |
Jun 3, 2013 Source: Agent Provided | Listed For Sale | $349,000 |
| Year | Property tax | Tax assessment |
|---|---|---|
| 2025 | $6,758 | $428,000 |
Home facts updated by county records
Market trends in Anchorage
Last updated July 2026
Avg. sale price
$417K
$21.67KMoM
Sale-to-List Price
100.0%
Price per sq ft
$255
$3MoM
Available listings
599
58MoM
Around this home
Neighborhood Overview

Neighborhood stats provided by third party data sources.
What Locals Say about Tudor Area
LGBTQ Local Legal Protections
LGBTQ Local Legal Protections



Frequently asked questions about 4231 Warwick Dr
- What is 4231 Warwick Dr estimated to be worth?Trulia's estimated value for 4231 Warwick Dr in Anchorage, AK is $499,600.
- What is the price history for 4231 Warwick Dr?4231 Warwick Dr in Anchorage, AK last sold in August 2013.
- Is Anchorage a buyer's or seller's market?Anchorage is currently a seller's market, based on recent for-sale activity.
- What's the median sale price in Anchorage?The median sale price in Anchorage is $417K. That is up $21.67K from the prior month.
- Does 4231 Warwick Dr have air conditioning?Yes, 4231 Warwick Dr in Anchorage, AK has air conditioning.
- How big is the lot at 4231 Warwick Dr?The lot at 4231 Warwick Dr in Anchorage, AK is about 0.23 acres (10,018 sq ft).
Explore by feature - Pet Friendly
 PET FRIENDLY
 NEW - 1 DAY AGOPET FRIENDLY
 PET FRIENDLY
 PET FRIENDLY
 PET FRIENDLY
 APPLY INSTANTLYPET FRIENDLY
 NEW - 1 DAY AGOPET FRIENDLY
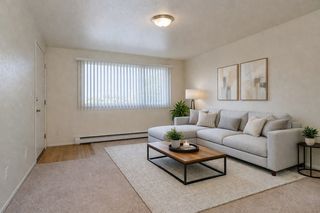 NEW - 2 DAYS AGOPET FRIENDLY
 PET FRIENDLY$2,110 - $2,838/mo
 1-2 bd
 1-2 baThe Highlands Luxury Residences | 2134 E 56th Ave,
Anchorage, AK 99507 APPLY INSTANTLYPET FRIENDLY
Explore by feature - Garage
 FURNISHED
- PET FRIENDLY$2,110 - $2,838/mo1-2 bd1-2 baThe Highlands Luxury Residences | 2134 E 56th Ave,
Anchorage, AK 99507  NEW - 1 DAY AGOPET FRIENDLY
 NEW - 1 DAY AGOAPPLY INSTANTLY
 APPLY INSTANTLYPET FRIENDLY
 APPLY INSTANTLYFURNISHED
 APPLY INSTANTLYPET FRIENDLY
 APPLY INSTANTLY
 APPLY INSTANTLYPET FRIENDLY
 APPLY INSTANTLYPET FRIENDLYFURNISHED
Explore by feature - Air Conditioning
- APPLY INSTANTLYPET FRIENDLY
- APPLY INSTANTLYPET FRIENDLY
 NEW - 19 HRS AGOSPECIAL OFFERPET FRIENDLYFURNISHED
 APPLY INSTANTLY
 NEW - 2 DAYS AGOAPPLY INSTANTLY
 APPLY INSTANTLYPET FRIENDLYFURNISHED
 APPLY INSTANTLYPET FRIENDLY
 FURNISHED
 PET FRIENDLY
Explore by feature - Washer/dryer
- PET FRIENDLY
- NEW - 1 DAY AGOPET FRIENDLY

- PET FRIENDLY
 APPLY INSTANTLY
- APPLY INSTANTLYPET FRIENDLY
- NEW - 1 DAY AGOPET FRIENDLY
 PET FRIENDLY
- PET FRIENDLY$2,110 - $2,838/mo1-2 bd1-2 baThe Highlands Luxury Residences | 2134 E 56th Ave,
Anchorage, AK 99507

Explore by feature - Outdoor Space
- NEW - 2 DAYS AGOAPPLY INSTANTLY
- APPLY INSTANTLYPET FRIENDLY
- APPLY INSTANTLYPET FRIENDLY
- APPLY INSTANTLYPET FRIENDLYFURNISHED
 APPLY INSTANTLYPET FRIENDLY
 PET FRIENDLY
 NEW - 21 HRS AGOAPPLY INSTANTLY
 NEW - 23 HRS AGOAPPLY INSTANTLYPET FRIENDLY
 APPLY INSTANTLYFURNISHED
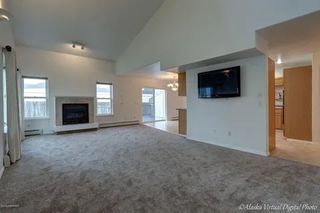 NEW - 2 DAYS AGOAPPLY INSTANTLY
Apartments for Rent
- NEW - 2 DAYS AGOPET FRIENDLY
 NEW - 1 DAY AGOPET FRIENDLY
- PET FRIENDLY
- PET FRIENDLY
- NEW - 1 DAY AGOPET FRIENDLY
- PET FRIENDLY

- FURNISHED
 PET FRIENDLY
- PET FRIENDLY
- APPLY INSTANTLY

 See more homes for rent inAnchorage
Off Market Homes Near 4231 Warwick Dr
 SOLDJUN 11, 2026Keller Williams Realty Alaska Group of Wasilla
 SOLDMAY 11, 2026
 SOLDMAR 11, 2026
 SOLDMAR 10, 2026Realhome Services & Solutions, Inc
 SOLDMAR 9, 2026
- SOLDFEB 12, 2026
- SOLDFEB 2, 2026
 See more homes for sale inAnchorage


Homes for sale near 4231 Warwick Dr
 OPEN SAT, 1-4PM0.25 ACRESJack White Real Estate
- See more homes for sale inAnchorage


- Results are loading