


$310,000
Original price: $320,000
 4 Beds
 2 Baths
 1,890 sqft (on 0.46 acres)
4230 Five Points Rd, Indianapolis, IN 46239
Est. Mortgage $1,913/mo*
Get Pre-QualifiedWe estimate this home will sell faster than 83% nearby.
Home Highlights

Parking
2 Car Garage

Outdoor
Patio, Deck

Price/Sqft
$164

Listed
68 days ago

Climate Control
Forced Air, Natural Gas & Central Air, Attic Fan
Local Information
- Map ViewExplore the area around 4230 Five Points Rd.

- Schools2 Elementary Schools1 Middle School1 High School

- Shop & Eat

-- mins to
About this House
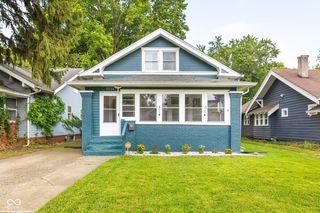
Welcome to 4230 Five Points Road, a beautifully updated all-brick two-story home spanning 1.890 sqft and situated on a spacious 0.46-acre lot in highly desirable Franklin Township. Offering 4 bedrooms, 1 full bath, 2 half baths, and a rare combination of indoor character and outdoor amenities, this home delivers space, updates, and lifestyle. The interior blends modern updates with timeless character and a modern color palette throughout, featuring vinyl plank flooring, custom accents, wainscoting, updated lighting, and thoughtfully designed living spaces throughout. The main level offers both a formal living room and a separate family room, providing flexibility for entertaining, gathering, or everyday living. The family room is highlighted by a brick fireplace with custom built-in shelving, creating a warm focal point with both style and functionality. The formal dining room showcases striking architectural details and provides the perfect setting for everyday meals or entertaining guests. Upstairs, all four bedrooms are conveniently located on the same level. The primary bedroom features hardwood floors and a private half bath, while the additional bedrooms offer comfortable space for family, guests, hobbies, or a home office. A unique space beneath the staircase provides the perfect dog room or additional storage. Outside, the fully fenced backyard is designed for Indiana summers. The above-ground pool features a stunning new custom-built deck with slide access, and plenty of room for entertaining. The new storage shed proves ample space for lawn equipment, outdoor toys, and seasonal storage. Mature trees and established landscaping create a peaceful and private setting rarely found within the city. Located within Franklin Township Community School Corporation, this home offers an easy commute to Indianapolis or Greenwood, with convenient access to shopping, dining, parks, recreation, and major highway
Last check for updates: about 1 hour ago
Listing Provided by: Sam Southworth
Indianapolis Homes Realty Group
Source: MIBOR as distributed by MLS GRID, MLS#22109229
Also Listed on MIBOR as distributed by MLS GRID.
We estimate this home will sell faster than 83% nearby.
Home Details for 4230 Five Points Rd

|
|---|
MLS Status: Active |

|
|---|
Interior Details Number of Rooms: 8Types of Rooms: Master Bedroom, Bedroom 2, Bedroom 3, Bedroom 4, Dining Room, Family Room, Kitchen, Living Room |
Beds & Baths Number of Bedrooms: 4Number of Bathrooms: 3Number of Bathrooms (full): 1Number of Bathrooms (half): 2Number of Bathrooms (main level): 1 |
Dimensions and Layout Living Area: 1890 Square Feet |
Appliances & Utilities Utilities: Electricity Connected, Sewer ConnectedAppliances: Dryer, Disposal, Gas Water Heater, MicroHood, Gas Oven, Refrigerator, WasherDisposalDryerLaundry: Main LevelRefrigeratorWasher |
Heating & Cooling Heating: Forced Air,Natural GasHas CoolingAir Conditioning: Central Air,Attic FanHas HeatingHeating Fuel: Forced Air |
Fireplace & Spa Number of Fireplaces: 1Fireplace: Family RoomHas a Fireplace |
Gas & Electric Electric: 200+ Amp ServiceHas Electric on Property |
Levels, Entrance, & Accessibility Stories: 2Levels: Two |

|
|---|
Exterior Home Features Patio / Porch: Deck, PatioFencing: Fenced, Full, Privacy, GateOther Structures: Barn MiniFoundation: Block |
Parking & Garage Number of Garage Spaces: 2Number of Covered Spaces: 2Other Parking: Garage Parking Other(Finished Garage, Service Door)No CarportHas a GarageHas an Attached GarageParking Spaces: 2Parking: Attached |
Pool Pool: Above Ground |
Farm & Range Horse Amenities: None |

|
|---|
Cumulative Days on Market: 62Days on Market: 68 |

|
|---|
Year Built Year Built: 1967 |
Property Type / Style Property Type: ResidentialProperty Subtype: Residential, Single Family ResidenceArchitecture: Traditional |
Building Construction Materials: BrickNot a New ConstructionNot Attached PropertyNo Additional Parcels |
Property Information Parcel Number: 491035101024000300 |

|
|---|
Price List Price: $310,000Price Per Sqft: $164 |
Status Change & Dates Possession Timing: Negotiable |

|
|---|
Direction & Address City: IndianapolisCommunity: No Subdivision |
School Information Jr High / Middle School: Franklin Central Junior HighHigh School: Franklin Central High SchoolHigh School District: Franklin Township Com Sch Corp |

|
|---|
Listing Agent Listing ID: 22109229 |

|
|---|
Building Area Building Area: 1890 Square Feet |

|
|---|
No HOA |

|
|---|
Lot Area: 0.46 acres |

|
|---|
Mls Number: 22109229Attic: Pull Down Stairs |
Around this home
- Thompson Crossing Elementary School
- K-3
- Public
- 568 Students
5/10GreatSchools RatingParent Rating AverageMy daughter has been going to Thompson Crossing since Kindergarten and she LOVES it! She loves the teachers! She wakes up each day ready to go and learn. She is excelling in her studies and having a great time doing it. The teachers give you multiple ways to get in touch with them (which comes in handy when getting makeup work or when homework is "misplaced"). The principal Mrs. Brown is fantastic and she isn't afraid to get involved which I find very refreshing.Parent Review13y ago - Edgewood Intermediate School
- 4-6
- Public
- 1300 Students
5/10GreatSchools RatingParent Rating Average No reviews available for this school.
Neighborhood Overview

Neighborhood stats provided by third party data sources.
What Locals Say about Poplar Grove
At least 20 Trulia users voted on each feature.

92 % Say car is needed

86 % Say there are sidewalks

83 % Say yards are well-kept

83 % Say it's dog friendly

80 % Say it's quiet

77 % Say parking is easy

71 % Say streets are well-lit

69 % Say there's holiday spirit

62 % Say kids play outside

58 % Say they plan to stay for at least 5 years

57 % Say people would walk alone at night

50 % Say there's wildlife

49 % Say neighbors are friendly

15 % Say it's walkable to restaurants

13 % Say there are community events
Sourced by Trulia users. Learn more about our methodology.
Market trends in Indianapolis
Last updated July 2026
Avg. sale price
$251K
$10KMoM
Sale-to-List Price
99.6%
0.3%MoM
Price per sq ft
$145
$3MoM
Available listings
4043
154MoM
Home Value
Trulia Estimate
$306KSince last month
Decreased$11K (-3.4%)Since last year
Increased$23K (+8.3%)Since last sale
Increased$70K (+29.6%)Learn more about this home's value by checking out its Trulia Estimate, the value of nearby homes, and how much similar homes have sold for.
Trulia Estimate
The of this home's value increased by +120% in the last 10 years
| Month | Estimated value |
|---|---|
2026 | |
| August 2026 | $305K |
| July 2026 | $315K |
| June 2026 | $342K |
| May 2026 | $289K |
| April 2026 | $287K |
| March 2026 | $283K |
| February 2026 | $280K |
| January 2026 | $276K |
2025 | |
2024 | |
2023 | |
2022 | |
2021 | |
2020 | |
2019 | |
2018 | |
2017 | |
2016 | |
Comparable sales
These are recently sold homes that have a similar location or other similar features to this home, like bedrooms, bathrooms, and square footage. Get a sense of the expected prices in the area by viewing these homes.Address | Distance | Property Type | Sold Price | Sold Date | Bed | Bath | Sqft |
|---|---|---|---|---|---|---|---|
0.25 | Single-Family Home | $266,000 | 10/30/25 | 3 | 1.5 | 2,300 | |
0.42 | Single-Family Home | $319,900 | 05/29/26 | 4 | 2 | 2,256 | |
0.52 | Single-Family Home | $275,000 | 03/06/26 | 3 | 2 | 1,475 | |
0.44 | Single-Family Home | $325,000 | 04/29/26 | 4 | 2.5 | 2,280 | |
0.41 | Single-Family Home | $329,990 | 08/28/26 | 3 | 2 | 1,617 | |
0.33 | Single-Family Home | $340,000 | 10/16/25 | 4 | 2.5 | 3,793 | |
0.41 | Single-Family Home | $339,990 | 04/15/26 | 4 | 2.5 | 2,262 | |
0.44 | Single-Family Home | $297,500 | 07/17/26 | 3 | 2.5 | 2,505 | |
0.38 | Single-Family Home | $347,990 | 07/29/26 | 4 | 2.5 | 2,596 | |
0.39 | Single-Family Home | $318,500 | 05/22/26 | 3 | 2.5 | 2,128 |
Nearby home prices
Get a sense of expected prices in the area by checking the value of nearby homes.Address | Distance | Price | Bed | Bath | Sqft | Status |
|---|---|---|---|---|---|---|
0.02 | $322,600 | 3 | 1.5 | 1,253 | Off Market | |
0.08 | $341,600 | 3 | 2 | 2,065 | Off Market | |
0.06 | $312,600 | 4 | 1.5 | 2,403 | Off Market | |
0.06 | $281,200 | 3 | 1.5 | 1,450 | Off Market | |
0.09 | $267,100 | 3 | 1.5 | 1,539 | Off Market | |
0.30 | $358,500 | 4 | 2.5 | 3,450 | Off Market | |
0.24 | $228,600 | 3 | 1 | 1,340 | Off Market | |
0.30 | $285,000 | 4 | 2.5 | 1,844 | Off Market | |
0.31 | $383,800 | 3 | 2.5 | 2,774 | Off Market | |
0.31 | $272,500 | 3 | 2 | 1,416 | Off Market | |
0.31 | $391,800 | 4 | 2.5 | 3,738 | Off Market |
Price and Tax history
| Date | Event | Price |
|---|---|---|
Aug 22, 2026 Source: MIBOR as distributed by MLS GRID #22109229 | PriceChange | $310,000 Price decreased by 3% |
Jul 28, 2026 Source: MIBOR as distributed by MLS GRID #22109229 | PriceChange | $320,000 Price decreased by 4% |
Jul 15, 2026 Source: MIBOR as distributed by MLS GRID #22109229 | PriceChange | $335,000 Price decreased by 3% |
Jun 22, 2026 Source: MIBOR as distributed by MLS GRID #22109229 | Listed For Sale | $345,000 |
Sep 29, 2022 Source: MIBOR as distributed by MLS GRID #21876792 | Sold | $235,000 |
Aug 17, 2022 Source: MIBOR as distributed by MLS GRID #21876792 | Pending | $230,000 |
Aug 11, 2022 Source: MIBOR as distributed by MLS GRID #21876792 | Listed For Sale | $230,000 |
Jun 21, 2018 Source: MIBOR as distributed by MLS GRID #21548637 | Sold | $146,000 |
Apr 30, 2018 Source: Agent Provided | Pending | $150,000 |
Apr 6, 2018 Source: Agent Provided | PriceChange | $150,000 Price decreased by 3% |
Mar 13, 2018 Source: Agent Provided | PriceChange | $155,000 Price decreased by 3% |
Mar 1, 2018 Source: Agent Provided | Listed For Sale | $159,900 |
| Year | Property tax | Tax assessment |
|---|---|---|
| 2025 | $2,317 | $275,300 |
Home facts updated by county records
LGBTQ Local Legal Protections
LGBTQ Local Legal Protections



Sam Southworth, Indianapolis Homes Realty Group
Based on information submitted to the MLS GRID as of 2026-08-29 11:23:16 PDT. All data is obtained from various sources and may not have been verified by broker or MLS GRID. Supplied Open House Information is subject to change without notice. All information should be independently reviewed and verified for accuracy. Properties may or may not be listed by the office/agent presenting the information. Some IDX listings have been excluded from this website. Click here for more information
Similar Homes You May Like
 NEW - 1 DAY AGO0.46 ACRESKeller Williams Indy Metro Partners, Active
 0.28 ACRESPriority Realty Group, Active
 Mark Dietel Realty, LLC, Active
 FOR SALE BY OWNER
 0.43 ACRESKeller Williams Indpls Metro N, Active
 0.69 ACRESCompass Indiana, LLC, Active
 OPEN SUN, 1-3PMCarpenter, REALTORS®, Active
 OPEN SUN, 11-1PMF.C. Tucker Company, Active
 0.47 ACRESWeichert REALTORS® Cooper Group Indy, Active
 0.39 ACRESRE/MAX Elite Properties, Active
 0.36 ACRESWhite Stag Realty, LLC, Active
 0.26 ACRESColdwell Banker - Kaiser, Active
 0.3 ACRESHighgarden Real Estate, Active
 OPEN SUN, 12-2PM0.43 ACRESDaniels Real Estate, Active
 OPEN SUN, 12-2PM0.33 ACRESF.C. Tucker Company, Active
 Match House Realty Group LLC, Active
 0.35 ACRESTrueblood Real Estate, Active
 0.37 ACRES1 Percent Lists Indiana Real Estate, Active
 0.26 ACRESRealty of America LLC, Active
 Keller Williams Indy Metro Partners, Active
 0.41 ACRESThe Stewart Home Group, Active
 0.54 ACRESKeller Williams Indy Metro Partners, Active
 0.62 ACRESRE/MAX Advanced Realty, Active
 0.75 ACRESBerkshire Hathaway Home, Active
 See more homes for sale inIndianapolis




New Listings near 4230 Five Points Rd
 NEW - 2 DAYS AGOSteve Lew Real Estate Group, LLC, Active
 NEW - 1 DAY AGO1 ACREMainstay Brokerage LLC, Active
 NEWOPEN SUN, 2-4PMCENTURY 21 Scheetz, Active
 NEW - 1 DAY AGO0.78 ACRESCreech Realty, LLC, Active
 NEW - 1 DAY AGO0.72 ACRESEsquire Real Estate Group LLC, Active
 NEW - 22 HRS AGOKeller Williams Indy Metro Partners, Active
 0.32 ACRESCENTURY 21 Scheetz, Active
 NEWOPEN SUN, 1-3PM0.5 ACRESCarpenter, REALTORS®, Active
 NEW - 1 DAY AGO0.31 ACRESF.C. Tucker Company, Active
 NEW - 1 DAY AGODorfman Property Management, Active
 NEW - 21 HRS AGO0.25 ACRESF.C. Tucker Company, Active
 NEW - 1 DAY AGOAUCTION0.32 ACRESCrestPoint Real Estate, Active
 NEWOPEN SUN, 1-3PM0.26 ACRESSteve Lew Real Estate Group, LLC, Active
 NEWOPEN SAT, 2-6PM0.28 ACRESMichelle D. Cravens, Active
- See more homes for sale inIndianapolis

Frequently asked questions about 4230 Five Points Rd
- What is the estimated monthly payment for 4230 Five Points Rd?Based on a $310,000 list price with 20% down at today's rates, the estimated monthly payment for 4230 Five Points Rd in Indianapolis, IN is approximately $1,958 (about $1,635 principal & interest, $248 property taxes, and $75 homeowner's insurance). This is an estimate. Actual payment depends on your loan terms.
- How does the list price for 4230 Five Points Rd compare to homes in Indianapolis?4230 Five Points Rd in Indianapolis, IN is listed at $310,000, about 24% above the $251K median sale price in Indianapolis.
- What do residents say about the Poplar Grove neighborhood?Residents describe the Poplar Grove neighborhood in Indianapolis, IN as pedestrian-friendly, well-kept, and dog-friendly. See homes for sale in Poplar Grove, Indianapolis.
- What are the closest schools to 4230 Five Points Rd?The closest schools to 4230 Five Points Rd in Indianapolis, IN are Edgewood Intermediate School (Elementary, rated 5/10), Franklin Central High School (rated 7/10), Franklin Central Junior High (rated 5/10).
- Does 4230 Five Points Rd have air conditioning?Yes, 4230 Five Points Rd in Indianapolis, IN has air conditioning.
- Does 4230 Five Points Rd have a pool?Yes, 4230 Five Points Rd in Indianapolis, IN has a pool.
4230 Five Points Rd, Indianapolis, IN 46239 is a 4 bedroom, 3 bathroom, 1,890 sqft single-family home built in 1967. 4230 Five Points Rd is located in Poplar Grove, Indianapolis. This property is currently available for sale and was listed by MIBOR as distributed by MLS GRID on Jun 22, 2026. The MLS # for this home is MLS# 22109229.