


423 186th Pl SW
Bothell, WA 98012
 5 Beds
 3 Baths
 2,770 sqft
This listing now includes required monthly fees in the total price. Learn more
$5,650/mo
$5,650 deposit, available now
Total price$5,650/mo
$5,650 deposit, avail. now
Total priceThis listing now includes required monthly fees in the total price. Learn more
- 5 Beds
- 3 Baths
- 2,770 sqft
Home Highlights

Pets
Dogs & Cats

Parking
Attached Garage

Climate Control
Heating & Cooling

Listed
Less than a day ago
Local Information
- Map ViewExplore the area around 423 186th Pl SW.

- Schools1 Elementary School1 Middle School1 High School

- Shop & Eat

-- mins to
About this House
North Creek Vista
This stunning 5 bedroom, 3 bathroom home featuring an expansive open-concept living space. The seamless layout connects the modern kitchen, dining area and bright living room with a fireplace, a bedroom and bathroom. The gourmet kitchen includes built in microwave & oven combo with gas cooktop and stainless steel appliances. Enjoy movie nights in the dedicated media room. This property combines ultimate comfort, style, and functional space for modern living. Lots of room to gather around the heart of your home, the oversized island with room for several to gather.
Step right out from your main living area to your own private outdoor oasis with this seamless walk-out backyard setup, designed for effortless entertaining and everyday relaxation.
Upstairs you will find the primary with a 5 piece en-suite, along with 3 bedrooms large guest bathroom, large media room and laundry all on the same floor. The 5th bedroom is on the main floor.
Tenants are responsible for lawn and garden care.
Tenants are responsible for all utilities.
Owner responsible for HOA Dues
Elementary: (tenant to verify) Elementary School
Middle: Alderwood Middle School
High: Lynnwood High School
District: Edmonds School District
Tenants are required to pay all utilities including water, sewer, garbage, electric and gas, cable & internet
We have an online application process, I do not accept reusable tenant screenings.
This stunning 5 bedroom, 3 bathroom home featuring an expansive open-concept living space. The seamless layout connects the modern kitchen, dining area and bright living room with a fireplace, a bedroom and bathroom. The gourmet kitchen includes built in microwave & oven combo with gas cooktop and stainless steel appliances. Enjoy movie nights in the dedicated media room. This property combines ultimate comfort, style, and functional space for modern living. Lots of room to gather around the heart of your home, the oversized island with room for several to gather.
Step right out from your main living area to your own private outdoor oasis with this seamless walk-out backyard setup, designed for effortless entertaining and everyday relaxation.
Upstairs you will find the primary with a 5 piece en-suite, along with 3 bedrooms large guest bathroom, large media room and laundry all on the same floor. The 5th bedroom is on the main floor.
Tenants are responsible for lawn and garden care.
Tenants are responsible for all utilities.
Owner responsible for HOA Dues
Elementary: (tenant to verify) Elementary School
Middle: Alderwood Middle School
High: Lynnwood High School
District: Edmonds School District
Tenants are required to pay all utilities including water, sewer, garbage, electric and gas, cable & internet
We have an online application process, I do not accept reusable tenant screenings.
Costs and Fees
Required monthly rent & fees
- Base rent$5,650/mo
Required one-time fees
- Security deposit$5,650
- Application fee$35
- Administrative feeContact for details
Pricing is subject to change. All calculations are estimates and provided for informational purposes only. Actual amounts may include additional mandatory or optional fees. Please consult the community manager for a complete breakdown of all rental costs.
Details for 423 186th Pl SW

|
|---|
Heating & Cooling Heating: Central, Forced AirAir ConditioningHeating Fuel: Central |
Appliances & Utilities DishwasherRefrigerator |
Levels, Entrance, & Accessibility Floors: Carpet, Hardwood, Tile |

|
|---|
Days on Market: Just Listed |

|
|---|
Property Type / Style Property Type: Single Family Home |

|
|---|
Lease Term: 1 YearAvailable: nowCats, small dogs allowedDeposit: $5,650 |

|
|---|
Parking & Garage GarageParking: Attached Garage, On Site |
Price History for 423 186th Pl SW
| Date | Price | Event | Source |
|---|---|---|---|
| 08/06/2026 | $5,650 | Listed For Rent | Zillow Rentals |
| 12/13/2023 | $1,079,995 | Sold | N/A |
| 11/07/2023 | $1,124,995 | Pending | DR Horton |
| 11/07/2023 | $1,124,995 | PendingToActive | DR Horton |
| 11/07/2023 | $1,124,995 | Pending | DR Horton |
| 11/03/2023 | $1,124,995 | PriceChange | DR Horton |
| 10/20/2023 | $1,079,995 | PriceChange | DR Horton |
| 09/22/2023 | $1,169,995 | Listed For Sale | DR Horton |
New Rentals Nearby
 APPLY INSTANTLYPET FRIENDLYROOM FOR RENT
 APPLY INSTANTLYPET FRIENDLY
 APPLY INSTANTLYPET FRIENDLY
 APPLY INSTANTLY
 PET FRIENDLY

 APPLY INSTANTLYPET FRIENDLY
 APPLY INSTANTLYPET FRIENDLY
 APPLY INSTANTLYPET FRIENDLY
 APPLY INSTANTLY
 APPLY INSTANTLYPET FRIENDLY
 APPLY INSTANTLYFURNISHEDROOM FOR RENT
 See more homes for rent inBothell

Explore by feature - Pet Friendly
 PET FRIENDLY
 SPECIAL OFFERPET FRIENDLY
 PET FRIENDLY
 PET FRIENDLY$2,195 - $2,895/mo2-3 bd1-2 baBennett Properties (Hilltop) LLC DBA Rivercroft | 12109 Woodinville Dr,
Bothell, WA 98011 NEW - 1 DAY AGOSPECIAL OFFERPET FRIENDLY
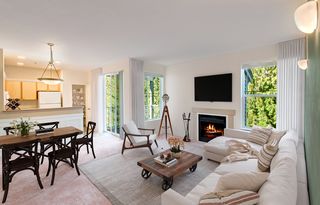 SPECIAL OFFERPET FRIENDLY$2,100 - $3,250/mo1-3 bd1-2 baWillina Ranch Apartments | 15515 Juanita Woodinville Way NE,
Bothell, WA 98011 PET FRIENDLYINCOME RESTRICTED
 PET FRIENDLYINCOME RESTRICTED
 SPECIAL OFFERPET FRIENDLY
 PET FRIENDLYFURNISHED
Explore by feature - Garage
- PET FRIENDLY
- SPECIAL OFFERPET FRIENDLY
- PET FRIENDLY
- NEW - 1 DAY AGOSPECIAL OFFERPET FRIENDLY
- SPECIAL OFFERPET FRIENDLY$2,100 - $3,250/mo1-3 bd1-2 baWillina Ranch Apartments | 15515 Juanita Woodinville Way NE,
Bothell, WA 98011 - PET FRIENDLYINCOME RESTRICTED
- PET FRIENDLYINCOME RESTRICTED
- SPECIAL OFFERPET FRIENDLY
- PET FRIENDLYFURNISHED
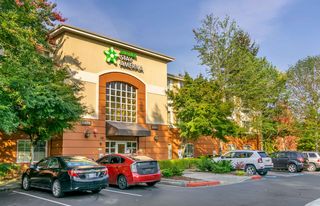 PET FRIENDLYFURNISHED
Explore by feature - Air Conditioning
- SPECIAL OFFERPET FRIENDLY
- NEW - 1 DAY AGOSPECIAL OFFERPET FRIENDLY
- PET FRIENDLYFURNISHED
- PET FRIENDLYFURNISHED
 PET FRIENDLY
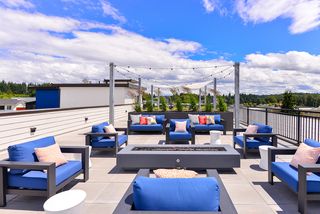 NEW - 1 DAY AGOSPECIAL OFFERPET FRIENDLY
 PET FRIENDLY
 NEW - 1 DAY AGOPET FRIENDLY
 NEW - 1 DAY AGOSPECIAL OFFERPET FRIENDLY
 NEW - 1 DAY AGOPET FRIENDLY
Explore by feature - Pool
- SPECIAL OFFERPET FRIENDLY
- PET FRIENDLY
- PET FRIENDLY$2,195 - $2,895/mo2-3 bd1-2 baBennett Properties (Hilltop) LLC DBA Rivercroft | 12109 Woodinville Dr,
Bothell, WA 98011 - SPECIAL OFFERPET FRIENDLY$2,100 - $3,250/mo1-3 bd1-2 baWillina Ranch Apartments | 15515 Juanita Woodinville Way NE,
Bothell, WA 98011 - PET FRIENDLYINCOME RESTRICTED
- PET FRIENDLYINCOME RESTRICTED
- SPECIAL OFFERPET FRIENDLY
 PET FRIENDLYTotal price$1,876 - $2,525/mo1-2 bd1-2 baNorth Creek Heights Apartments | 19701 112th Ave NE,
Bothell, WA 98011 Total price$1,830 - $2,865/mo1-3 bd1-2 baWaterstone at North Creek | 1805 186th Pl SE,
Bothell, WA 98012 SPECIAL OFFERPET FRIENDLY$1,809 - $2,317/mo1-2 bd1-2 baMadison Park Apartments | 20520 Bothell Everett Hwy,
Bothell, WA 98012
Explore by feature - Washer/dryer
- PET FRIENDLY
- SPECIAL OFFERPET FRIENDLY
- PET FRIENDLY
- PET FRIENDLY$2,195 - $2,895/mo2-3 bd1-2 baBennett Properties (Hilltop) LLC DBA Rivercroft | 12109 Woodinville Dr,
Bothell, WA 98011 - NEW - 1 DAY AGOSPECIAL OFFERPET FRIENDLY
- SPECIAL OFFERPET FRIENDLY$2,100 - $3,250/mo1-3 bd1-2 baWillina Ranch Apartments | 15515 Juanita Woodinville Way NE,
Bothell, WA 98011 - Total price$1,830 - $2,865/mo1-3 bd1-2 baWaterstone at North Creek | 1805 186th Pl SE,
Bothell, WA 98012 - PET FRIENDLY
- NEW - 1 DAY AGOSPECIAL OFFERPET FRIENDLY
 PET FRIENDLY
Explore by feature - Outdoor Space
 NEW - 1 DAY AGOAPPLY INSTANTLY
 NEW - 8 HRS AGOAPPLY INSTANTLYPET FRIENDLY
 NEW - 1 DAY AGOAPPLY INSTANTLYPET FRIENDLY
 APPLY INSTANTLY
- APPLY INSTANTLYPET FRIENDLY
 APPLY INSTANTLY
 APPLY INSTANTLYPET FRIENDLY
 APPLY INSTANTLYPET FRIENDLY
 APPLY INSTANTLYPET FRIENDLY
 APPLY INSTANTLYPET FRIENDLY
Report this Listing
Affordability
TIP:Try to keep your rent within a third of your gross household income. Learn why in our Renter's Guide.
For this property
$203,400 PER YEAR
is the suggested income
Win over prospective landlords with your smart budgeting. As a good rule of thumb, ideally you would have at least three times your monthly rent in combined household income.
Nearby homes

- Results are loading
Assigned Schools
These are the assigned schools for 423 186th Pl SW.
- Alderwood Middle School
- 7-8
- Public
- 669 Students
7/10GreatSchools RatingParent Rating AverageThey don’t let you speak your opinions, teach you useless things and you get in trouble for the most basic things! The conditions are questionable, as some things seem like they haven’t been cleaned in ages. The cafeteria is even worse! The food is sometimes raw.Student Review2mo ago - Hazelwood Elementary School
- K-6
- Public
- 426 Students
6/10GreatSchools RatingParent Rating AverageMy child who is special needs attends this school. My child is constantly being bullied mentally and physically by the same students daily. Hazelwood staff does minimum effort to make the school environment a safe environment for my child. Due to the lack of effort from Hazelwood staff, has caused emotional strain on my child. If your child is special needs, I would not recommend this school.Parent Review4mo ago - Lynnwood High School
- 9-12
- Public
- 1287 Students
6/10GreatSchools RatingParent Rating AverageGood school and good guidance on educationParent Review1y ago  Check out schools near 423 186th Pl SW.
What Locals Say about Bothell
At least 400 Trulia users voted on each feature.

91 % Say it's dog friendly

89 % Say car is needed

83 % Say parking is easy

77 % Say there's holiday spirit

76 % Say there are sidewalks

74 % Say yards are well-kept

72 % Say kids play outside

70 % Say people would walk alone at night

64 % Say streets are well-lit

63 % Say it's quiet

54 % Say there's wildlife

51 % Say neighbors are friendly

49 % Say it's walkable to grocery stores

49 % Say they plan to stay for at least 5 years

46 % Say it's walkable to restaurants

32 % Say there are community events
Sourced by Trulia users. Learn more about our methodology.
Local Legal Protections
Local Legal Protections
LGBTQ • Source of Income



Julies Project Solution
Julie Sullivan
423 186th Pl SW, Bothell, WA is a 5 bedroom, 3 bathroom, 2,770 sqft single-family home. 423 186th Pl SW was listed for rent for $5,650/month on Aug 6, 2026. This property is pet friendly.