


$400,000
Original price: $425,000
 3 Beds
 3 Baths
 2,660 sqft
4229 Johns Light Dr, Austin, TX 78727
Est. Mortgage $3,140/mo*
Get Pre-QualifiedHome Highlights

Condo

Built in 2004

$150/sqft

2 Car Garage

HOA $430/mo
Local Information
- Map ViewExplore the area around 4229 Johns Light Dr.

- Schools1 Preschool School1 Elementary School1 Middle School1 High School

- Shop & Eat

-- mins to
About this House
What's unique:Two garage spacesCrown moldingDouble vanity
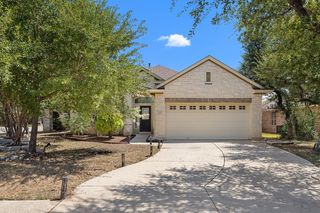
1.4% tax rate! Next to no maintenance home offers a spacious open layout designed for comfortable living. The HOA covers all exterior maintenance, including front and back yard. It functions as either a 3 bed, 3 bath+ flex room, or a 4 bed, 3 bath. The living room is a welcoming space with high ceilings, featuring a fireplace and crown molding. The kitchen is a chef's dream, featuring a large kitchen island that provides ample space for seating and food prep. The primary bedroom is designed as a private sanctuary, featuring crown molding that adds a refined touch and an ensuite bathroom that offers convenience and privacy. The bathroom offers a double vanity, a tiled walk-in shower that offers a spa-like experience, and a jetted tub that provides a luxurious escape. There are also two well appointed rooms upstairs, both with walk in closets, as well as a full bath. This home offers a range of features designed to enhance your lifestyle, including a patio that offers a space for outdoor enjoyment, a fenced backyard that provides privacy, and several walk-in closets that offers ample storage. With two garage spaces, parking is never a concern. The open floor plan enhances the sense of space and light throughout the home. Conveniently located for easy access to major highways and employers. Feeds to well rated elementary, middle and high school.
Last check for updates: about 3 hours ago
Listing courtesy of Vanessa Stroud, (512) 710-0156
Redfin Corporation, (512) 710-0156
Source: Unlock MLS, MLS#5676226
Also Listed on Unlock MLS.
Home Details for 4229 Johns Light Dr

|
|---|
Interior Details Number of Rooms: 3Types of Rooms: Bedroom, Primary Bathroom, Kitchen |
Beds & Baths Number of Bedrooms: 3Main Level Bedrooms: 2Number of Bathrooms: 3Number of Bathrooms (full): 3 |
Dimensions and Layout Living Area: 2660 Square Feet |
Appliances & Utilities Utilities: Cable Connected, Electricity Connected, Natural Gas Connected, Phone Available, Sewer Connected, Underground Utilities, Water ConnectedAppliances: Built-In Gas Oven, Cooktop, Dishwasher, Disposal, Exhaust Fan, Gas Cooktop, Microwave, RNGHD, Stainless Steel Appliance(s), Vented Exhaust Fan, Gas Water HeaterDishwasherDisposalMicrowave |
Heating & Cooling Heating: Central, Natural GasHas CoolingAir Conditioning: Central Air, ElectricHas HeatingHeating Fuel: Central |
Fireplace & Spa Number of Fireplaces: 1Fireplace: Gas Log, Glass Doors, Living Room, Stone |
Gas & Electric Has Electric on Property |
Windows, Doors, Floors & Walls Window: Double Pane Windows, Plantation Shutters, Screens, Shutters, Skylight(s)Flooring: Carpet, Laminate, Tile, Wood |
Levels, Entrance, & Accessibility Stories: 2Levels: TwoAccessibility: NoneFloors: Carpet, Laminate, Tile, Wood |
View Has a ViewView: Neighborhood |

|
|---|
Exterior Home Features Roof: Composition ShinglePatio / Porch: Covered, Patio, PorchFencing: Back Yard, Wrought IronOther Structures: NoneExterior: Gutters FullFoundation: SlabNo Private Pool |
Parking & Garage Number of Garage Spaces: 2Number of Covered Spaces: 2Has a GarageHas an Attached GarageParking Spaces: 2Parking: Attached, Door-Single, Garage, Garage Door Opener, Garage Faces Front, Off Street |
Pool Pool: None |
Frontage Waterfront: NoneNot on Waterfront |
Water & Sewer Sewer: Public Sewer |
Farm & Range Not Allowed to Raise Horses |

|
|---|
Days on Market: 180+ |

|
|---|
Year Built Year Built: 2004 |
Property Type / Style Property Type: ResidentialProperty Subtype: Condominium |
Building Not a New ConstructionNo Additional Parcels |
Property Information Condition: ResaleParcel Number: 02671115660000 |

|
|---|
Price List Price: $400,000Price Per Sqft: $150 |
Status Change & Dates Possession Timing: Close Of Escrow, Funding, Negotiable |

|
|---|
MLS Status: Active |

|
|---|
Direction & Address City: AustinCommunity: Ashton Woods Condo |
School Information Elementary School: Wells BranchElementary School District: Round Rock ISDJr High / Middle School: DeerparkJr High / Middle School District: Round Rock ISDHigh School: McNeilHigh School District: Round Rock ISD |

|
|---|
Listing Agent Listing ID: 5676226 |

|
|---|
Community Features: Street Lights, Suburban, Underground Utilities |

|
|---|
HOA Fee Includes: Common Area Maintenance, Insurance, LandscapingHOA Name: Ashton Woods HOAHas an HOAHOA Fee: $430/Monthly |

|
|---|
Lot Area: 7448.76 sqft |

|
|---|
Special Conditions: Standard |

|
|---|
Listing Terms: Cash, Conventional, FHA, VA Loan |

|
|---|
Mls Number: 5676226Attribution Contact: (512) 710-0156 |

|
|---|
Street LightsSuburbanUnderground Utilities |
Around this home
What Locals Say about Austin
At least 6454 Trulia users voted on each feature.

91 % Say it's dog friendly

82 % Say car is needed

77 % Say parking is easy

75 % Say there are sidewalks

68 % Say yards are well-kept

67 % Say there's holiday spirit

65 % Say people would walk alone at night

64 % Say it's quiet

58 % Say kids play outside

52 % Say streets are well-lit

51 % Say it's walkable to restaurants

51 % Say neighbors are friendly

50 % Say there's wildlife

49 % Say they plan to stay for at least 5 years

44 % Say it's walkable to grocery stores

34 % Say there are community events
Sourced by Trulia users. Learn more about our methodology.
Market trends in Austin
Last updated August 2026
Avg. sale price
$587K
$167MoM
Sale-to-List Price
97.9%
0.1%MoM
Price per sq ft
$307
$0MoM
Available listings
5249
276MoM
Home Value
Learn more about this home's value by checking out the value of nearby homes and how much similar homes have sold for.
Comparable sales
These are recently sold homes that have a similar location or other similar features to this home, like bedrooms, bathrooms, and square footage. Get a sense of the expected prices in the area by viewing these homes.Address | Distance | Property Type | Sold Price | Sold Date | Bed | Bath | Sqft |
|---|---|---|---|---|---|---|---|
0.93 | Condo | - | 02/12/26 | 2 | 2.5 | 1,553 |
Nearby home prices
Get a sense of expected prices in the area by checking the value of nearby homes.Address | Distance | Price | Bed | Bath | Sqft | Status |
|---|---|---|---|---|---|---|
0.04 | $345,000 | 3 | 2 | 1,334 | For Sale | |
0.07 | $429,900 | 3 | 3 | 2,222 | For Sale | |
0.05 | $389,000 | 3 | 2 | 1,703 | For Sale | |
0.08 | $415,000 | 3 | 2 | 1,632 | For Sale | |
0.09 | $423,700 | 4 | 2.5 | 2,075 | Off Market | |
0.42 | $1,400,000 | 4 | 3 | 2,889 | For Sale | |
0.63 | $1,739,000 | 4 | 3.5 | 4,899 | Off Market | |
0.67 | - | - | - | - | Off Market | |
0.90 | $659,000 | 3 | 2.5 | 2,116 | For Sale | |
0.93 | - | 2 | 2.5 | 1,553 | Recently Sold | |
0.95 | $559,900 | 3 | 2.5 | 1,711 | For Sale |
Price and Tax history
| Date | Event | Price |
|---|---|---|
Aug 5, 2026 Source: Unlock MLS #5676226 | PriceChange | $400,000 Price decreased by 6% |
Jul 14, 2026 Source: Unlock MLS #5676226 | PriceChange | $425,000 Price decreased by 5% |
Feb 12, 2026 Source: Unlock MLS #5676226 | PriceChange | $449,000 Price decreased by 5% |
Aug 23, 2025 Source: Unlock MLS #5676226 | PendingToActive | $475,000 |
Aug 20, 2025 Source: Unlock MLS #5676226 | Contingent | $475,000 |
Aug 2, 2025 Source: Unlock MLS #5676226 | PendingToActive | $475,000 |
Jul 22, 2025 Source: Unlock MLS #5676226 | Contingent | $475,000 |
Jun 13, 2025 Source: Unlock MLS #5676226 | PriceChange | $475,000 Price decreased by 4% |
May 9, 2025 Source: Unlock MLS #5676226 | PriceChange | $495,000 Price decreased by 6% |
Apr 23, 2025 Source: Unlock MLS #5676226 | PriceChange | $525,000 Price decreased by 5% |
Mar 13, 2025 Source: Unlock MLS #5676226 | Listed For Sale | $550,000 |
Jun 10, 2021 Source: N/A | Sold | -- |
Jun 9, 2021 Source: RE/MAX International #7511019 | Pending | $569,900 |
Jun 2, 2021 Source: RE/MAX International #7511019 | PriceChange | $569,900 Price decreased by 3% |
May 7, 2021 Source: RE/MAX International #7511019 | Listed For Sale | $585,000 |
Oct 30, 2020 Source: Agent Provided | ListingRemoved | $429,450 |
Oct 19, 2020 Source: Agent Provided | PriceChange | $429,450 Price decreased by 0% |
Sep 18, 2020 Source: Agent Provided | Listed For Sale | $429,500 |
| Year | Property tax | Tax assessment |
|---|---|---|
| 2025 | $5,888 | $505,626 |
Home facts updated by county records
LGBTQ Local Legal Protections
LGBTQ Local Legal Protections



Vanessa Stroud, Redfin Corporation, (512) 710-0156
Agent Phone: (512) 710-0156
Based on information from Unlock MLS (alternatively, from ACTRIS) for the period through 2026-09-25 18:27:32 PDT. Neither the Board nor ACTRIS guarantees or is in any way responsible for its accuracy. All data is provided “AS IS” and with all faults. Data maintained by the Board or ACTRIS may not reflect all real estate activity in the market.
Information being provided is for consumers’ personal, non-commercial use and may not be used for any purpose other than to identify prospective properties consumers may be interested in purchasing. Some IDX listings have been excluded from this website. Click here for more information
Information being provided is for consumers’ personal, non-commercial use and may not be used for any purpose other than to identify prospective properties consumers may be interested in purchasing. Some IDX listings have been excluded from this website. Click here for more information
Similar Homes You May Like
 Keller Williams Realty Lone St
 0.32 ACRESBerkshire Hathaway TX Realty
 Christies Intl Real Estate Lone Star
 OPEN SUN, 12:30-2:30PMThe One Realty
 0.29 ACRESAll City Real Estate Ltd. Co
 All City Real Estate Ltd. Co
 See more homes for sale inAustin




New Listings near 4229 Johns Light Dr
 NEWOPEN SAT, 11-1PM0.25 ACRESChristies Intl Real Estate Lone Star
 OPEN SAT, 2-4PMCompass RE Texas, LLC
 NEWOPEN SAT, 2-4PM0.25 ACRESCompass RE Texas, LLC
 NEW - 1 DAY AGO0.35 ACRESChristies Intl Real Estate Lone Star
 NEWOPEN SAT, 11-1PMRedfin Corporation
 NEW - 12 HRS AGOPacesetter Properties
- See more homes for sale inAustin


Frequently asked questions about 4229 Johns Light Dr
- What is the estimated monthly payment for 4229 Johns Light Dr?Based on a $400,000 list price with 20% down at today's rates, the estimated monthly payment for 4229 Johns Light Dr in Austin, TX is approximately $2,779 (about $2,217 principal & interest, $487 property taxes, and $75 homeowner's insurance). This is an estimate. Actual payment depends on your loan terms.
- How does the list price for 4229 Johns Light Dr compare to homes in Austin?4229 Johns Light Dr in Austin, TX is listed at $400,000, about 32% below the $587K median sale price in Austin.
- What do residents say about Austin?Residents describe Austin, TX as dog-friendly, easy to park in, and pedestrian-friendly. See homes for sale in Austin, TX.
- What are the closest schools to 4229 Johns Light Dr?The closest schools to 4229 Johns Light Dr in Austin, TX are Deerpark Middle School (rated 5/10), McNeil High IB World School (rated 7/10), Wells Branch Elementary School (Pre-K, rated 6/10).
- Does 4229 Johns Light Dr have air conditioning?Yes, 4229 Johns Light Dr in Austin, TX has air conditioning.
4229 Johns Light Dr, Austin, TX 78727 is a 3 bedroom, 3 bathroom, 2,660 sqft condo built in 2004. This property is currently available for sale and was listed by Unlock MLS on Mar 13, 2025. The MLS # for this home is MLS# 5676226.