


422 Mountain View Drive
Black Hawk, CO 80422
 2 Beds
 1 Bath
 1,000 sqft (on 1.17 acres)
2 Beds
1 Bath
1,000 sqft
(on 1.17 acres)
Local Information
- Map ViewExplore the area around 422 Mountain View Drive.

- Schools1 Preschool School1 Elementary School1 Middle School1 High School

- Shop & Eat

-- mins to
Home Highlights

Property Type
Single-Family Home

Year Built
1970

Lot Size
1.17 acres
Living Area
1,000 sqft

Price/Sqft
$473

Parking
Open Parking
About this House
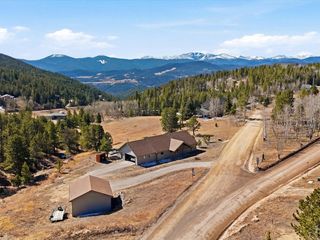
If you enjoy being in nature, this A-Frame in the coveted Snowline-Skydale neighborhood is a must see. The lot is situated on 1+ acre and backs to Roosevelt National Forest! Miles of trails and Colorado Creek are right out the back door. This property features 2 Bed, 1 Bath, eat in kitchen and 2 decks - one in front and back. Wood floors on main level, claw foot tub, sun room with saltillo tiles and floor to ceiling windows, and wood stoves in living room and sun room. Hike/bike on the surrounding national forest or fish/recreate/picnic on a private stocked lake. Located just 45 minutes from Boulder/Denver. A short drive to Golden Gate Canyon State Park and the Eldora Mountain Resort ski area. Set up a showing today!
422 Mountain View Drive, Black Hawk, CO 80422 is a 2 bedroom, 1 bathroom, 1,000 sqft single-family home built in 1970. It last sold for $457,000 on Aug 28, 2023 (8% above the $425,000 asking price). It is currently off market. The Trulia Estimate is $473,400, with a rent estimate of $2,225/month.
Home Details for 422 Mountain View Drive

|
|---|
Interior Details Basement: Crawl SpaceNumber of Rooms: 7Types of Rooms: Bedroom, Bathroom, Bonus Room, Dining Room, Kitchen, Living Room |
Beds & Baths Number of Bedrooms: 2Main Level Bedrooms: 1Number of Bathrooms: 1Number of Bathrooms (full): 1Number of Bathrooms (main level): 1 |
Dimensions and Layout Living Area: 1000 Square Feet |
Appliances & Utilities Utilities: Electricity Connected, Natural Gas Available, Natural Gas ConnectedAppliances: Cooktop, Oven, Refrigerator, Tankless Water HeaterRefrigerator |
Heating & Cooling Heating: Forced Air,Propane,Wood StoveNo CoolingAir Conditioning: NoneHas HeatingHeating Fuel: Forced Air |
Fireplace & Spa Number of Fireplaces: 2Fireplace: Living Room, Wood BurningHas a Fireplace |
Gas & Electric Has Electric on Property |
Windows, Doors, Floors & Walls Window: Window CoveringsFlooring: Wood |
Levels, Entrance, & Accessibility Stories: 2Levels: TwoFloors: Wood |
View No View |

|
|---|
Exterior Home Features Roof: CompositionPatio / Porch: Deck, Front PorchFencing: NoneVegetation: WoodedExterior: Balcony, PlaygroundFoundation: Slab |
Parking & Garage Other Parking: Off Street Spaces: 4No CarportNo GarageNo Attached GarageHas Open ParkingParking Spaces: 4Parking: Shared Driveway |
Frontage Waterfront: StreamResponsible for Road Maintenance: Public Maintained RoadRoad Surface Type: DirtNot on Waterfront |
Finished Area Finished Area (above surface): 1000 Square Feet |

|
|---|
Year Built Year Built: 1970 |
Property Type / Style Property Type: ResidentialProperty Subtype: Single Family ResidenceStructure Type: HouseArchitecture: A-Frame |
Building Construction Materials: Frame, Wood SidingNot Attached PropertyDoes Not Include Home Warranty |
Property Information Condition: FixerNot Included in Sale: Sellers Personal Property.Parcel Number: R002039 |

|
|---|
Price List Price: $425,000 |
Status Change & Dates Off Market Date: Thu Aug 03 2023Possession Timing: Negotiable |

|
|---|
MLS Status: Closed |

|
|---|
Direction & Address City: Black HawkCommunity: Snowline Ranch Estates 1st Add |
School Information Elementary School: NederlandElementary School District: Boulder Valley RE 2Jr High / Middle School: Nederland Middle/SrJr High / Middle School District: Boulder Valley RE 2High School: Nederland Middle/SrHigh School District: Boulder Valley RE 2 |

|
|---|
Building Area Building Area: 1000 Square Feet |

|
|---|
Not Senior Community |

|
|---|
No HOA |

|
|---|
Lot Area: 1.17 Acres |

|
|---|
Special Conditions: Standard |

|
|---|
Contingencies: None KnownListing Terms: Cash, Conventional, FHA, VA Loan |

|
|---|
Mobile Home Park Mobile Home Units: Feet |

|
|---|
Business Information Ownership: Individual |

|
|---|
Mls Number: 3968759Attribution Contact: keegan@westandmainhomes.com, 303-801-8743Above Grade Unfinished Area: 1000 |
Last check for updates: about 2 hours ago
Listed by Keegan Sheard, (303) 801-8743
West and Main Homes Inc
Bought with: Garrett Newell, (425) 443-9743, Good Neighbor LLC
Source: REcolorado as distributed by MLS GRID, MLS#3968759
Price History for 422 Mountain View Drive
| Date | Price | Event | Source |
|---|---|---|---|
| 08/28/2023 | $457,000 | Sold | REcolorado as distributed by MLS GRID #3968759 |
| 09/01/2005 | $200,000 | Sold | N/A |
Market trends in Black Hawk
Last updated June 2026
Avg. sale price
—
Sale-to-List Price
—
Price per sq ft
—
Available listings
—

- Results are loading
Property Tax and Assessment
| Year | 2025 |
|---|---|
| Tax | $1,521 |
| Assessment | $394,880 |
Home facts updated by county records
Comparable Sales for 422 Mountain View Drive
Address | Distance | Property Type | Sold Price | Sold Date | Bed | Bath | Sqft |
|---|---|---|---|---|---|---|---|
0.69 | Single-Family Home | $625,000 | 09/15/25 | 2 | 1.5 | 1,550 | |
0.69 | Single-Family Home | $350,000 | 05/29/26 | 1 | 1 | 1,642 | |
1.76 | Single-Family Home | $450,000 | 11/25/25 | 2 | 1 | 1,040 | |
1.76 | Single-Family Home | $340,000 | 05/15/26 | 2 | 1 | 618 | |
1.41 | Single-Family Home | $555,000 | 10/13/25 | 3 | 2 | 2,240 | |
2.05 | Single-Family Home | $479,500 | 12/10/25 | 2 | 1 | 1,344 | |
1.47 | Single-Family Home | $545,000 | 11/26/25 | 3 | 2 | 2,012 | |
1.88 | Single-Family Home | $625,000 | 06/22/26 | 3 | 2 | 1,928 |
Nearby homes
Get a sense of prices in the area by checking nearby homes. OFF MARKETCatherine Camp, RE/MAX Alliance-Nederland
 OFF MARKETKeller Williams Foothills Realty, MLS#2352688
 OFF MARKETCatherine Camp, RE/MAX Alliance-Nederland
 OFF MARKETHeather Gray, Nederland Property AXIS
 OFF MARKETTimmy Duggan, RE/MAX Elevate
 OFF MARKETCatherine Camp, RE/MAX Alliance-Nederland
 FOR SALE0.61 ACRESHeather Gray, Nederland Property AXIS


Assigned Schools
These are the assigned schools for 422 Mountain View Drive.
- Nederland Elementary School
- PK-5
- Public
- 196 Students
9/10GreatSchools RatingParent Rating AverageIt's bizarre to write a review online. But I needed to point out that all prior reviews are regarding one particular principal (who is now gone) and some problems with social/emotional and behavioral issues. I cannot comment on the social emotional behavioral issues because I think those things are quite complicated and often very linked to parenting patterns. But I can say that so far, our experience at NES has been fabulous. The kindergarten teacher is kind and patient, my child is learning on pace, more importantly, they are having fun and love going to school. I believe that it's the right school for us at this time and it's great as a parent to have a kid who enjoys going to school.Parent Review4y ago - Nederland Middle-Senior High School
- 6-12
- Public
- 235 Students
9/10GreatSchools RatingParent Rating AverageI am a current student at NMSHS, and I really couldn’t imagine a much better experience. The school has AP programs with far above average passing rates, and because of the small size of the school, teachers and students can really get to know each other through the years. This really helps students stay motivated, and when they fall behind, most teachers will do anything to help. There are also several extracurricular opportunities, including an incredible theater program, varsity boy and girls soccer, volleyball, basketball, debate, art clubs, cross country running, track, and because of the school’s close proximity to Eldora ski resort kids are able to join the Alpine(downhill) or Nordic(cross-county) ski teams, along with an all school ski-day in the spring. Once again, the coaches and teachers care incredibly much about their students, and the coaches and teachers we have are all dedicated to the school and Nederland Community. Online learning has definitely been a challenge for anyone involved in education currently, but our school and our district has handled it well, having already had several online platforms in place, showing that they are prepared for whatever has happened. As a student, I have had the chance to meet the superintendent of the district, and even shoot a few PKs(soccer) with him, the district has also always listened to our input on funding for specific programs, and even in choosing staff members. Our school is very close knit, and it is easy to make friends. I have gone to Ned schools all my life and have no plan to do otherwise.Student Review5y ago  Check out schools near 422 Mountain View Drive.
What Locals Say about Black Hawk
At least 2 Trulia users voted on each feature.

100 % Say car is needed

100 % Say yards are well-kept

100 % Say it's quiet

100 % Say there's wildlife

80 % Say people would walk alone at night

67 % Say there's holiday spirit

60 % Say there are sidewalks

57 % Say streets are well-lit

50 % Say parking is easy

45 % Say neighbors are friendly

33 % Say it's walkable to restaurants

33 % Say they plan to stay for at least 5 years

25 % Say there are community events

25 % Say it's dog friendly
Sourced by Trulia users. Learn more about our methodology.
LGBTQ Local Legal Protections
LGBTQ Local Legal Protections



Apartments for Rent
 APPLY INSTANTLYPET FRIENDLY
 APPLY INSTANTLYPET FRIENDLY
 APPLY INSTANTLYPET FRIENDLY
 See more homes for rent inBlack Hawk
Homes for sale near 422 Mountain View Drive
 1.3 ACRESHeather Gray, Nederland Property AXIS
- 0.61 ACRESHeather Gray, Nederland Property AXIS
 0.92 ACRESCrocker Realty, LLC, MLS#7077805
 2.36 ACRESColdwell Banker Realty 14, MLS#3972880
 0.66 ACRESCrocker Realty, LLC, MLS#4227855
 1 ACRECatherine Camp, RE/MAX Alliance-Nederland
 0.74 ACRESKeller Williams Advantage Realty LLC, MLS#9995750
 NEW - 19 HRS AGO0.83 ACRESGreenwood Estates Realty LLC, MLS#9056253
 0.76 ACRES360 Real Estate Inc, MLS#8330969
 See more homes for sale inBlack Hawk

Off Market Homes Near 422 Mountain View Drive
 SOLDJUL 20, 2026Compass - Denver, MLS#5665574
 SOLDJUL 17, 2026Homes By Jackie Jones Team, RE/MAX Alliance-Nederland
 SOLDJUL 14, 2026Nationwide Real Estate & Relocation Corporation, MLS#3859851
 SOLDJUN 30, 2026Catherine Camp, RE/MAX Alliance-Nederland
 SOLDJUN 26, 2026Rene Vellinga, RE/MAX Alliance-Boulder
 SOLDJUN 22, 2026Nick Duncan, LIV Sotheby's Intl Realty
 SOLDJUN 17, 2026Elise Waldron, Coldwell Banker Realty-Boulder
 SOLDJUN 16, 2026Catherine Camp, RE/MAX Alliance-Nederland
- SOLDJUN 8, 2026
 SOLDJUN 1, 2026Crocker Realty, LLC, MLS#7702170
- See more homes for sale inBlack Hawk
© 2026 REcolorado® All rights reserved. Certain information contained herein is derived from information which is the licensed property of, and copyrighted by, REcolorado®. Some IDX listings have been excluded from this website. Click here for more information