


$389,990
 3 Beds
 2 Baths
 1,120 sqft
4218 Austin St, Caldwell, ID 83605
Est. Mortgage $2,346/mo*
Get Pre-QualifiedHome Highlights

Single-Family Home

Built in 2026

$348/sqft

2 Car Garage

HOA $60/mo
Local Information
- Map ViewExplore the area around 4218 Austin St.

- Schools1 Preschool School1 Elementary School1 Middle School1 High School

- Shop & Eat

-- mins to
About this House
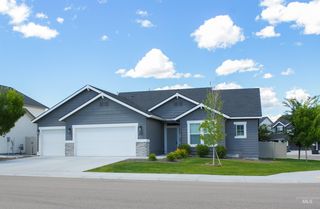
Unlock your "Life Upgrade" with rates as low as 3.875% PLUS a refrigerator, washer & dryer now through September 30th! Ask a Sales Specialist for details. This brand new home located in vibrant Caldwell, Idaho welcomes you with open arms. The Lily 1120 is charming, inviting, and thoughtfully crafted, offering a seamless flow that creates a cozy and elevated living experience, with three well-placed bedrooms positioned around the home to provide privacy and a sense of retreat. At the center, the living room, kitchen, and dining area come together as a welcoming hub for relaxation or easy entertaining, while the spacious kitchen features generous counter space and modern appliances that make daily cooking feel effortless. The primary suite enhances comfort with its en suite bath and large closet, and the dining room provides simple access to the back patio for enjoying pleasant Idaho days. With its efficient design, natural warmth, and carefully considered layout, the Lily 1120 blends comfort and functionality in a way that feels instantly like home. Photos are of the actual home!
Contact this Building
Listing courtesy of Karissa Williams-black, (208) 314-2943
CBH Sales & Marketing Inc
Megan Luther, (208) 314-2846
CBH Sales & Marketing Inc
Source: IMLS, MLS#98992058
Also Listed on CBH Homes, IMLS.
Home Details for 4218 Austin St

|
|---|
Heating & Cooling Heating: Forced Air, Natural GasAir ConditioningCooling System: Central AirHeating Fuel: Forced Air |
Interior Details Number of Rooms: 5Types of Rooms: Master Bedroom, Bedroom 2, Bedroom 3, Kitchen, Living Room |
Appliances & Utilities DishwasherDisposal |
Levels, Entrance, & Accessibility Floors: Carpet, Engineered Vinyl Plank |

|
|---|
Exterior Home Features Roof: Composition |
Parking & Garage Parking Spaces: 2Parking: Attached |

|
|---|
Year Built Year Built: 2026 |
Property Type / Style Property Type: Single Family Home |

|
|---|
Price Price Per Sqft: $348 |

|
|---|

|
|---|
Listing Agent MLS/Source ID: 98992058 |

|
|---|
HOA Fee: $725/Yearly |

|
|---|
Lot Area: 6098.4 sqft |
All New Homes in Topaz Ranch West
Quick Move-in Homes (43)
| 4206 Austin St | 3bd 2ba 1,120 sqft | $377,990 | |
| 4218 Austin St | 3bd 2ba 1,120 sqft | $389,990 | |
| 4314 Lamar St | 3bd 2ba 1,120 sqft | $394,990 | |
| 4116 Austin St | 3bd 2ba 1,522 sqft | $395,990 | |
| 220 Benbrook Ave | 3bd 2ba 1,207 sqft | $395,990 | |
| 4318 Lamar St | 3bd 2ba 1,207 sqft | $396,990 | |
| 4310 Dayton St | 3bd 2ba 1,207 sqft | $397,990 | |
| 4400 Dayton St | 3bd 2ba 1,207 sqft | $398,990 | |
| 4322 Lamar St | 3bd 2ba 1,364 sqft | $399,990 | |
| 304 Benbrook Ave | 3bd 2ba 1,120 sqft | $401,990 | |
| 224 Benbrook Ave | 3bd 2ba 1,364 sqft | $404,990 | |
| 4311 Lamar St | 3bd 2ba 1,522 sqft | $405,990 | |
| 4320 Dayton St | 3bd 2ba 1,364 sqft | $405,990 | |
| 4124 Austin St | 3bd 2ba 1,699 sqft | $407,990 | |
| 4315 Lamar St | 3bd 2ba 1,447 sqft | $409,990 | |
| 4319 Dayton St | 3bd 2ba 1,694 sqft | $410,990 | |
| 204 Benbrook Ave | 3bd 2ba 1,447 sqft | $410,990 | |
| 4404 Dayton St | 3bd 2ba 1,447 sqft | $410,990 | |
| 221 Hildago Way | 3bd 2ba 1,447 sqft | $411,990 | |
| 4316 Dayton St | 3bd 2ba 1,522 sqft | $412,990 | |
| 4214 Austin St | 3bd 2ba 1,694 sqft | $414,990 | |
| 4209 Austin St | 3bd 2ba 1,522 sqft | $415,990 | |
| 106 Golinda Ave | 3bd 2ba 1,699 sqft | $417,990 | |
| 110 Golinda Ave | 4bd 2ba 1,860 sqft | $420,990 | |
| 4402 Lamar St | 3bd 2ba 1,694 sqft | $424,990 | |
| 4323 Dayton St | 4bd 2ba 1,860 sqft | $425,990 | |
| 4308 Lamar St | 3bd 2ba 1,694 sqft | $427,990 | |
| 4123 Austin St | 3bd 2ba 1,694 sqft | $429,990 | |
| 4405 Hewitt St | 3bd 2ba 1,694 sqft | $429,990 | |
| 4403 Dayton St | 4bd 2ba 2,025 sqft | $432,990 | |
| 4205 Austin St | 4bd 2ba 2,025 sqft | $436,990 | |
| 216 Benbrook Ave | 4bd 2ba 1,860 sqft | $438,990 | |
| 219 Hildago Way | 3bd 2ba 1,699 sqft | $438,990 | |
| 4307 Lamar St | 4bd 2ba 1,860 sqft | $439,990 | |
| 303 Hildago Way | 4bd 2ba 1,860 sqft | $439,990 | |
| 212 Benbrook Ave | 3bd 2ba 1,694 sqft | $439,990 | |
| 223 Hildago Way | 3bd 2ba 1,694 sqft | $439,990 | |
| 4303 Lamar St | 4bd 2ba 2,025 sqft | $449,990 | |
| 4406 Lamar St | 4bd 2ba 2,025 sqft | $452,990 | |
| 4222 Austin St | 4bd 2ba 2,025 sqft | $454,990 | |
| 308 Benbrook Ave | 4bd 2ba 1,860 sqft | $454,990 | |
| 4312 Dayton St | 4bd 2ba 2,025 sqft | $457,990 | |
| 104 Golinda Ave | 4bd 2ba 2,126 sqft | $459,990 |
Quick Move-In Homes provided by IMLS,CBH Homes
Community Description
Upgrade your life with rates from 3.875%* (APR 6.67%) on a new CBH Home. PLUS get a free refrigerator, washer and dryer included!
Welcome to Topaz Ranch West - A Vibrant Community in Caldwell, Idaho
Discover Topaz Ranch West, a CBH Homes community nestled in the growing Caldwell area. Offering affordable, move-in ready homes, Topaz Ranch West combines natural beauty with easy access to urban conveniences. Enjoy a peaceful neighborhood with nearby parks, schools, and great access for any shopping.
Find Your Dream Home
Explore energy-efficient, move-in ready homes at Topaz Ranch West. Designed with modern households in mind, our variety of floor plans feature open layouts, and high-quality craftsmanship. Book Your Self-Guided Tour Today!
Why Choose CBH Homes?
CBH Homes is Idaho's Number One Builder - with over 34 years of experience, and proudly serving over 30,000 happy homeowners! Our commitment to exceptional customer service and high-quality construction ensures that every buyer has a seamless homebuying experience.
Learn More About Topaz Ranch West
Ready to make Topaz Ranch West your home? Contact us for more information, or to schedule a tour today! Browse all available new homes in Caldwell, Idaho.
Welcome to Topaz Ranch West - A Vibrant Community in Caldwell, Idaho
Discover Topaz Ranch West, a CBH Homes community nestled in the growing Caldwell area. Offering affordable, move-in ready homes, Topaz Ranch West combines natural beauty with easy access to urban conveniences. Enjoy a peaceful neighborhood with nearby parks, schools, and great access for any shopping.
Find Your Dream Home
Explore energy-efficient, move-in ready homes at Topaz Ranch West. Designed with modern households in mind, our variety of floor plans feature open layouts, and high-quality craftsmanship. Book Your Self-Guided Tour Today!
Why Choose CBH Homes?
CBH Homes is Idaho's Number One Builder - with over 34 years of experience, and proudly serving over 30,000 happy homeowners! Our commitment to exceptional customer service and high-quality construction ensures that every buyer has a seamless homebuying experience.
Learn More About Topaz Ranch West
Ready to make Topaz Ranch West your home? Contact us for more information, or to schedule a tour today! Browse all available new homes in Caldwell, Idaho.
Contact this Building
Office Hours
Sales Office
W Marble Front Rd.
Caldwell, ID 83605
(986) 386-4116
Around this home
What Locals Say about Caldwell
At least 309 Trulia users voted on each feature.

87 % Say yards are well-kept

86 % Say car is needed

85 % Say parking is easy

79 % Say it's dog friendly

75 % Say kids play outside

73 % Say there's holiday spirit

69 % Say there are sidewalks

61 % Say it's quiet

58 % Say people would walk alone at night

50 % Say neighbors are friendly

50 % Say streets are well-lit

46 % Say they plan to stay for at least 5 years

43 % Say it's walkable to grocery stores

30 % Say it's walkable to restaurants

24 % Say there's wildlife

24 % Say there are community events
Sourced by Trulia users. Learn more about our methodology.
Market trends in Caldwell
Last updated July 2026
Avg. sale price
$399K
$2.67KMoM
Sale-to-List Price
100.0%
Price per sq ft
$249
$6MoM
Available listings
275
20MoM
Home Value
Trulia Estimate
$390KSince last month
$100 (0%)Since last year
$100 (0%)Learn more about this home's value by checking out its Trulia Estimate, the value of nearby homes, and how much similar homes have sold for.
Trulia Estimate
The of this home's value increased by 0% in the last 10 years
| Month | Estimated value |
|---|---|
2026 | |
| August 2026 | $390K |
| July 2026 | $390K |
Comparable sales
These are recently sold homes that have a similar location or other similar features to this home, like bedrooms, bathrooms, and square footage. Get a sense of the expected prices in the area by viewing these homes.Address | Distance | Property Type | Sold Price | Sold Date | Bed | Bath | Sqft |
|---|---|---|---|---|---|---|---|
0.02 | Single-Family Home | - | 06/03/26 | 3 | 2 | 1,207 | |
0.05 | Single-Family Home | - | 10/22/25 | 3 | 2 | 1,207 | |
0.06 | Single-Family Home | - | 10/30/25 | 3 | 2 | 1,364 | |
0.04 | Single-Family Home | - | 06/30/26 | 3 | 2 | 1,447 | |
0.12 | Single-Family Home | - | 11/21/25 | 3 | 2 | 1,120 | |
0.05 | Single-Family Home | - | 12/22/25 | 3 | 2 | 1,522 | |
0.08 | Single-Family Home | - | 09/05/25 | 3 | 2 | 1,364 | |
0.07 | Single-Family Home | - | 09/05/25 | 3 | 2 | 1,447 | |
0.06 | Single-Family Home | - | 10/27/25 | 3 | 2 | 1,447 | |
0.05 | Single-Family Home | - | 08/13/26 | 3 | 2 | 1,694 |
Nearby home prices
Get a sense of expected prices in the area by checking the value of nearby homes.Address | Distance | Price | Bed | Bath | Sqft | Status |
|---|---|---|---|---|---|---|
0.02 | $436,990 | 4 | 2 | 2,025 | For Sale | |
0.02 | $429,990 | 3 | 2 | 1,694 | For Sale | |
0.01 | $395,990 | 3 | 2 | 1,522 | For Sale | |
0.01 | - | 4 | 2 | 1,860 | Recently Sold | |
0.01 | $454,990 | 4 | 2 | 2,025 | For Sale | |
0.00 | - | 4 | 2 | 1,860 | Recently Sold | |
0.00 | $414,990 | 3 | 2 | 1,694 | For Sale | |
0.00 | - | 4 | 2 | 2,025 | Recently Sold | |
0.00 | $407,990 | 3 | 2 | 1,699 | For Sale | |
0.00 | $415,990 | 3 | 2 | 1,522 | For Sale | |
0.01 | $425,990 | 4 | 2 | 1,860 | For Sale |
LGBTQ Local Legal Protections
LGBTQ Local Legal Protections



Karissa Williams-black, CBH Sales & Marketing Inc
Agent Phone: (208) 314-2943
IDX information is provided exclusively for consumers’ personal, non-commercial use, that it may not be used for any purpose other than to identify prospective properties consumers may be interested in purchasing. IMLS does not assume any liability for missing or inaccurate data.
Information provided by IMLS is deemed reliable but not guaranteed.
Information provided by IMLS is deemed reliable but not guaranteed.
Similar Homes You May Like
 NEW CONSTRUCTIONCBH Sales & Marketing Inc, Active
 NEW CONSTRUCTIONCBH Sales & Marketing Inc, Active
 NEW CONSTRUCTIONCBH Sales & Marketing Inc, Active
 NEW CONSTRUCTIONCBH Sales & Marketing Inc, Active
 NEW CONSTRUCTIONCBH Sales & Marketing Inc, Active
 NEW CONSTRUCTIONCBH Sales & Marketing Inc, Active
- NEW CONSTRUCTIONCBH Sales & Marketing Inc, Active
- NEW CONSTRUCTIONCBH Sales & Marketing Inc, Active
 NEW CONSTRUCTIONCBH Sales & Marketing Inc, Active
 NEW CONSTRUCTIONCBH Sales & Marketing Inc, Active
 NEW CONSTRUCTIONCBH Sales & Marketing Inc, Active
 NEW CONSTRUCTIONCBH Sales & Marketing Inc, Active
 NEW CONSTRUCTIONCBH Sales & Marketing Inc, Active
 NEW CONSTRUCTIONCBH Sales & Marketing Inc, Active
 NEW CONSTRUCTIONCBH Sales & Marketing Inc, Active
 NEW CONSTRUCTIONCBH Sales & Marketing Inc, Active
 NEW CONSTRUCTIONCBH Sales & Marketing Inc, Active
 NEW CONSTRUCTION
 NEW CONSTRUCTIONCBH Sales & Marketing Inc, Active
 NEW CONSTRUCTIONCBH Sales & Marketing Inc, Active
 NEW CONSTRUCTIONCBH Sales & Marketing Inc, Active
 NEW CONSTRUCTIONCBH Sales & Marketing Inc, Active
 NEW CONSTRUCTIONCBH Sales & Marketing Inc, Active
 NEW CONSTRUCTIONCBH Sales & Marketing Inc, Active
 NEW CONSTRUCTIONCBH Sales & Marketing Inc, Active
 NEW CONSTRUCTIONCBH Sales & Marketing Inc, Active
 NEW CONSTRUCTIONCBH Sales & Marketing Inc, Active
 NEW CONSTRUCTIONCBH Sales & Marketing Inc, Active
 NEW CONSTRUCTIONCBH Sales & Marketing Inc, Active
 NEW CONSTRUCTIONCBH Sales & Marketing Inc, Active
 NEW CONSTRUCTIONCBH Sales & Marketing Inc, Active
 NEW CONSTRUCTIONCBH Sales & Marketing Inc, Active
 NEW CONSTRUCTIONCBH Sales & Marketing Inc, Active
 NEW CONSTRUCTIONCBH Sales & Marketing Inc, Active
 NEW CONSTRUCTIONCBH Sales & Marketing Inc, Active
 NEW CONSTRUCTIONCBH Sales & Marketing Inc, Active
 NEW CONSTRUCTIONCBH Sales & Marketing Inc, Active
 NEW CONSTRUCTIONCBH Sales & Marketing Inc, Active
 NEW CONSTRUCTIONCBH Sales & Marketing Inc, Active
 NEW CONSTRUCTIONCBH Sales & Marketing Inc, Active
 See more homes for sale inCaldwell
New Listings near 4218 Austin St
 True North Real Estate Group, LLC, Active
 NEW - 2 DAYS AGOKeller Williams Realty Boise, Active
 NEW - 1 DAY AGO0.25 ACRESexp Realty, LLC, New
 NEW - 7 HRS AGO0.54 ACRESRE/MAX Capital City, New
 NEWCOMING SOONKeller Williams Realty Boise, Coming Soon
 NEW - 6 HRS AGOThe Trusted Trail Real Estate Services, New
 NEW - 16 HRS AGOSilvercreek Realty Group, New
 NEW - 18 HRS AGO0.38 ACRESHomeSmart Realty Group, New
 0.29 ACRESSilvercreek Realty Group, Active
- See more homes for sale inCaldwell


Frequently asked questions about 4218 Austin St
- What is the estimated monthly payment for 4218 Austin St?Based on a $389,990 list price with 20% down at today's rates, the estimated monthly payment for 4218 Austin St in Caldwell, ID is approximately $2,298 (about $2,067 principal & interest, $156 property taxes, and $75 homeowner's insurance). This is an estimate. Actual payment depends on your loan terms.
- How does the list price for 4218 Austin St compare to homes in Caldwell?4218 Austin St in Caldwell, ID is listed at $389,990, about 2% below the $399K median sale price in Caldwell.
- What do residents say about Caldwell?Residents describe Caldwell, ID as well-kept, easy to park in, and dog-friendly. Most residents say you need a car. See homes for sale in Caldwell, ID.
- What are the closest schools to 4218 Austin St?The closest schools to 4218 Austin St in Caldwell, ID are Ridgevue High School (rated 3/10), Skyway Elementary (Pre-K, rated 4/10), Summitvue Middle School (rated 3/10).
- Does 4218 Austin St have air conditioning?Yes, 4218 Austin St in Caldwell, ID has air conditioning.
- How big is the lot at 4218 Austin St?The lot at 4218 Austin St in Caldwell, ID is about 0.14 acres (6,098 sq ft).
4218 Austin St, Caldwell, ID 83605 is a 3 bedroom, 2 bathroom, 1,120 sqft single-family home built in 2026. This property is currently available for sale and was listed by IMLS on Jun 29, 2026. The MLS # for this home is MLS# 98992058.