


$1,850,000
Original price: $1,999,999
 3 Beds
 3 Baths
 2,597 sqft (on 10.26 acres)
4205 High Grove Rd, Templeton, CA 93465
Est. Mortgage $11,811/mo*
Get Pre-QualifiedHome Highlights

Single-Family Home

Built in 1990

10.26 acre lot

$712/sqft

Garage
Local Information
- Map ViewExplore the area around 4205 High Grove Rd.

- Schools2 Elementary Schools1 Middle School1 High School

- Shop & Eat

-- mins to
About this House
What's unique:Gated entranceSeparate private roadWhite granite countertopsBright open living spacesNew wood-look plank flooringExpansive grounds
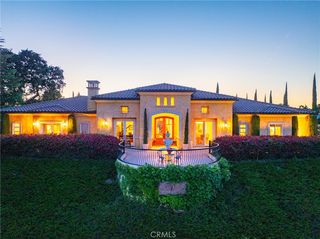
Imagine more than 10 acres overlooking the rolling vineyards of wine country. This beautifully renovated, single-level estate offers a rare blend of privacy, luxury, and natural beauty, with sweeping views from nearly every room. The home features bright, open living spaces, white granite countertops, new wood-look plank flooring, fresh interior and exterior paint, and a stunning primary suite with a soaking tub overlooking the views. Outside, enjoy expansive grounds and a sparkling pool perfectly positioned for vineyard-view sunsets and entertaining. A separate private road and gated entrance provide access for a potential second home, adding flexibility and investment value. Whether you envision a boutique vineyard, equestrian property, private retreat, or a luxury Airbnb, this exceptional wine country estate offers endless possibilities.
Contact this Building
Last check for updates: about 5 hours ago
Listing courtesy of Nicole D. Lynch DRE #02037342, (661) 979-2896
Watson Realty
Source: Bakersfield AOR, MLS#202604868
Home Details for 4205 High Grove Rd

|
|---|
Beds & Baths Number of Bedrooms: 3Number of Bathrooms: 3 |
Dimensions and Layout Living Area: 2597 Square Feet |
Heating & Cooling Heating: CentralHas CoolingAir Conditioning: Central AirHas HeatingHeating Fuel: Central |
Fireplace & Spa Number of Fireplaces: 1Has a Fireplace |
Levels, Entrance, & Accessibility Stories: 1Levels: One |

|
|---|
Exterior Home Features Has a Private Pool |
Parking & Garage Number of Garage Spaces: 3Has a GarageParking Spaces: 3Parking: 3 Car Garage,RV Access/Parking |
Pool Pool: In GroundPool |
Surface & Elevation Topography: Mountain |

|
|---|
Cumulative Days on Market: 112Days on Market: 141 |

|
|---|
Year Built Year Built: 1990 |
Property Type / Style Property Type: ResidentialProperty Subtype: Single Family Residence |
Property Information Parcel Number: 034121008 |

|
|---|
Price List Price: $1,850,000Price Per Sqft: $712 |

|
|---|
MLS Status: Active |

|
|---|
Direction & Address City: TempletonCommunity: Bowers Orchard |
School Information Elementary School: Other-OutlyingJr High / Middle School: Other-OutlyingHigh School: Other-Outlying |

|
|---|
Listing Agent Listing ID: 202604868 |

|
|---|
Building Area Building Area: 2597 Square Feet |

|
|---|
HOA Fee: No HOA Fee |

|
|---|
Lot Area: 10.26 Acres |

|
|---|
Disclaimer: Data is Copyright 2026 BAOR INFORMATION DEEMED RELIABLE, BUT NOT VERIFIED OR GUARANTEED. |

|
|---|
Special Conditions: Standard |

|
|---|
Around this home
What Locals Say about Templeton
At least 43 Trulia users voted on each feature.

92 % Say it's dog friendly

91 % Say car is needed

87 % Say parking is easy

86 % Say yards are well-kept

85 % Say there's holiday spirit

85 % Say people would walk alone at night

84 % Say kids play outside

74 % Say it's quiet

71 % Say it's walkable to restaurants

66 % Say there are sidewalks

62 % Say there are community events

59 % Say they plan to stay for at least 5 years

58 % Say there's wildlife

57 % Say neighbors are friendly

45 % Say streets are well-lit

36 % Say it's walkable to grocery stores
Sourced by Trulia users. Learn more about our methodology.
Market trends in Templeton
Last updated August 2026
Avg. sale price
—
Sale-to-List Price
—
Price per sq ft
—
Available listings
35
3MoM
Home Value
Trulia Estimate
$1.76MSince last month
Increased$30K (+1.7%)Since last year
Increased$521K (+42.1%)Since last sale
Increased$1M (+476.8%)Learn more about this home's value by checking out its Trulia Estimate, the value of nearby homes, and how much similar homes have sold for.
Trulia Estimate
The of this home's value increased by +137% in the last 10 years
| Month | Estimated value |
|---|---|
2026 | |
| September 2026 | $1.76M |
| August 2026 | $1.73M |
| July 2026 | $1.87M |
| June 2026 | $1.9M |
| May 2026 | $1.93M |
| April 2026 | $1.29M |
| March 2026 | $1.23M |
| February 2026 | $1.21M |
| January 2026 | $1.17M |
2025 | |
2024 | |
2023 | |
2022 | |
2021 | |
2020 | |
2019 | |
2018 | |
2017 | |
2016 | |
Comparable sales
These are recently sold homes that have a similar location or other similar features to this home, like bedrooms, bathrooms, and square footage. Get a sense of the expected prices in the area by viewing these homes.Address | Distance | Property Type | Sold Price | Sold Date | Bed | Bath | Sqft |
|---|---|---|---|---|---|---|---|
0.19 | Single-Family Home | $1,999,900 | 03/31/26 | 4 | 3.5 | 3,288 | |
0.23 | Single-Family Home | $800,000 | 10/20/25 | 3 | 2 | 1,080 | |
0.76 | Single-Family Home | $1,350,000 | 04/06/26 | 3 | 2.5 | 2,530 | |
0.90 | Single-Family Home | $1,315,000 | 04/02/26 | 3 | 2 | 2,100 | |
1.12 | Single-Family Home | $2,500,000 | 08/07/26 | 6 | 4 | 3,819 | |
1.67 | Single-Family Home | $1,435,000 | 08/31/26 | 4 | 3.5 | 2,976 | |
1.98 | Single-Family Home | $527,000 | 02/27/26 | 3 | 2 | 1,770 |
Nearby home prices
Get a sense of expected prices in the area by checking the value of nearby homes.Address | Distance | Price | Bed | Bath | Sqft | Status |
|---|---|---|---|---|---|---|
0.19 | $1,999,900 | 4 | 3.5 | 3,288 | Recently Sold | |
0.23 | $806,800 | 3 | 2 | 1,080 | Off Market | |
0.50 | $529,000 | - | - | - | For Sale | |
0.56 | $1,150,000 | 7 | 3 | 2,654 | For Sale | |
0.60 | $1,615,900 | 3 | 2.5 | 2,817 | Off Market | |
0.72 | $385,000 | - | - | - | For Sale | |
0.72 | $325,000 | - | - | - | For Sale | |
0.67 | $995,800 | 3 | 2 | 1,370 | Off Market | |
0.68 | $995,000 | 4 | 2.5 | 1,632 | For Sale | |
0.76 | $1,350,000 | 3 | 2.5 | 2,530 | Recently Sold | |
0.88 | $1,017,600 | 3 | 1.5 | 2,147 | Off Market |
Price and Tax history
| Date | Event | Price |
|---|---|---|
Aug 27, 2026 Source: Bakersfield AOR #202604868 | PriceChange | $1,850,000 Price decreased by 7% |
May 7, 2026 Source: Bakersfield AOR #202604868 | Listed For Sale | $1,999,999 |
Oct 13, 1995 Source: N/A | Sold | $305,000 |
| Year | Property tax | Tax assessment |
|---|---|---|
| 2026 | Unavailable | $1,625,000 |
Home facts updated by county records
LGBTQ Local Legal Protections
LGBTQ Local Legal Protections



Information is deemed reliable but not guaranteed. Copyright Golden Empire MLS, Inc. 2026.
Similar Homes You May Like
 3.07 ACRESeXp Realty of California, Inc.
 1 ACREMalik Real Estate Group, Inc.
 0.34 ACRESChristie's International Real Estate Sereno
 4.05 ACRESOaks to Ocean Real Estate
 0.46 ACRESRE/MAX Parkside Real Estate
 20 ACRESHome & Ranch Sotheby's Intl
 10 ACRESeXp Realty of Southern California, Inc.
 0.34 ACRESCentral Coast Sotheby's International Realty
 0.25 ACRESBHGRE Haven Properties
 OPEN SAT, 10-1PM0.35 ACRESeXp Realty of California, Inc.
 NEW CONSTRUCTIONCentral Coast Real Estate
 OPEN SUN, 11-2PM0.27 ACRESRE/MAX Parkside Real Estate
 10.3 ACRESWebber-Nelson Real Estate, Inc
 1.55 ACRESRE/MAX Parkside Real Estate
 OPEN SAT, 11-1PM1.5 ACRES
 2.5 ACRESHome & Ranch Sotheby's Intl
 Christie's International Real Estate Sereno
 14.71 ACRESKeller Williams Realty Santa Barbara
 0.43 ACRESRE/MAX Parkside Real Estate
 NEW CONSTRUCTION0.28 ACRESChristie's International Real Estate Sereno
 1.78 ACRESCentral Coast Sotheby's International Realty
 0.42 ACRESBjerre & Garcia Realty Inc
 OPEN SAT, 12-2PM10.55 ACRESRE/MAX Success
 OPEN SAT, 12-4PMNEW CONSTRUCTIONEighty20 Group
 See more homes for sale inTempleton


New Listings near 4205 High Grove Rd
- OPEN SAT, 12-2PM10.55 ACRESRE/MAX Success
- 0.43 ACRESRE/MAX Parkside Real Estate
 111 ACRESRE/MAX Parkside Real Estate
- 10.3 ACRESWebber-Nelson Real Estate, Inc
- 14.71 ACRESKeller Williams Realty Santa Barbara
- 1.55 ACRESRE/MAX Parkside Real Estate
 23.12 ACRESHome & Ranch Sotheby's Intl
- See more homes for sale inTempleton



Frequently asked questions about 4205 High Grove Rd
- What is the estimated monthly payment for 4205 High Grove Rd?Based on a $1,850,000 list price with 20% down at today's rates, the estimated monthly payment for 4205 High Grove Rd in Templeton, CA is approximately $12,010 (about $10,255 principal & interest, $1,680 property taxes, and $75 homeowner's insurance). This is an estimate. Actual payment depends on your loan terms.
- What do residents say about Templeton?Residents describe Templeton, CA as dog-friendly, easy to park in, and well-kept. Most residents say you need a car. See homes for sale in Templeton, CA.
- What are the closest schools to 4205 High Grove Rd?The closest schools to 4205 High Grove Rd in Templeton, CA are Templeton Elementary School, Templeton High School (rated 9/10), Templeton Middle School (rated 6/10).
- What is 4205 High Grove Rd estimated to be worth?Trulia's estimated value for 4205 High Grove Rd in Templeton, CA is $1,759,300.
- Does 4205 High Grove Rd have air conditioning?Yes, 4205 High Grove Rd in Templeton, CA has air conditioning.
- Does 4205 High Grove Rd have a pool?Yes, 4205 High Grove Rd in Templeton, CA has a pool.
4205 High Grove Rd, Templeton, CA 93465 is a 3 bedroom, 3 bathroom, 2,597 sqft single-family home built in 1990. This property is currently available for sale and was listed by Bakersfield AOR on May 7, 2026. The MLS # for this home is MLS# 202604868.